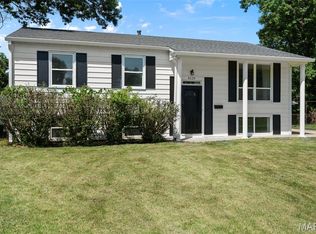
What an incredible opportunity in the heart of Affton! This move-in-ready home puts you close to everything while offering roughly 1,400 square feet of living space. The standout feature is the second-story addition added in 2013, creating a highly functional floor plan that perfectly balances the ability to entertain, with quiet privacy.
The main level allows plenty of room for family and friends with a spacious living room, dining room, kitchen, full bath and a flexible main-floor bedroom that could double as a home office.
Upstairs, the second-story addition showcases the primary bedroom, a second full bath with a walk-in shower, a third bedroom and a convenient upper-level laundry room.
Outside, the gently sloping, fully fenced backyard provides lots of room for hosting get-togethers and holidays. You will also find a bonus storage shed and a detached one-car garage with ample extra space for your vehicle, toys, tools or additional storage. Don't miss out on this Affton gem that combines space with an convenient location!
Active
Listed by: Nettwork Global • Todd M Swim • 314-807-3970
$249,900
7816 Delmont St, Saint Louis, MO 63123
3beds
1,466sqft
Single Family Residence
Built in 1924
6,751 Square Feet Lot
$-- Zestimate®
$170/sqft
$-- HOA
What's special
Bonus storage shedPrimary bedroomFlexible main-floor bedroomDining roomConvenient upper-level laundry room
- 15 days
- 493
- 27
Zillow last checked:
Listing updated:
Listed by:
Todd M Swim 314-807-3970,
Nettwork Global,
Angie & Jeff M Carapella 636-579-3251,
Nettwork Global
Source: MARIS,MLS#: 26064706 Originating MLS: Southern Gateway Association of REALTORS
Facts & features
Interior
Bedrooms & bathrooms
- Bedrooms: 3
- Bathrooms: 2
- Full bathrooms: 2
- Main level bathrooms: 1
- Main level bedrooms: 1
Heating
- Electric, Forced Air
Cooling
- Central Air, Electric
Appliances
- Included: Dishwasher, Range, Refrigerator, Washer, Washer/Dryer Stacked
- Laundry: 2nd Floor, In Basement
Features
- Basement: Block
- Has fireplace: No
Interior area
- Total structure area: 1,466
- Total interior livable area: 1,466 sqft
- Finished area above ground: 1,466
Property
Parking
- Total spaces: 1
- Parking features: Garage
- Garage spaces: 1
Features
- Levels: Two
- Fencing: Back Yard,Vinyl,Wood
Lot
- Size: 6,751 Square Feet
- Features: Back Yard, Front Yard
Details
- Parcel number: 24H110501
- Special conditions: Standard
Construction
Type & style
- Home type: SingleFamily
- Architectural style: Traditional
- Property subtype: Single Family Residence
Materials
- Vinyl Siding
- Roof: Asphalt
Condition
- Year built: 1924
Utilities & green energy
- Electric: Ameren
- Sewer: Public Sewer
- Water: Public
- Utilities for property: Cable Available
Community & HOA
Community
- Subdivision: Lakewood
HOA
- Has HOA: No
Location
- Region: Saint Louis
Financial & listing details
- Price per square foot: $170/sqft
- Tax assessed value: $176,100
- Annual tax amount: $2,247
- Date on market: 10/8/2026
- Listing terms: Cash,Conventional
Estimated market value
Not available
Estimated sales range
Not available
Not available
Price history
| Date | Event | Price |
|---|---|---|
| 10/8/2026 | Listed for sale | $249,900+194.3%$170/sqft |
Source:  MARIS #26064706 Report a problem | ||
| 9/25/2010 | Listing removed | $84,900$58/sqft |
Source: RE/MAX Results #10036417 Report a problem | ||
| 6/25/2010 | Listed for sale | $84,900$58/sqft |
Source: RE/MAX Results #10036417 Report a problem | ||
| 7/6/2004 | Sold | -- |
Source: Public Record Report a problem | ||
Public tax history
| Year | Property taxes | Tax assessment |
|---|---|---|
| 2025 | $2,247 -1.4% | $33,460 +6.2% |
| 2024 | $2,279 +1.6% | $31,510 |
| 2023 | $2,243 +11% | $31,510 +23% |
| 2022 | $2,021 +2.6% | $25,620 |
| 2021 | $1,968 +2.5% | $25,620 +10.7% |
| 2020 | $1,920 +18% | $23,140 |
| 2019 | $1,627 | $23,140 +33.1% |
| 2018 | $1,627 | $17,390 |
| 2017 | $1,627 +6.5% | $17,390 +28.5% |
| 2016 | $1,528 +25.8% | $13,530 |
| 2015 | $1,214 | $13,530 -12.3% |
| 2014 | $1,214 -12.7% | $15,430 |
| 2013 | $1,391 | $15,430 |
| 2012 | -- | $15,430 |
| 2011 | -- | $15,430 -3.1% |
| 2010 | $1,049 +5.6% | $15,920 |
| 2009 | $994 -12.5% | $15,920 -12.8% |
| 2008 | $1,135 +31% | $18,260 |
| 2007 | $867 | $18,260 +37.7% |
| 2006 | $867 -2.7% | $13,260 |
| 2005 | $890 | $13,260 +17.8% |
| 2003 | -- | $11,260 +6.7% |
| 2002 | $797 +40.2% | $10,550 |
| 2001 | $568 | $10,550 |
Find assessor info on the county website
Monthly payment
Est. payment
Payment breakdown
Explore the cost of this home by adjusting the details. Changes won't be saved.Climate risks
Neighborhood: 63123
Nearby schools
Schools provided by the listing agent
- Elementary: Bayless Elem.
- Middle: Bayless Jr. High
- High: Bayless Sr. High
Source: MARIS. This data may not be complete. We recommend contacting the local school district to confirm school assignments for this home.


Similar homes
- $249,9003 bd3 ba1.5k sqft5404 Quincy St, Saint Louis, MO 63109For Sale

 MLS ID #26063209, Blendi Simoni, 4U Realty. MARIS
- $230,0003 bd1 ba1.3k sqft8606 Vasel Ave, Saint Louis, MO 63123For Sale
 MLS ID #26050843, Ben Lytle, Opendoor Brokerage LLC. MARIS
- $234,9002 bd2 ba985 sqft317 Earlsfield Ln, Saint Louis, MO 63125For SaleMLS ID #26068164, Toni Bilicki, Coldwell Banker Realty - Gundaker. MARIS
- $257,5003 bd3 ba1.5k sqft4119 Diebold Ct, Saint Louis, MO 63125For Sale
 MLS ID #26052994, Elvis Niksic, Worth Clark Realty. MARIS
- $221,0002 bd2 ba1.1k sqft4091 Blow St, Saint Louis, MO 63116For SaleMLS ID #26059306, Ben Lytle, Opendoor Brokerage LLC. MARIS
- $195,0004 bd1 ba1.4k sqft4510 Green Park Rd #18, Saint Louis, MO 63123For SaleMLS ID #26053002, Stephanie Hogenmiller, The Hermann London Group LLC. MARIS
- $225,0003 bd2 ba1k sqft5363 Arsenal St, Saint Louis, MO 63139For SaleMLS ID #26062335, Matt G Millslagle, Salient Realty Group, LLC. MARIS
- $175,0003 bd2 ba1.3k sqft4140 Tesson St, Saint Louis, MO 63123For SaleMLS ID #25045029, Sherri L McNeely, Locals Realty, LLC. MARIS
- $285,0004 bd2 ba2k sqft4977 Quincy St, Saint Louis, MO 63109For SaleMLS ID #26055885, Tammy K Derrigan, Worth Clark Realty. MARIS
- $125,0002 bd1 ba821 sqft4950 Hummelsheim Ave, Saint Louis, MO 63123For SaleMLS ID #26052639, Steve LoPiccolo, American Realty Group. MARIS
- $280,0005 bd2 ba2.1k sqft5363 Reber Pl, Saint Louis, MO 63139For SaleMLS ID #26037491, Ben Lytle, Opendoor Brokerage LLC. MARIS
- $297,0003 bd2 ba2k sqft871 Wycliffe Ct, Saint Louis, MO 63125For SaleMLS ID #26052109, Ben Lytle, Opendoor Brokerage LLC. MARIS
- $235,0003 bd2 ba1.6k sqft8 Monticello Pl, Fairview Heights, IL 62208For SaleMLS ID #26064195, Shelby Hernandez, Opendoor Brokerage LLC. MARIS
- $240,0003 bd2 ba1.7k sqft205 Gardner St, Columbia, IL 62236For SaleMLS ID #26042436, Shaun Murphy, Nettwork Global. MARIS
- $245,0003 bd3 ba1.1k sqft12050 Providence Ln, Maryland Heights, MO 63043For SaleMLS ID #26058762, Deborah A Clenney, RE/MAX Results. MARIS
- $235,0004 bd3 ba1.2k sqft5256 Trailview Dr, Florissant, MO 63033For SaleMLS ID #26064707, Angela D D Thomas, BHHS Select Properties. MARIS
- $303,0003 bd2 ba1.1k sqft316 Lithia Ave, Saint Louis, MO 63119For SaleMLS ID #26057059, Ben Lytle, Opendoor Brokerage LLC. MARIS
- $129,9803 bd2 ba1.3k sqft6728 Alabama Ave, Saint Louis, MO 63111For SaleMLS ID #26060926, Yan Zhou, Platinum Arch Property, LLC. MARIS
- $229,9003 bd2 ba1.5k sqft1108 N Rapp Ave, Columbia, IL 62236For SaleMLS ID #26053242, Henry B Torn, ListWithFreedom.com. MARIS
- $237,9003 bd2 ba2.1k sqft9119 Wedgewood Dr, Fairview Heights, IL 62208For SaleMLS ID #26030863, Tiaa M Wright, Just Wright Realty. MARIS
