4091 Blow St features a covered front porch, connected main-level living spaces, and additional finished space upstairs. Built in 1929, the home has a kitchen with white cabinetry, dark counters, a range, a microwave, and a refrigerator. Windows along the kitchen wall bring in light, while adjoining living and dining areas provide space for seating and a dining table. Main-level bedrooms share access to a full bathroom with a tub and shower combination. The upper level includes a carpeted room and a half bathroom. A rear door leads to steps down to the backyard. Included 100-Day Home Warranty with buyer activation
Active
Listed by: Opendoor Brokerage LLC • Ben Lytle • 314-530-3708
Price cut: $7K (9/24)
$228,000
4091 Blow St, Saint Louis, MO 63116
2beds
1,176sqft
Single Family Residence
Built in 1929
3,994 Square Feet Lot
$-- Zestimate®
$194/sqft
$-- HOA
What's special
Covered front porchKitchen with white cabinetryMain-level bedroomsAdditional finished space upstairsConnected main-level living spaces
- 35 days
- 357
- 56
Likely to sell faster than
Zillow last checked:
Listing updated:
Listed by:
Ben Lytle 314-530-3708,
Opendoor Brokerage LLC,
Shelby Hernandez 469-575-3157,
Opendoor Brokerage LLC
Source: MARIS,MLS#: 26059306 Originating MLS: St. Louis Association of REALTORS
Originating MLS: St. Louis Association of REALTORSFacts & features
Interior
Bedrooms & bathrooms
- Bedrooms: 2
- Bathrooms: 2
- Full bathrooms: 1
- 1/2 bathrooms: 1
- Main level bathrooms: 1
- Main level bedrooms: 2
Heating
- Forced Air, Natural Gas
Cooling
- Electric
Features
- Basement: Unfinished
- Has fireplace: No
Interior area
- Total structure area: 1,176
- Total interior livable area: 1,176 sqft
- Finished area above ground: 1,176
- Finished area below ground: 0
Property
Parking
- Parking features: None
Features
- Levels: One
Lot
- Size: 3,994 Square Feet
- Dimensions: 33 FT x 121 FT 5 1/8 IN
- Features: Other
Details
- Parcel number: 60910003100
- Special conditions: Standard
Construction
Type & style
- Home type: SingleFamily
- Architectural style: Other
- Property subtype: Single Family Residence
Materials
- Other
Condition
- Year built: 1929
Details
- Warranty included: Yes
Utilities & green energy
- Electric: Other
- Sewer: Public Sewer
- Water: Public
Community & HOA
Community
- Subdivision: Carondelet Commons
HOA
- Has HOA: No
Location
- Region: Saint Louis
Financial & listing details
- Price per square foot: $194/sqft
- Tax assessed value: $30,060
- Annual tax amount: $2,489
- Date on market: 9/14/2026
- Cumulative days on market: 35 days
- Listing terms: Cash,Conventional,VA Loan
- Ownership: Private
Estimated market value
Not available
Estimated sales range
Not available
Not available
Price history
| Date | Event | Price |
|---|---|---|
| 9/24/2026 | Price change | $228,000-3%$194/sqft |
Source:  MARIS #26059306 Report a problem MARIS #26059306 Report a problem | ||
| 9/14/2026 | Listed for sale | $235,000+17.6%$200/sqft |
Source: MARIS #26059306 Report a problem | ||
| 7/23/2026 | Listed for rent | $1,975$2/sqft |
Source: Zillow Rentals Report a problem | ||
| 11/15/2023 | Sold | -- |
Source: MARIS #23036092 Report a problem | ||
| 9/29/2023 | Pending sale | $199,900$170/sqft |
Source: MARIS #23036092 Report a problem | ||
| 9/22/2023 | Price change | $199,900-4.4%$170/sqft |
Source: MARIS #23036092 Report a problem | ||
| 9/6/2023 | Listed for sale | $209,000$178/sqft |
Source: MARIS #23036092 Report a problem | ||
| 8/23/2023 | Listing removed | -- |
Source: MARIS #23036092 Report a problem | ||
| 8/9/2023 | Price change | $209,000-5%$178/sqft |
Source: MARIS #23036092 Report a problem | ||
| 7/24/2023 | Price change | $219,900-2.3%$187/sqft |
Source: MARIS #23036092 Report a problem | ||
| 7/18/2023 | Listed for sale | $225,000$191/sqft |
Source: MARIS #23036092 Report a problem | ||
| 7/11/2023 | Pending sale | $225,000$191/sqft |
Source: MARIS #23036092 Report a problem | ||
| 6/23/2023 | Listed for sale | $225,000+127.5%$191/sqft |
Source: MARIS #23036092 Report a problem | ||
| 10/15/2021 | Sold | -- |
Source: MARIS #21066789 Report a problem | ||
| 9/27/2021 | Pending sale | $98,900$84/sqft |
Source: MARIS #21066789 Report a problem | ||
| 9/23/2021 | Price change | $98,900-1%$84/sqft |
Source: MARIS #21066789 Report a problem | ||
| 9/17/2021 | Listed for sale | $99,900$85/sqft |
Source: MARIS #21066789 Report a problem | ||
Public tax history
| Year | Property taxes | Tax assessment |
|---|---|---|
| 2025 | $2,489 +48% | $30,060 +52.1% |
| 2024 | $1,682 +5.1% | $19,760 |
| 2023 | $1,601 -8% | $19,760 -4.5% |
| 2022 | $1,739 +0.1% | $20,700 |
| 2021 | $1,737 +13.7% | $20,700 +12.7% |
| 2020 | $1,527 | $18,370 |
| 2019 | $1,527 | $18,370 +25.2% |
| 2018 | $1,527 +20.9% | $14,670 |
| 2017 | $1,263 +1.7% | $14,670 +1.3% |
| 2016 | $1,242 +10.2% | $14,480 |
| 2015 | $1,127 +0.7% | $14,480 |
| 2014 | $1,119 | $14,480 +0.6% |
| 2013 | $1,119 | $14,390 -8.7% |
| 2012 | -- | $15,760 |
| 2011 | -- | $15,760 |
| 2010 | -- | $15,760 -4% |
| 2009 | $1,119 +2.3% | $16,410 |
| 2008 | $1,093 | $16,410 -2.6% |
| 2007 | $1,093 | $16,850 |
| 2006 | $1,093 +1% | $16,850 +10.6% |
| 2005 | $1,082 +26.8% | $15,240 +34.7% |
| 2004 | $854 +2.9% | $11,310 |
| 2003 | $829 +10.8% | $11,310 +14% |
| 2002 | $748 | $9,920 |
| 2001 | -- | $9,920 +1.3% |
| 2000 | -- | $9,790 |
Find assessor info on the county website
Monthly payment
Est. payment
Payment breakdown
Explore the cost of this home by adjusting the details. Changes won't be saved.Climate risks
Neighborhood: Boulevard Heights
Nearby schools
Schools provided by the listing agent
- Elementary: Woerner Elem.
- Middle: Long Middle Community Ed. Center
- High: Beaumont Cte High School
Source: MARIS. This data may not be complete. We recommend contacting the local school district to confirm school assignments for this home.

Similar homes
- $190,0002 bd2 ba1.1k sqft5335 Alfred Ave, Saint Louis, MO 63116For Sale
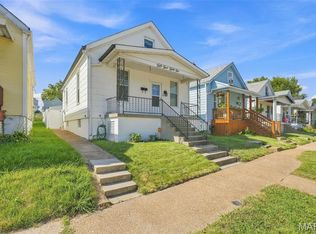
 MLS ID #26053967, Kelly A Dagenais, Coldwell Banker Realty - Gundaker. MARIS
 - $249,9003 bd2 ba1.4k sqft7816 Delmont St, Saint Louis, MO 63123For Sale
 MLS ID #26064706, Todd M Swim, Nettwork Global. MARIS
 - $225,0003 bd2 ba1k sqft5363 Arsenal St, Saint Louis, MO 63139For Sale
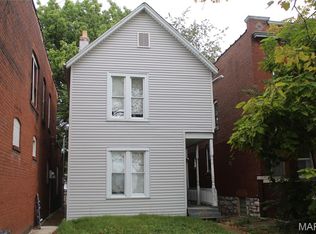 MLS ID #26062335, Matt G Millslagle, Salient Realty Group, LLC. MARIS
 - $240,0002 bd1 ba1.1k sqft5054 Fyler Ave, Saint Louis, MO 63139For Sale
 MLS ID #26048940, Michelle Hable-Thies, Realty Executives of St. Louis. MARIS
 - $230,0003 bd1 ba1.3k sqft8606 Vasel Ave, Saint Louis, MO 63123For SaleMLS ID #26050843, Ben Lytle, Opendoor Brokerage LLC. MARIS
- $215,0002 bd1 ba728 sqft528 Ruthland Dr, Saint Louis, MO 63125For SaleMLS ID #26059439, Loreli A Escalante, Keller Williams Realty St. Louis. MARIS
- $235,0003 bd2 ba1.2k sqft505 N 5th St, Dupo, IL 62239For SaleMLS ID #26047033, Danielle L Bayer, Strano & Associates, Ltd. MARIS
- $159,9003 bd1 ba1.1k sqft4116 Taft Ave, Saint Louis, MO 63116For SaleMLS ID #26043072, Christine M Williams, Coldwell Banker Realty - Gundaker. MARIS
- $154,9003 bd2 ba1.2k sqft4260 Miami St, Saint Louis, MO 63116For SaleMLS ID #26044704, Mandy D Watkins, Knight and Drews LLC. MARIS
- $219,9003 bd3 ba1.2k sqft6832 Julian Ave, Saint Louis, MO 63130For SaleMLS ID #26055533, Jason Lang, Keller Williams Chesterfield. MARIS
- $179,9001 bd1 ba640 sqft4948 Quincy St, Saint Louis, MO 63109For SaleMLS ID #26064184, Suzi S Mattus, Coldwell Banker Realty - Gundaker. MARIS
- $175,0003 bd2 ba1.3k sqft4140 Tesson St, Saint Louis, MO 63123For SaleMLS ID #25045029, Sherri L McNeely, Locals Realty, LLC. MARIS
- $195,0004 bd1 ba1.4k sqft4510 Green Park Rd #18, Saint Louis, MO 63123For SaleMLS ID #26053002, Stephanie Hogenmiller, The Hermann London Group LLC. MARIS
- $224,9003 bd2 ba1.4k sqft2341 Spencer Ave, Saint Louis, MO 63114For SaleMLS ID #26057622, Nataliya F Ovod, Investors Real Estate Co.. MARIS
- $250,0003 bd2 ba1.3k sqft9091 Patrick Dr, Saint Louis, MO 63114For SaleMLS ID #26060655, Anna Shiao, Saint Louis Real Estate LLC. MARIS
- $229,9003 bd2 ba1.5k sqft1108 N Rapp Ave, Columbia, IL 62236For SaleMLS ID #26053242, Henry B Torn, ListWithFreedom.com. MARIS
- $235,0003 bd2 ba1.6k sqft8 Monticello Pl, Fairview Heights, IL 62208For SaleMLS ID #26064195, Shelby Hernandez, Opendoor Brokerage LLC. MARIS
- $210,0003 bd3 ba1.4k sqft2334 Wismer Ave, Saint Louis, MO 63114For SaleMLS ID #26051544, Vince G Cafazza, Nettwork Global. MARIS
- $217,0003 bd2 ba1.2k sqft4358 Rhine Dr, Florissant, MO 63033For SaleMLS ID #26055733, Ben Lytle, Opendoor Brokerage LLC. MARIS
- $221,0004 bd1 ba1.2k sqft6436 Kathy Dr, High Ridge, MO 63049For SaleMLS ID #26059896, Ben Lytle, Opendoor Brokerage LLC. MARIS
