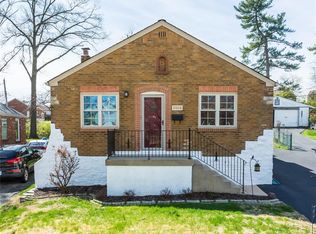
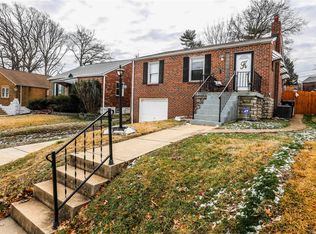
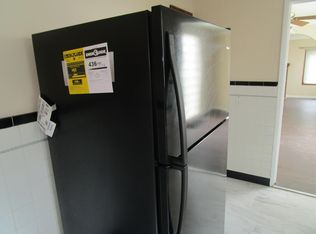
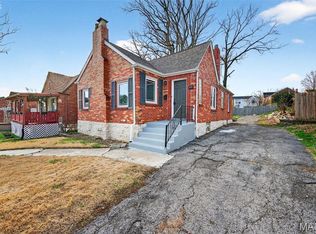
St. Louis home blending classic charm with thoughtful modern updates. Step inside to find beautiful hardwood flooring, a bright living area, and a recently updated kitchen and bath that offer fresh style and everyday convenience. Outside, you’ll love the detached oversized 2-car garage, perfect for vehicles, storage, hobbies, or a workshop. The level yard provides space for outdoor enjoyment, gardening, or future enhancements. With key updates already completed and a highly functional layout, this home delivers comfort, value, and move-in ease in a convenient St. Louis location.
Active
Listed by: Keller Williams Realty St. Louis • Loreli A Escalante • 314-301-9896
$215,000
528 Ruthland Dr, Saint Louis, MO 63125
2beds
728sqft
Single Family Residence
Built in 1937
5,985 Square Feet Lot
$-- Zestimate®
$295/sqft
$-- HOA
What's special
Level yardSpace for outdoor enjoymentThoughtful modern updatesBeautiful hardwood flooringHighly functional layoutClassic charmRecently updated kitchen
- 22 days
- 992
- 40
Zillow last checked:
Listing updated:
Listed by:
Loreli A Escalante 314-301-9896,
Keller Williams Realty St. Louis,
William E Cooper 314-486-1857,
Keller Williams Realty St. Louis
Source: MARIS,MLS#: 26059439 Originating MLS: St. Louis Association of REALTORS
Originating MLS: St. Louis Association of REALTORSFacts & features
Interior
Bedrooms & bathrooms
- Bedrooms: 2
- Bathrooms: 1
- Full bathrooms: 1
- Main level bathrooms: 1
- Main level bedrooms: 2
Heating
- Forced Air, Natural Gas
Cooling
- Ceiling Fan(s), Central Air
Appliances
- Included: Gas Oven, Free-Standing Range, Gas Range, Gas Water Heater
Features
- Basement: Full
- Has fireplace: No
Interior area
- Total structure area: 728
- Total interior livable area: 728 sqft
- Finished area above ground: 728
Property
Parking
- Total spaces: 2
- Parking features: Detached, Driveway
- Garage spaces: 2
- Has uncovered spaces: Yes
Features
- Levels: One
Lot
- Size: 5,985 Square Feet
- Features: Back Yard, Front Yard
Details
- Parcel number: 28H311331
- Special conditions: Standard
Construction
Type & style
- Home type: SingleFamily
- Architectural style: Traditional
- Property subtype: Single Family Residence
Materials
- Brick
Condition
- Year built: 1937
Utilities & green energy
- Electric: Ameren
- Sewer: Public Sewer
- Water: Public
- Utilities for property: Electricity Connected, Natural Gas Connected, Sewer Connected, Water Connected
Community & HOA
Community
- Subdivision: Kingston Park Sec B
HOA
- Has HOA: No
Location
- Region: Saint Louis
Financial & listing details
- Price per square foot: $295/sqft
- Tax assessed value: $165,100
- Annual tax amount: $2,134
- Date on market: 9/23/2026
- Cumulative days on market: 22 days
- Listing terms: Cash,Conventional,FHA,VA Loan
- Ownership: Private
- Electric utility on property: Yes
Estimated market value
Not available
Estimated sales range
Not available
Not available
Price history
| Date | Event | Price |
|---|---|---|
| 9/23/2026 | Listed for sale | $215,000+26.5%$295/sqft |
Source:  MARIS #26059439 Report a problem MARIS #26059439 Report a problem | ||
| 3/10/2023 | Sold | -- |
Source: MARIS #23004528 Report a problem | ||
| 2/7/2023 | Contingent | $170,000$234/sqft |
Source: MARIS #23004528 Report a problem | ||
| 2/2/2023 | Listed for sale | $170,000$234/sqft |
Source: MARIS #23004528 Report a problem | ||
| 6/21/2005 | Sold | -- |
Source: Public Record Report a problem | ||
| 3/4/2005 | Sold | -- |
Source: Public Record Report a problem | ||
Public tax history
| Year | Property taxes | Tax assessment |
|---|---|---|
| 2025 | $2,134 +0.3% | $31,370 +7.9% |
| 2024 | $2,128 +6.2% | $29,060 |
| 2023 | $2,005 +27% | $29,060 +27.5% |
| 2022 | $1,578 +0.2% | $22,800 |
| 2021 | $1,575 +2% | $22,800 +7.8% |
| 2020 | $1,544 +9.6% | $21,150 |
| 2019 | $1,409 | $21,150 +23% |
| 2018 | $1,409 | $17,200 |
| 2017 | $1,409 +0.3% | $17,200 +14.3% |
| 2016 | $1,406 +9.5% | $15,050 |
| 2015 | $1,284 | $15,050 -6.3% |
| 2014 | $1,284 +0.1% | $16,060 |
| 2013 | $1,282 | $16,060 -10.4% |
| 2012 | -- | $17,920 |
| 2011 | -- | $17,920 -7.3% |
| 2010 | $1,332 +2.9% | $19,340 |
| 2009 | $1,295 -11.2% | $19,340 -15.9% |
| 2008 | $1,457 +18.4% | $22,990 |
| 2007 | $1,231 | $22,990 +29.5% |
| 2006 | $1,231 -1.2% | $17,750 |
| 2005 | $1,246 | $17,750 +31.9% |
| 2003 | -- | $13,460 +0.1% |
| 2002 | $1,044 +29.6% | $13,450 |
| 2001 | $805 | $13,450 |
Find assessor info on the county website
Monthly payment
Est. payment
Payment breakdown
Explore the cost of this home by adjusting the details. Changes won't be saved.Climate risks
Neighborhood: 63125
Nearby schools
Schools provided by the listing agent
- Elementary: Beasley Elem.
- Middle: Margaret Buerkle Middle
- High: Mehlville High School
Source: MARIS. This data may not be complete. We recommend contacting the local school district to confirm school assignments for this home.
Similar homes
- $239,0002 bd2 ba985 sqft317 Earlsfield Ln, Saint Louis, MO 63125For Sale
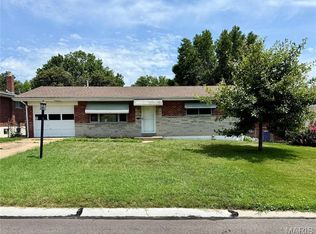
 MLS ID #26049558, Pamela Chyba, ListWithFreedom.com Inc. MARIS
 - $225,0003 bd2 ba1k sqft5363 Arsenal St, Saint Louis, MO 63139For Sale
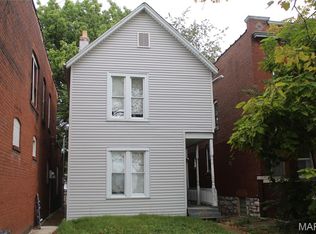 MLS ID #26062335, Matt G Millslagle, Salient Realty Group, LLC. MARIS
 - $226,0002 bd1 ba912 sqft5316 Chippewa St, Saint Louis, MO 63109For Sale
 MLS ID #26047640, Christopher Stjernholm, Trelora Realty, Inc. MARIS
 - $249,9002 bd1 ba1k sqft4107 Robert Ave, Saint Louis, MO 63116For Sale
 MLS ID #26063038, Mirela Seric, American Realty Group. MARIS
 - $112,5001 bd1 ba688 sqft225 E Arlee Ave, Saint Louis, MO 63125For SaleMLS ID #26029280, Kevin J Janowski, Alexander Realty Inc. MARIS
- $229,9003 bd1 ba930 sqft2369 Saint Joseph Dr, Arnold, MO 63010For SaleMLS ID #26054387, Bret S Hilbert, Hilbert Nation Realty. MARIS
- $179,9001 bd1 ba640 sqft4948 Quincy St, Saint Louis, MO 63109For SaleMLS ID #26064184, Suzi S Mattus, Coldwell Banker Realty - Gundaker. MARIS
- $239,9002 bd1 ba931 sqft4337 Loughborough Ave, Saint Louis, MO 63116For SaleMLS ID #26022098, John N Loeffler, Hemrick Realty, L.L.C.. MARIS
- $179,0003 bd2 ba900 sqft518 Potomac Dr, Arnold, MO 63010For SaleMLS ID #26053087, Michael A Zouglas, REO Xpress, LLC. MARIS
- $185,0002 bd1 ba990 sqft1100 Wilshire Ave, Saint Louis, MO 63130For SaleMLS ID #26064508, Ericca Willis, Evergreen Resimercial Realty. MARIS
- $199,0001 bd1 ba908 sqft158 Central Ave, Saint Louis, MO 63119For SaleMLS ID #26055752, Kathy G Willenbrink, Keller Williams Chesterfield. MARIS
- $190,0003 bd1 ba952 sqft6222 Carlsbad Ave, Saint Louis, MO 63116For SaleMLS ID #26048817, Michael P Peritore, The Hermann London Group LLC. MARIS
- $179,0001 bd1 ba768 sqft5343 Chippewa St, Saint Louis, MO 63109For SaleMLS ID #26061923, Joe A Archambault, The Closing Pros LLC. MARIS
- $125,0002 bd1 ba821 sqft4950 Hummelsheim Ave, Saint Louis, MO 63123For SaleMLS ID #26052639, Steve LoPiccolo, American Realty Group. MARIS
- $197,0003 bd1 ba768 sqft107 Brookside Dr, O Fallon, IL 62269For SaleMLS ID #26043063, Jeffrey Birkenmeier, Worth Clark Realty. MARIS
- $177,0003 bd2 ba920 sqft4248 Norfolk Ave, Saint Louis, MO 63110For SaleMLS ID #26053855, Felicia Krueger, RE/MAX Integrity. MARIS
- $184,0003 bd1 ba960 sqft5445 Carter Dr, House Springs, MO 63051For SaleMLS ID #26059187, Brad G Elsner, Worth Clark Realty. MARIS
- $189,0003 bd1 ba1k sqft617 Portland Ave, Belleville, IL 62220For SaleMLS ID #26059195, Ana Montoya, Keller Williams Pinnacle. MARIS
- $145,0003 bd1 ba1k sqft6115 Colorado Ave, Graymoor Devondale, MO 63111For SaleMLS ID #26057505, Andrea A Turbok, EXP Realty, LLC. MARIS
- $116,5003 bd1 ba1k sqft10011 Echoridge Ln APT G, Saint Louis, MO 63123For SaleMLS ID #26054269, Gregory A Hayden, LuxREco. MARIS
