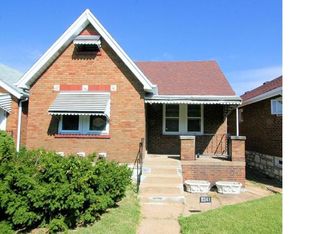
Check out this affordable, updated, move-in-ready brick bungalow located in the Northampton neighborhood. Ample Off- street parking in the rear with a wide alley for two cars behind the garage. The home features hardwood flooring throughout the main living areas and an updated kitchen with modern finishes and appliances.The main level includes one bedroom and one updated bathroom. A walk-up lower level provides additional storage and potential living space, with direct access to the backyard.The outdoor space features a fully fenced backyard, a one-car detached garage, and a dedicated parking pad. The property is situated close to local parks, dining, and shopping.
Active
Listed by: The Closing Pros LLC • Joe A Archambault • 314-471-4140
Price cut: $10K (10/13)
$179,000
5343 Chippewa St, Saint Louis, MO 63109
1beds
768sqft
Single Family Residence
Built in 1933
3,628 Square Feet Lot
$-- Zestimate®
$233/sqft
$-- HOA
What's special
Fully fenced backyardDedicated parking padBrick bungalowOne updated bathroomOne-car detached garage
- 20 days
- 637
- 49
Likely to sell faster than
Zillow last checked:
Listing updated:
Listed by:
Joe A Archambault 314-471-4140,
The Closing Pros LLC
Source: MARIS,MLS#: 26061923 Originating MLS: St. Louis Association of REALTORS
Originating MLS: St. Louis Association of REALTORSFacts & features
Interior
Bedrooms & bathrooms
- Bedrooms: 1
- Bathrooms: 1
- Full bathrooms: 1
- Main level bathrooms: 1
- Main level bedrooms: 1
Heating
- Forced Air
Cooling
- Central Air
Features
- Basement: Unfinished,Walk-Out Access
- Has fireplace: No
- Fireplace features: None
Interior area
- Total structure area: 768
- Total interior livable area: 768 sqft
- Finished area above ground: 768
Property
Parking
- Total spaces: 1
- Parking features: Detached
- Garage spaces: 1
Features
- Levels: One
Lot
- Size: 3,628 Square Feet
- Dimensions: 30 x 120 x 30 x 120
- Features: Back Yard, City Lot
Details
- Parcel number: 62890006200
- Special conditions: Standard
Construction
Type & style
- Home type: SingleFamily
- Architectural style: Bungalow
- Property subtype: Single Family Residence
Materials
- Brick
Condition
- Year built: 1933
Utilities & green energy
- Electric: Ameren
- Sewer: Public Sewer
- Water: Public
Community & HOA
Community
- Subdivision: Northampton Add
HOA
- Has HOA: No
Location
- Region: Saint Louis
Financial & listing details
- Price per square foot: $233/sqft
- Tax assessed value: $26,610
- Annual tax amount: $2,206
- Date on market: 9/25/2026
- Cumulative days on market: 20 days
- Listing terms: Cash,Conventional
Estimated market value
Not available
Estimated sales range
Not available
Not available
Price history
| Date | Event | Price |
|---|---|---|
| 10/13/2026 | Price change | $179,000-5.3%$233/sqft |
Source:  MARIS #26061923 Report a problem MARIS #26061923 Report a problem | ||
| 10/6/2026 | Price change | $189,000-5%$246/sqft |
Source: MARIS #26061923 Report a problem | ||
| 9/25/2026 | Listed for sale | $199,000+89.5%$259/sqft |
Source: MARIS #26061923 Report a problem | ||
| 1/13/2026 | Sold | -- |
Source: MARIS #25070062 Report a problem | ||
| 12/2/2025 | Price change | $105,000-34.4%$137/sqft |
Source: MARIS #25070062 Report a problem | ||
| 10/15/2025 | Listed for sale | $160,000$208/sqft |
Source: MARIS #25070062 Report a problem | ||
Public tax history
| Year | Property taxes | Tax assessment |
|---|---|---|
| 2025 | $2,206 +15.1% | $26,610 +18% |
| 2024 | $1,916 +5.1% | $22,560 |
| 2023 | $1,824 +4% | $22,560 +8% |
| 2022 | $1,754 +0.1% | $20,880 |
| 2021 | $1,752 +9.9% | $20,880 +8.8% |
| 2020 | $1,594 | $19,190 |
| 2019 | $1,594 | $19,190 +15.7% |
| 2018 | $1,594 +11.9% | $16,590 |
| 2017 | $1,425 +12% | $16,590 +11.8% |
| 2016 | $1,272 +10.2% | $14,840 |
| 2015 | $1,154 +0.2% | $14,840 |
| 2014 | $1,152 | $14,840 +0.1% |
| 2013 | $1,152 | $14,820 -7.6% |
| 2012 | -- | $16,040 |
| 2011 | -- | $16,040 |
| 2010 | -- | $16,040 -1.2% |
| 2009 | $1,107 +17.6% | $16,240 |
| 2008 | $942 | $16,240 -5.1% |
| 2007 | $942 | $17,120 |
| 2006 | $942 +1% | $17,120 +31% |
| 2005 | $932 +26.5% | $13,070 +34.6% |
| 2004 | $737 +2.9% | $9,710 |
| 2003 | $716 +16.4% | $9,710 +20% |
| 2002 | $615 | $8,090 |
| 2001 | -- | $8,090 +7% |
| 2000 | -- | $7,560 |
Find assessor info on the county website
Monthly payment
Est. payment
Payment breakdown
Explore the cost of this home by adjusting the details. Changes won't be saved.Climate risks
Neighborhood: North Hampton
Nearby schools
Schools provided by the listing agent
- Elementary: Buder Elem.
- Middle: Long Middle Community Ed. Center
- High: Roosevelt High
Source: MARIS. This data may not be complete. We recommend contacting the local school district to confirm school assignments for this home.

Similar homes
- $226,0002 bd1 ba912 sqft5316 Chippewa St, Saint Louis, MO 63109For Sale

 MLS ID #26047640, Christopher Stjernholm, Trelora Realty, Inc. MARIS
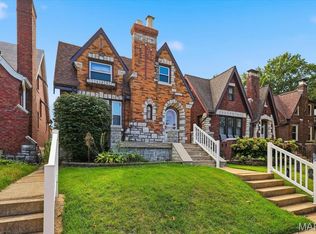
 - $239,9002 bd1 ba1.1k sqft5430 Delor St, Saint Louis, MO 63109For Sale
 MLS ID #26063823, Elisa M Mullins, Assist 2 Sell Premier Realty. MARIS
 - $177,0003 bd2 ba920 sqft4248 Norfolk Ave, Saint Louis, MO 63110For Sale
 MLS ID #26053855, Felicia Krueger, RE/MAX Integrity. MARIS
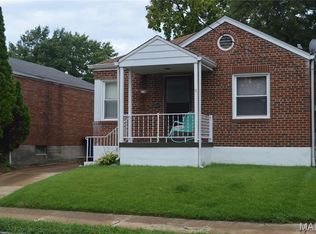
 - $209,9002 bd1 ba816 sqft2827 Macklind Ave, Saint Louis, MO 63139For Sale
 MLS ID #26053562, Robert A Blanton, NextHome Universal Realty. MARIS
 - $225,0003 bd2 ba1k sqft5363 Arsenal St, Saint Louis, MO 63139For SaleMLS ID #26062335, Matt G Millslagle, Salient Realty Group, LLC. MARIS
- $155,0002 bd1 ba780 sqft3619 W Steins St, Saint Louis, MO 63116For SaleMLS ID #26051984, Leonmarie T Benner, RE/MAX Results. MARIS
- $150,0002 bd1 ba1k sqft5930 Wanda Ave, Saint Louis, MO 63116For SaleMLS ID #26040175, Joe W Hostman, RE/MAX Results. MARIS
- $140,0002 bd1 ba899 sqft4620 Michigan Ave, Saint Louis, MO 63111For SaleMLS ID #26062336, Matt G Millslagle, Salient Realty Group, LLC. MARIS
- $135,0002 bd1 ba1k sqft4319 S 38th St, Saint Louis, MO 63116For SaleMLS ID #26058318, Valeria Martin, Bonner HOMES LLC. MARIS
- $135,0002 bd1 ba864 sqft5223 Dewey Ave, Saint Louis, MO 63116For SaleMLS ID #26055202, Robert D Doody, Tarrant and Harman Real Estate and Auction Co. MARIS
- $125,0002 bd1 ba821 sqft4950 Hummelsheim Ave, Saint Louis, MO 63123For SaleMLS ID #26052639, Steve LoPiccolo, American Realty Group. MARIS
- $249,9002 bd1 ba1k sqft4107 Robert Ave, Saint Louis, MO 63116For SaleMLS ID #26063038, Mirela Seric, American Realty Group. MARIS
- $215,0002 bd1 ba728 sqft528 Ruthland Dr, Saint Louis, MO 63125For SaleMLS ID #26059439, Loreli A Escalante, Keller Williams Realty St. Louis. MARIS
- $175,0003 bd2 ba1.1k sqft3708 Killarney Ct, Saint Louis, MO 63114For SaleMLS ID #26061227, Joe D Brown, SMPL Realty, LLC. MARIS
- $119,9003 bd1 ba704 sqft4725 Varrelmann Ave, Saint Louis, MO 63116For SaleMLS ID #26056192, Marcia A Wilson, RE/MAX Best Choice. MARIS
- $179,0002 bd1 ba720 sqft701 Victory Dr, Collinsville, IL 62234For SaleMLS ID #26058771, Cassie J Flynn, 360 Prime Realty Group, LLC. MARIS
- $174,9003 bd2 ba1.1k sqft2295 Woodgrass Dr, Saint Louis, MO 63114For SaleMLS ID #26033111, Steven F Studnicki, Coldwell Banker Realty - Gundaker. MARIS
- $94,9992 bd1 ba864 sqft5006 Grace Ave, Saint Louis, MO 63116For SaleMLS ID #26052532, Brittany N Carter, Nettwork Global. MARIS
- $119,9002 bd1 ba828 sqft1224 Griefield Pl, Saint Louis, MO 63133For SaleMLS ID #26064497, Erin France, Magnolia Real Estate. MARIS
- $239,9002 bd1 ba931 sqft4337 Loughborough Ave, Saint Louis, MO 63116For SaleMLS ID #26022098, John N Loeffler, Hemrick Realty, L.L.C.. MARIS
