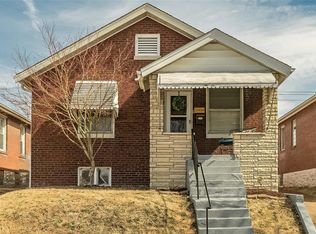
Outstanding opportunity to acquire a single family investment property in Bevo Mill. 5930 Wanda is currently occupied by a reliable long term tenant on a month to month lease, providing immediate cash flow and passive income from day one. Whether you're looking to expand an existing portfolio or secure a stable rental asset, this property offers the consistent performance investors seek.
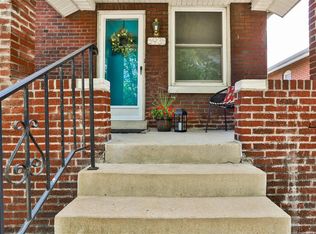
This well maintained home features 2 bedrooms, 1 bathroom, and approximately 1,050 square feet of living space. Hardwood flooring and original trim adds warmth and character throughout the main living area, while the functional layout continues to attract and retain quality tenants. A rear deck offers an outdoor space for relaxation and enjoyment, overlooking the quiet neighbors..
Located in a desirable South City neighborhood with strong rental demand, the property has benefited from long term occupancy and presents a low maintenance investment opportunity with proven income history. Continue operating as a cash flowing rental or explore future value add potential with cosmetic upgrades to keep up with this quickly improving area.
Even greater investment potential is available through a portfolio acquisition, as 5930 Wanda can be purchased individually or packaged together with 3683 Liermann and 3711 Alberta. Don't miss the chance to add a performing asset with established tenancy and strong income producing potential to your portfolio.
Interior photos are from before current tenants moved in. Do not disturb tenants. Property be sold AS IS.
Active
Listed by: RE/MAX Results • Joe W Hostman • 314-707-2476
Price cut: $10K (10/10)
$150,000
5930 Wanda Ave, Saint Louis, MO 63116
2beds
1,050sqft
Single Family Residence
Built in 1925
3,977 Square Feet Lot
$149,300 Zestimate®
$143/sqft
$-- HOA
What's special
Functional layoutHardwood flooring
- 118 days
- 615
- 27
Zillow last checked:
Listing updated:
Listed by:
Joe W Hostman 314-707-2476,
RE/MAX Results
Source: MARIS,MLS#: 26040175 Originating MLS: St. Louis Association of REALTORS
Originating MLS: St. Louis Association of REALTORSFacts & features
Interior
Bedrooms & bathrooms
- Bedrooms: 2
- Bathrooms: 1
- Full bathrooms: 1
- Main level bathrooms: 1
- Main level bedrooms: 2
Primary bedroom
- Features: Floor Covering: Wood
- Level: Main
- Area: 154
- Dimensions: 14x11
Bedroom
- Features: Floor Covering: Wood
- Level: Main
- Area: 99
- Dimensions: 11x9
Kitchen
- Features: Floor Covering: Ceramic Tile
- Level: Main
- Area: 99
- Dimensions: 11x9
Living room
- Features: Floor Covering: Wood
- Level: Main
- Area: 154
- Dimensions: 14x11
Heating
- Forced Air
Cooling
- Ceiling Fan(s), Central Air
Appliances
- Included: Free-Standing Gas Oven, Gas Range, Refrigerator
Features
- Flooring: Wood
- Basement: Storage Space,Unfinished,Walk-Out Access
- Has fireplace: No
Interior area
- Total structure area: 1,050
- Total interior livable area: 1,050 sqft
- Finished area above ground: 1,050
Property
Parking
- Parking features: Additional Parking, Driveway
- Has uncovered spaces: Yes
Features
- Levels: One
- Patio & porch: Covered, Deck, Front Porch
- Fencing: Back Yard
Lot
- Size: 3,977 Square Feet
- Features: Back Yard, City Lot, Front Yard, Near Public Transit
Details
- Parcel number: 58770001600
- Special conditions: Listing As Is
Construction
Type & style
- Home type: SingleFamily
- Architectural style: Bungalow
- Property subtype: Single Family Residence
Materials
- Brick, Stone
- Foundation: Stone
Condition
- Year built: 1925
Utilities & green energy
- Electric: Single Phase
- Sewer: Public Sewer
- Water: Public
- Utilities for property: Cable Available, Electricity Connected, Natural Gas Connected, Phone Available, Sewer Connected, Water Connected
Community & HOA
Community
- Subdivision: Wayne Place Add
HOA
- Has HOA: No
Location
- Region: Saint Louis
Financial & listing details
- Price per square foot: $143/sqft
- Tax assessed value: $20,730
- Annual tax amount: $1,725
- Date on market: 6/23/2026
- Cumulative days on market: 118 days
- Listing terms: Cash,Conventional
- Ownership: Private
- Electric utility on property: Yes
Estimated market value
$149,300
$142,000 - $157,000
$1,357/mo
Price history
| Date | Event | Price |
|---|---|---|
| 10/10/2026 | Price change | $150,000-6.3%$143/sqft |
Source:  MARIS #26040175 Report a problem MARIS #26040175 Report a problem | ||
| 6/24/2026 | Listed for sale | $160,000$152/sqft |
Source: MARIS #26040175 Report a problem | ||
| 1/27/2018 | Listing removed | $840$1/sqft |
Source: Go Section8 Report a problem | ||
| 1/1/2018 | Listed for rent | $840$1/sqft |
Source: Go Section8 Report a problem | ||
Public tax history
| Year | Property taxes | Tax assessment |
|---|---|---|
| 2025 | $1,725 +10.3% | $20,730 +13% |
| 2024 | $1,564 +5.1% | $18,350 |
| 2023 | $1,489 +5.1% | $18,350 +9.2% |
| 2022 | $1,417 +0.1% | $16,800 |
| 2021 | $1,415 +8.3% | $16,800 +7.3% |
| 2020 | $1,306 | $15,660 |
| 2019 | $1,306 | $15,660 +12.6% |
| 2018 | $1,306 +8.9% | $13,910 |
| 2017 | $1,199 +16.5% | $13,910 +16.4% |
| 2016 | $1,030 +10.1% | $11,950 |
| 2015 | $935 -2.9% | $11,950 |
| 2014 | $963 | $11,950 -3.1% |
| 2013 | $963 | $12,330 -15.5% |
| 2012 | -- | $14,600 |
| 2011 | -- | $14,600 |
| 2010 | -- | $14,600 -1.7% |
| 2009 | $1,016 +10.5% | $14,860 |
| 2008 | $919 | $14,860 -8.2% |
| 2007 | $919 | $16,190 |
| 2006 | $919 +1% | $16,190 +27% |
| 2005 | $910 +31.2% | $12,750 +39.8% |
| 2004 | $694 +2.9% | $9,120 |
| 2003 | $674 +10.7% | $9,120 +14% |
| 2002 | $609 | $8,000 |
| 2001 | -- | $8,000 +7.4% |
| 2000 | -- | $7,450 |
Find assessor info on the county website
Monthly payment
Est. payment
Payment breakdown
Explore the cost of this home by adjusting the details. Changes won't be saved.Climate risks
Neighborhood: Bevo Mill
Nearby schools
Schools provided by the listing agent
- Elementary: Woerner Elem.
- Middle: Long Middle Community Ed. Center
- High: Roosevelt High
Source: MARIS. This data may not be complete. We recommend contacting the local school district to confirm school assignments for this home.
Similar homes
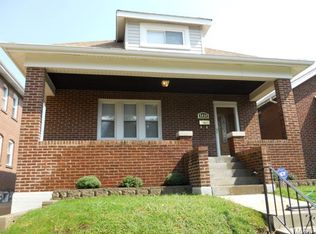
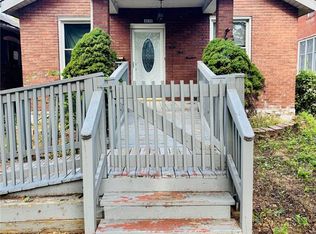
- $135,0002 bd1 ba1k sqft4319 S 38th St, Saint Louis, MO 63116For Sale
 MLS ID #26058318, Valeria Martin, Bonner HOMES LLC. MARIS
 - $155,0002 bd1 ba780 sqft3619 W Steins St, Saint Louis, MO 63116For Sale
 MLS ID #26051984, Leonmarie T Benner, RE/MAX Results. MARIS
 - $140,0002 bd1 ba899 sqft4620 Michigan Ave, Saint Louis, MO 63111For Sale
 MLS ID #26062336, Matt G Millslagle, Salient Realty Group, LLC. MARIS
 - $129,9803 bd2 ba1.3k sqft6728 Alabama Ave, Saint Louis, MO 63111For Sale
 MLS ID #26060926, Yan Zhou, Platinum Arch Property, LLC. MARIS
 - $104,9003 bd1 ba720 sqft4820 Potomac St, Saint Louis, MO 63116For SaleMLS ID #26023918, Nicholas J Huscroft, Chosen Realty, LLC. MARIS
- $179,9002 bd1 ba768 sqft5509 Wyoming St, Saint Louis, MO 63139For SaleMLS ID #26064285, Anastasia Brown, Garcia Properties. MARIS
- $150,0004 bd1 ba1.2k sqft9920 Diamond Dr, Saint Louis, MO 63137For SaleMLS ID #26065246, Amanda A Alejandro, Realty Shop. MARIS
- $177,0003 bd2 ba920 sqft4248 Norfolk Ave, Saint Louis, MO 63110For SaleMLS ID #26053855, Felicia Krueger, RE/MAX Integrity. MARIS
- $179,0001 bd1 ba768 sqft5343 Chippewa St, Saint Louis, MO 63109For SaleMLS ID #26061923, Joe A Archambault, The Closing Pros LLC. MARIS
- $149,0003 bd1 ba1.2k sqft8833 Argyle Ave, Saint Louis, MO 63114For SaleMLS ID #26046736, Keith M Yuede, RE/MAX EDGE. MARIS
- $160,0004 bd3 ba1.3k sqft6144 Evergreen Blvd, Saint Louis, MO 63134For SaleMLS ID #26066989, Phillip Patton, United Realty Co.. MARIS
- $155,0003 bd1 ba1k sqft9301 Miriam Ave, Saint Louis, MO 63114For SaleMLS ID #26038953, Ayanna N Barnett, RE Source PM, LLC. MARIS
- $120,0002 bd1 ba792 sqft3581 Valleywood Dr, Saint Louis, MO 63114For SaleMLS ID #26066926, Sandi Taschler, Coldwell Banker Realty - Gundaker. MARIS
- $109,9002 bd1 ba1.4k sqft3825 Illinois Ave, Saint Louis, MO 63118For SaleMLS ID #26048137, Wilson Truong, Vinh Son Realty, LLC. MARIS
- $150,0003 bd1 ba1.1k sqft1601 Foster Dr, Belleville, IL 62226For SaleMLS ID #26055614, Craig Wilson, Re/Max Signature Properties. MARIS
- $119,9002 bd1 ba828 sqft1224 Griefield Pl, Saint Louis, MO 63133For SaleMLS ID #26064497, Erin France, Magnolia Real Estate. MARIS
- $225,0003 bd2 ba1k sqft5363 Arsenal St, Saint Louis, MO 63139For SaleMLS ID #26062335, Matt G Millslagle, Salient Realty Group, LLC. MARIS
- $209,9002 bd1 ba816 sqft2827 Macklind Ave, Saint Louis, MO 63139For SaleMLS ID #26053562, Robert A Blanton, NextHome Universal Realty. MARIS
- $130,0003 bd1 ba1.5k sqft3101 Gary Dr, Saint Louis, MO 63121For SaleMLS ID #26063253, Kevin J Janowski, Alexander Realty Inc. MARIS
- $125,0002 bd1 ba912 sqft1155 Watts Ave, Saint Louis, MO 63130For SaleMLS ID #26035658, Christopher M Thiemet, RedKey Realty Leaders Circa. MARIS
