Welcome home to 3101 Gary Drive, a beautifully renovated, move-in-ready gem! Step inside to find gorgeous refinished hardwood floors that flow seamlessly throughout. The updated kitchen features durable vinyl flooring and comes fully equipped with a stainless steel refrigerator and electric range. Downstairs, the finished basement boasts sleek epoxy flake flooring, offering a nice size rec-room and two versatile bonus rooms perfect for a home office, gym, or guest spaces. Relax or entertain in your private, fully fenced backyard. With a low-maintenance brick exterior, a newer roof, an energy-efficient furnace, and an updated electrical panel, all the hard work has been done for you. Schedule your tour today!
Active
Listed by: Alexander Realty Inc • Kevin J Janowski • 314-616-4044
$130,000
3101 Gary Dr, Saint Louis, MO 63121
3beds
1,565sqft
Single Family Residence
Built in 1939
4,599 Square Feet Lot
$-- Zestimate®
$83/sqft
$-- HOA
What's special
Finished basementNice size rec-roomPrivate fully fenced backyardLow-maintenance brick exteriorSleek epoxy flake flooringUpdated kitchenNewer roof
- 5 days
- 43
- 2
Zillow last checked:
Listing updated:
Listed by:
Kevin J Janowski 314-616-4044,
Alexander Realty Inc
Source: MARIS,MLS#: 26063253 Originating MLS: St. Charles County Association of REALTORS
Originating MLS: St. Charles County Association of REALTORSFacts & features
Interior
Bedrooms & bathrooms
- Bedrooms: 3
- Bathrooms: 1
- Full bathrooms: 1
- Main level bathrooms: 1
- Main level bedrooms: 3
Heating
- Forced Air
Cooling
- Central Air
Appliances
- Included: Stainless Steel Appliance(s), Electric Cooktop, Electric Oven, Refrigerator, Washer/Dryer, Water Heater
Features
- Flooring: Ceramic Tile, Hardwood, Vinyl
- Basement: Concrete,Partially Finished,Full
- Has fireplace: No
Interior area
- Total structure area: 1,565
- Total interior livable area: 1,565 sqft
- Finished area above ground: 1,065
- Finished area below ground: 500
Property
Features
- Levels: One
- Fencing: Chain Link,Fenced
Lot
- Size: 4,599 Square Feet
- Features: Back Yard, Front Yard
Details
- Parcel number: 15H311625
- Special conditions: Standard
Construction
Type & style
- Home type: SingleFamily
- Architectural style: Traditional
- Property subtype: Single Family Residence
Materials
- Brick, Concrete
- Roof: Shingle
Condition
- Updated/Remodeled
- New construction: No
- Year built: 1939
Utilities & green energy
- Electric: Ameren
- Sewer: Public Sewer
- Water: Public
- Utilities for property: Electricity Connected, Natural Gas Connected, Sewer Connected, Water Connected
Community & HOA
Community
- Subdivision: Velda Village Hills 2nd Add
HOA
- Has HOA: No
Location
- Region: Saint Louis
Financial & listing details
- Price per square foot: $83/sqft
- Tax assessed value: $75,600
- Annual tax amount: $1,322
- Date on market: 10/2/2026
- Cumulative days on market: 5 days
- Listing terms: Cash,Conventional,FHA,VA Loan
- Ownership: Private
- Electric utility on property: Yes
Estimated market value
Not available
Estimated sales range
Not available
Not available
Price history
| Date | Event | Price |
|---|---|---|
| 10/2/2026 | Listed for sale | $130,000$83/sqft |
Source:  MARIS #26063253 Report a problem MARIS #26063253 Report a problem | ||
| 4/25/2025 | Sold | -- |
Source: MARIS #25015453 Report a problem | ||
| 9/4/2024 | Sold | -- |
Source: Public Record Report a problem | ||
Public tax history
| Year | Property taxes | Tax assessment |
|---|---|---|
| 2025 | $1,322 +26.6% | $14,360 +31.5% |
| 2024 | $1,043 -1.5% | $10,920 |
| 2023 | $1,059 +28.8% | $10,920 +51.7% |
| 2022 | $823 +3% | $7,200 |
| 2021 | $799 +2.7% | $7,200 +4.7% |
| 2020 | $778 +2% | $6,880 |
| 2019 | $763 | $6,880 +7.8% |
| 2018 | $763 | $6,380 |
| 2017 | $763 +1% | $6,380 +0.8% |
| 2016 | $755 -4.3% | $6,330 |
| 2015 | $789 | $6,330 -25% |
| 2014 | $789 -20.1% | $8,440 |
| 2013 | $987 | $8,440 -14.1% |
| 2012 | -- | $9,830 |
| 2011 | -- | $9,830 -4.2% |
| 2010 | $1,112 +6.2% | $10,260 |
| 2009 | $1,047 +4% | $10,260 -3.9% |
| 2008 | $1,006 +17.9% | $10,680 |
| 2007 | $854 | $10,680 +22.9% |
| 2006 | $854 -0.7% | $8,690 |
| 2005 | $860 +13.1% | $8,690 +8.9% |
| 2003 | $760 +10.2% | $7,980 +5.8% |
| 2002 | $690 +2.4% | $7,540 |
| 2001 | $674 | $7,540 |
Find assessor info on the county website
Monthly payment
Est. payment
Payment breakdown
Explore the cost of this home by adjusting the details. Changes won't be saved.Climate risks
Neighborhood: 63121
Nearby schools
Schools provided by the listing agent
- Elementary: Barack Obama Elementary School
- Middle: Normandy Middle
- High: Normandy High
Source: MARIS. This data may not be complete. We recommend contacting the local school district to confirm school assignments for this home.
Similar homes
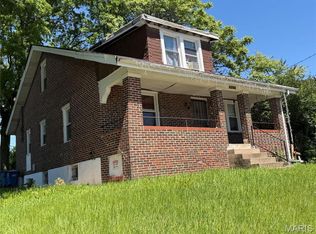
- $131,9003 bd1 ba1k sqft6509 Myron Ave, Saint Louis, MO 63121For Sale

 MLS ID #26032196, Geneva C Dotson, Just Wright Realty. MARIS
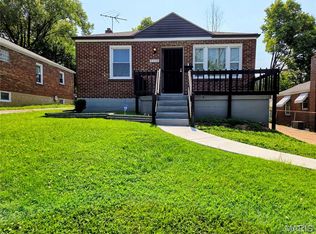
 - $119,9004 bd1 ba1.7k sqft4117 Jennings Station Rd, Saint Louis, MO 63121For Sale
 MLS ID #26031549, Richie T Fisher, Keller Williams Chesterfield. MARIS
 - $130,0003 bd1 ba1.3k sqft8338 Willett Ave, Saint Louis, MO 63136For Sale
 MLS ID #26051045, Michele P Graham, RE/MAX Results. MARIS
 - $79,9993 bd1 ba1.1k sqft3010 Kemp Dr, Saint Louis, MO 63121For Sale
 MLS ID #26050658, Brian C Miller, Mogul Realty. MARIS
 - $119,9003 bd1 ba840 sqft325 S Marguerite Ave, Saint Louis, MO 63135For SaleMLS ID #26060911, Jimmy E Barton, Sansone Residential Collective LLC. MARIS
- $99,9002 bd2 ba832 sqft3916 Jennings Station Rd, Saint Louis, MO 63121For SaleMLS ID #26032470, Richie T Fisher, Keller Williams Chesterfield. MARIS
- $99,9003 bd1 ba1k sqft3927 Philbrook Ave, Saint Louis, MO 63120For SaleMLS ID #26052431, Richie T Fisher, Keller Williams Chesterfield. MARIS
- $95,0002 bd2 ba1.4k sqft4505 Begg Blvd, Saint Louis, MO 63121For SaleMLS ID #26054654, Jay Q Rios, Rivers Realty. MARIS
- $149,9003 bd1 ba888 sqft10142 Newbold Dr, Saint Louis, MO 63137For SaleMLS ID #26063952, Rosalind D McFadden, Next Phase Realty LLC. MARIS
- $125,0003 bd1 ba912 sqft3100 Canfield Dr, Saint Louis, MO 63136For SaleMLS ID #26030212, Miranda Hedrick, Gateway Real Estate. MARIS
- $125,0002 bd1 ba912 sqft1155 Watts Ave, Saint Louis, MO 63130For SaleMLS ID #26035658, Christopher M Thiemet, RedKey Realty Leaders Circa. MARIS
- $144,9003 bd1 ba906 sqft905 Delaird Dr, Saint Louis, MO 63137For SaleMLS ID #26063425, Carol S Farley, Eaton Properties, Inc.. MARIS
- $149,9004 bd2 ba1.5k sqft1234 Meyer St, Saint Louis, MO 63130For SaleMLS ID #26052407, Lisa Alexander, Berkshire Hathaway HomeServices Select Properties. MARIS
- $115,0003 bd1 ba872 sqft5600 Lucas And Hunt Rd, Saint Louis, MO 63136For SaleMLS ID #26034083, John Rommel, Platinum Realty of St. Louis. MARIS
- $175,0003 bd2 ba1.3k sqft6614 Chamberlain Ave, Saint Louis, MO 63130For SaleMLS ID #26062329, Matt G Millslagle, Salient Realty Group, LLC. MARIS
- $89,9002 bd1 ba832 sqft6706 Stratford Ave, Saint Louis, MO 63121For SaleMLS ID #26048920, Richie T Fisher, Keller Williams Chesterfield. MARIS
- $129,9003 bd1 ba1k sqft10204 Dacey Dr, Saint Louis, MO 63136For SaleMLS ID #26041387, Timothy C McCraw, RE/MAX Results. MARIS
- $89,0002 bd1 ba900 sqft4515 June Ave, Saint Louis, MO 63121For SaleMLS ID #26055220, Jay Q Rios, Rivers Realty. MARIS
- $89,0002 bd1 ba918 sqft4713 Begg Blvd, Saint Louis, MO 63121For SaleMLS ID #26055262, Jay Q Rios, Rivers Realty. MARIS
- $77,4003 bd1 ba1.1k sqft6203 Dardanella Ave, Saint Louis, MO 63121For SaleMLS ID #26011000, David E Wolf, Rocklin Realty LLC. MARIS
