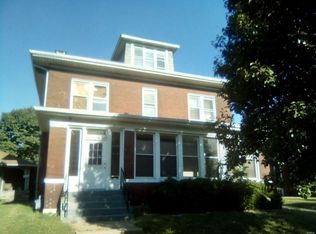
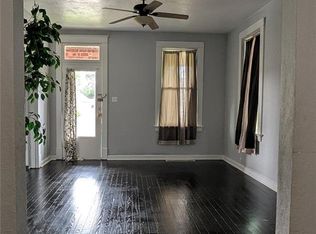
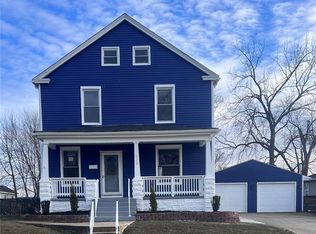
HERE'S YOUR OPPORTUNITY TO OWN A PIECE OF HISTORY. AREA FORMERLY REFERRED TO AS "SILK STOCKING ROW" FOR ALL THE GRAND HOMES THERE. THIS STATELY 2 1/2 STORY FULL BRICK HOME IN GRANITE CITY'S DOWNTOWN AREA IS WALKING DISTANCE TO LIBRARY, PARK, CHURCHES, RESTAURANTS, CINEMA AND ENTERTAINMENT VENUES. STEP IN TO ENTRY FOYER THAT LEADS TO SPACIOUS LIVING ROOM WHICH FEAUTURES GAS FIREPLACE WITH ORIGINAL TILE SURROUND. FORMAL DINING ROOM HAS WORKING POCKET DOORS FROM LIVING ROOM. MOST ALL WOODWORK IS ORIGINAL. EAT-IN KITCHEN HAS OAK CABINETRY WITH TILE BACKSPLASH. SS APPLIANCES WILL REMAIN. MAIN LEVEL DEN/OFFICE WITH LARGE CLOSET. TOTALLY UPDATED MAIN LEVEL BATH HAS WALK-IN SHOWER, NEW VANITY & LIGHTING. THREE BEDROOMS ON UPPER LEVEL. PRIMARY BEDROOM IS VERY SPACIOUS WITH 2 CLOSETS. UPDATED BATH STILL HAS SOME OF THE ORIGINAL FIXTURES. THIRD LEVEL HAS 10 FT CEILINGS WHICH COULD BE FINISHED FOR ADD'L LIVING SPACE. FULL BASEMENT IS DRY & HAS LARGE AREA THAT COULE BE USED AS FAMILY/REC ROOM. TONS OF STORAGE AND SEPARATE WALK-IN CLOSET FOR EVEN MORE STORAGE!! FENCED REAR YARD LEADS TO 2 CAR GARAGE WITH ALLEY ACCESS & ADD'L PARKING. HOME HAS HAD MANY UPDATES SUCH AS WINDOWS, ELECTRICAL, PLUMBING. & PAINTING BUT IS BEING SOLD AS-IS INCLUDING CITY OCCUPANCY REPAIRS. SELLERS HAVE COMPLETED SOME ITEMS.
Active
Listed by: Nester Realty • Judith V Browning • Contact: 618-960-3448
$139,900
2057 Cleveland Blvd, Granite City, IL 62040
3beds
1,901sqft
Single Family Residence
Built in 1912
6,250 Square Feet Lot
$-- Zestimate®
$74/sqft
$-- HOA
What's special
Fenced rear yardEat-in kitchenFormal dining roomEntry foyer
- 18 days |
- 401 |
- 37 |
Zillow last checked:
Listing updated:
Listed by:
Judith V Browning 618-960-3448,
Nester Realty
Source: MARIS,MLS#: 26042513 Originating MLS: Southwestern Illinois Board of REALTORS
Originating MLS: Southwestern Illinois Board of REALTORSFacts & features
Interior
Bedrooms & bathrooms
- Bedrooms: 3
- Bathrooms: 2
- Full bathrooms: 2
- Main level bathrooms: 1
Primary bedroom
- Features: Floor Covering: Wood
- Level: Upper
Bedroom 2
- Features: Floor Covering: Carpeting
- Level: Upper
Bedroom 3
- Features: Floor Covering: Carpeting
- Level: Upper
Bathroom
- Description: NEWLY REMODELED MAIN FLOOR BATH WITH LARGE WALK-IN SHOWER & NEW VANITY & LIGHTING
- Features: Floor Covering: Ceramic Tile
- Level: Main
Bathroom 2
- Description: UPDATED UPPER BATH WITH SOME ORIGINAL FEATURES
- Features: Floor Covering: Ceramic Tile
- Level: Upper
Den
- Description: DEN/OFFICE ON MAIN FLOOR
- Features: Floor Covering: Carpeting
- Level: Main
Dining room
- Features: Floor Covering: Wood
- Level: Main
Kitchen
- Description: HUGE EAT-IN KITCHEN WITH SS APPLIANCES
- Features: Floor Covering: Wood
- Level: Main
Living room
- Features: Floor Covering: Wood
- Level: Main
Other
- Description: ENTRY FOYER
- Features: Floor Covering: Wood
- Level: Main
Heating
- Hot Water
Cooling
- Ceiling Fan(s), Wall/Window Unit(s)
Appliances
- Included: Microwave, Free-Standing Gas Oven, Free-Standing Gas Range, Refrigerator
Features
- Ceiling Fan(s), Eat-in Kitchen, High Ceilings, Natural Woodwork, Separate Dining, Special Millwork, Tub, Two Story Entrance Foyer
- Flooring: Carpet, Wood
- Doors: Pocket Door(s)
- Windows: Tilt-In Windows
- Basement: Full
- Number of fireplaces: 1
- Fireplace features: Gas Log, Glass Doors, Living Room, See Remarks
Interior area
- Total structure area: 1,901
- Total interior livable area: 1,901 sqft
- Finished area above ground: 1,901
- Finished area below ground: 0
Property
Parking
- Total spaces: 2
- Parking features: Alley Access, Detached, No Driveway, Off Street, On Street
- Garage spaces: 2
- Has uncovered spaces: Yes
Features
- Levels: Two and a Half
- Patio & porch: Covered, Front Porch, Porch, Rear Porch
- Fencing: Back Yard,Chain Link,Fenced,Front Yard,Privacy,Wood
Lot
- Size: 6,250 Square Feet
- Dimensions: 50 x 125
- Features: Back Yard, City Lot, Front Yard, Level, Near Public Transit
Details
- Additional structures: Garage(s)
- Parcel number: 222191320401042
- Special conditions: Listing As Is
Construction
Type & style
- Home type: SingleFamily
- Architectural style: Historic
- Property subtype: Single Family Residence
Materials
- Brick
- Foundation: Brick/Mortar
- Roof: Architectural Shingle
Condition
- Year built: 1912
Utilities & green energy
- Electric: Single Phase, Ameren
- Sewer: Public Sewer
- Water: Public
- Utilities for property: Electricity Available, Electricity Connected
Community & HOA
Community
- Subdivision: Original Plat
HOA
- Has HOA: No
Location
- Region: Granite City
Financial & listing details
- Price per square foot: $74/sqft
- Tax assessed value: $76,290
- Annual tax amount: $1,693
- Date on market: 7/5/2026
- Cumulative days on market: 18 days
- Listing terms: Cash,Conventional
- Ownership: Private
- Electric utility on property: Yes
Estimated market value
Not available
Estimated sales range
Not available
Not available
Price history
| Date | Event | Price |
|---|---|---|
| 7/5/2026 | Listed for sale | $139,900+154.4%$74/sqft |
Source:  MARIS #26042513 Report a problem MARIS #26042513 Report a problem | ||
| 9/2/2010 | Sold | $55,000$29/sqft |
Source: Public Record Report a problem | ||
| 6/26/2010 | Listed for sale | $55,000-21.4%$29/sqft |
Source: INVESTORS EDGE REALTY #3009114 Report a problem | ||
| 5/22/2006 | Sold | $70,000$37/sqft |
Source: Public Record Report a problem | ||
Public tax history
| Year | Property taxes | Tax assessment |
|---|---|---|
| 2024 | $1,693 +5.1% | $25,430 +11% |
| 2023 | $1,611 +7.4% | $22,920 +9.1% |
| 2022 | $1,500 +6% | $21,000 +6.7% |
| 2021 | $1,416 +4.6% | $19,690 +4.7% |
| 2020 | $1,354 +5.7% | $18,800 +5.5% |
| 2019 | $1,281 | $17,820 +3% |
| 2018 | -- | $17,300 |
| 2017 | $1,208 +6.7% | $17,300 -3.6% |
| 2016 | $1,131 | $17,940 |
| 2015 | $1,131 | $17,940 |
| 2014 | $1,131 | $17,940 |
| 2013 | $1,131 | $17,940 +1.2% |
| 2012 | -- | $17,720 -26.9% |
| 2011 | -- | $24,250 |
| 2010 | -- | $24,250 |
| 2009 | -- | $24,250 +4.8% |
| 2007 | -- | $23,150 +5.7% |
| 2005 | -- | $21,910 +9.9% |
| 2004 | $825 +10.2% | $19,940 +52.2% |
| 2003 | $749 +3.7% | $13,100 +4.9% |
| 2002 | $722 | $12,490 +5.7% |
| 2001 | -- | $11,820 +3.2% |
| 2000 | $633 | $11,450 |
Find assessor info on the county website
Monthly payment
Est. payment
Payment breakdown
Explore the cost of this home by adjusting the details. Changes won't be saved.Climate risks
Neighborhood: 62040
Nearby schools
GreatSchools rating
- NAPrather Elementary SchoolGrades: PK-KDistance: 0.8 mi
- 2/10Coolidge Middle SchoolGrades: 7-8Distance: 1.8 mi
- 2/10Granite City High SchoolGrades: 9-12Distance: 1.6 mi
Schools provided by the listing agent
- Elementary: Granite City Dist 9
- Middle: Granite City Dist 9
- High: Granite City
Source: MARIS. This data may not be complete. We recommend contacting the local school district to confirm school assignments for this home.
- $135,9306 bd2 ba3.8k sqft2059 Cleveland Blvd, Granite City, IL 62040Off Market
- $83,5805 bd3 ba4.2k sqft2055 Cleveland Blvd, Granite City, IL 62040Off Market
- $42,0002 bd1 ba2.2k sqft2051 Cleveland Blvd, Granite City, IL 62040Sold
- $57,0004 bd2 ba1.5k sqft2038 Benton St, Granite City, IL 62040Off Market
- $21,7502 bd1 ba782 sqft2040 Benton St, Granite City, IL 62040Sold
- $84,6004 bd2 ba1.2k sqft2029 Cleveland Blvd, Granite City, IL 62040Off Market
- $21,2103 bd2 ba1.2k sqft2042 Benton St, Granite City, IL 62040Off Market
- $4,9203 bd-- ba933 sqft2034 Benton St, Granite City, IL 62040Off Market
A local agent can set up tours, give advice and negotiate with sellers.
Similar homes
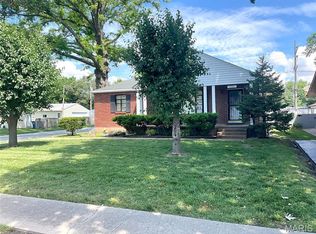
- $145,0003 bd2 ba1.7k sqft3003 Madison Ave, Granite City, IL 62040For Sale
 MLS ID #26043663, Kim M Benda, Epique Realty. MARIS
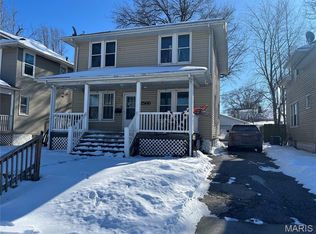
 - $140,0003 bd1 ba1.1k sqft2301 Woodlawn Ave, Granite City, IL 62040For Sale
 MLS ID #26033067, George Sykes, Worth Clark Realty. MARIS
 - $115,0004 bd2 ba1.5k sqft2560 State St, Granite City, IL 62040For Sale
 MLS ID #26005599, Viktoriia Kovel, Keller Williams Pinnacle. MARIS
 - $155,0004 bd2 ba2.3k sqft632 Washington St, Venice, IL 62090For Sale
 MLS ID #26000416, Teresa Collins, Coldwell Banker Brown Realtors. MARIS
 - $159,9003 bd2 ba1.5k sqft4500 Begg Blvd, Saint Louis, MO 63121For SaleMLS ID #26044817, Antione T Lawrence, Ascend Real Estate Advisors. MARIS
- $79,9003 bd1 ba1.2k sqft1542 Lindell Blvd, Granite City, IL 62040For SaleMLS ID #26042126, Mikaila N Chrisman, RE/MAX Alliance. MARIS
- $139,9002 bd1 ba1.6k sqft2342 Virginia Ave, Saint Louis, MO 63104For SaleMLS ID #26045212, Wilson Truong, Vinh Son Realty, LLC. MARIS
- $145,0003 bd1 ba970 sqft4816 Sacramento Ave, Saint Louis, MO 63115For SaleMLS ID #26037748, Roy D Cables, Cables Realty. MARIS
- $139,9002 bd2 ba2.3k sqft150 Helen Pl, Collinsville, IL 62234For SaleMLS ID #26023076, Megan A Schobert, Keller Williams Pinnacle. MARIS
- $144,9004 bd2 ba1.2k sqft1587 Farmview Ave, Saint Louis, MO 63138For SaleMLS ID #26005408, TeJuana M Westbrooks, Stowers Realty Group LLC. MARIS
- $134,9003 bd1 ba1k sqft10204 Dacey Dr, Saint Louis, MO 63136For SaleMLS ID #26041387, Timothy C McCraw, RE/MAX Results. MARIS
- $130,0003 bd2 ba1k sqft11940 San Andres Dr, Saint Louis, MO 63138For SaleMLS ID #26034209, Dan J Kubiak, RE/MAX Integrity. MARIS
- $142,5503 bd3 ba1.3k sqft1215 N Euclid Ave, Saint Louis, MO 63113For SaleMLS ID #26004574, Sherman D Morgan, Stowers Realty Group LLC. MARIS
- $130,0004 bd2 ba2k sqft3710 Bamberger Ave, Saint Louis, MO 63116For SaleMLS ID #26025217, Jay Q Rios, Rivers Realty. MARIS
- $139,8003 bd2 ba1.3k sqft6728 Alabama Ave, Saint Louis, MO 63111For SaleMLS ID #26041024, Yan Zhou, Platinum Arch Property, LLC. MARIS
- $119,9004 bd1 ba1.7k sqft4117 Jennings Station Rd, Saint Louis, MO 63121For SaleMLS ID #26031549, Richie T Fisher, Keller Williams Chesterfield. MARIS
- $129,9002 bd1 ba1.7k sqft7316 Stolle St, Saint Louis, MO 63116For SaleMLS ID #26043496, Wilson Truong, Vinh Son Realty, LLC. MARIS
- $150,0003 bd3 ba2.1k sqft8552 Church Rd, Saint Louis, MO 63147For SaleMLS ID #26037745, Nate A Coleman, Worth Clark Realty. MARIS
- $115,0004 bd2 ba1.7k sqft8636 Riverview Blvd, Saint Louis, MO 63147For SaleMLS ID #26036924, Julie A Thorngren, EXP Realty, LLC. MARIS
- $189,9004 bd2 ba1.6k sqft8578 Drury Ln, Saint Louis, MO 63147For SaleMLS ID #26045291, Kevin R Vaughn, Coldwell Banker Realty - Gundaker. MARIS
