Retro Charm or Renovation Dream? The Possibilities Are Endless!
Lovingly owned by the same family for over 50 years, this classic brick home is bursting with character, potential, and opportunity! Love the groovy '70s vibe? Embrace the retro charm! Prefer a fresh, modern look? Roll up your sleeves and bring your vision to life!
Situated on a spacious double lot, this property offers a 3-car garage and fully fenced yard—a rare combination with room to spread out! Inside, hidden treasures await. Pull back the carpeting to reveal wood floors, and remove the drop ceilings to uncover the original high ceilings!
The home features a full bath on the main level, a half bath upstairs, and a basement bath rough-in. The basement bedroom also has egress, offering additional possibilities. Radiant heat, newer A/C, and a 2013 water heater round out the package.
Whether you're a vintage enthusiast, savvy investor, or buyer ready to create something spectacular, this home is your blank canvas. Keep the nostalgia or reinvent it completely—the choice is yours!
Active
Listed by: The Hermann London Group LLC • Holly J Laws • 314-277-8388
$129,900
3648 Meramec St, Saint Louis, MO 63116
5beds
1,800sqft
Single Family Residence
Built in 1921
7,501 Square Feet Lot
$-- Zestimate®
$72/sqft
$-- HOA
What's special
Fully fenced yardSpacious double lotClassic brick homeOriginal high ceilingsHalf bath upstairsRadiant heatWood floors
- 1 day
- 221
- 22
Likely to sell faster than
Zillow last checked:
Listing updated:
Listed by:
Holly J Laws 314-277-8388,
The Hermann London Group LLC
Source: MARIS,MLS#: 26067521 Originating MLS: St. Louis Association of REALTORS
Facts & features
Interior
Bedrooms & bathrooms
- Bedrooms: 5
- Bathrooms: 2
- Full bathrooms: 1
- 1/2 bathrooms: 1
- Main level bathrooms: 1
- Main level bedrooms: 2
Bedroom
- Features: Floor Covering: Carpeting
- Level: Main
- Area: 119
- Dimensions: 14x8.5
Bedroom 2
- Features: Floor Covering: Carpeting
- Level: Main
- Area: 110
- Dimensions: 11x10
Bedroom 3
- Features: Floor Covering: Other
- Level: Second
- Area: 150.8
- Dimensions: 13x11.6
Bedroom 3
- Features: Floor Covering: Other
- Level: Second
- Area: 162
- Dimensions: 13.5x12
Bedroom 4
- Features: Floor Covering: Carpeting
- Level: Basement
- Area: 110
- Dimensions: 11x10
Bonus room
- Features: Floor Covering: Other
- Level: Second
- Area: 304.2
- Dimensions: 19.5x15.6
Dining room
- Features: Floor Covering: Carpeting
- Level: Main
- Area: 174
- Dimensions: 14.5x12
Kitchen
- Features: Floor Covering: Laminate
- Level: Main
- Area: 157.3
- Dimensions: 14.3x11
Living room
- Features: Floor Covering: Carpeting
- Level: Main
- Area: 198.4
- Dimensions: 16x12.4
Other
- Description: Vestibule
- Features: Floor Covering: Carpeting
- Level: Main
- Area: 126
- Dimensions: 12.6x10
Heating
- Has Heating (Unspecified Type)
Cooling
- Ceiling Fan(s), Central Air
Appliances
- Laundry: In Basement
Features
- Bookcases, Ceiling Fan(s), Separate Dining
- Flooring: Carpet, Hardwood
- Basement: Unfinished,Walk-Out Access
- Number of fireplaces: 1
- Fireplace features: Living Room
Interior area
- Total structure area: 1,800
- Total interior livable area: 1,800 sqft
- Finished area above ground: 1,302
- Finished area below ground: 0
Property
Parking
- Total spaces: 3
- Parking features: Garage
- Garage spaces: 3
Features
- Levels: Two
- Patio & porch: Covered, Porch
- Fencing: Back Yard,Chain Link
- Has view: Yes
- View description: City, Neighborhood
Lot
- Size: 7,501 Square Feet
- Dimensions: 60 x 125
- Features: Back Yard, Level, Near Public Transit
Details
- Additional structures: Garage(s)
- Parcel number: 26450001300
- Special conditions: Listing As Is
Construction
Type & style
- Home type: SingleFamily
- Architectural style: Traditional
- Property subtype: Single Family Residence
Materials
- Brick
- Foundation: Brick/Mortar
- Roof: Architectural Shingle
Condition
- Year built: 1921
Utilities & green energy
- Electric: Ameren
- Sewer: Public Sewer
- Water: Public
- Utilities for property: Cable Available, Electricity Connected, Natural Gas Connected, Phone Available, Sewer Connected, Water Connected
Community & HOA
Community
- Security: Closed Circuit Camera(s)
- Subdivision: Wolf Mcdermotts Add
HOA
- Has HOA: No
Location
- Region: Saint Louis
Financial & listing details
- Price per square foot: $72/sqft
- Tax assessed value: $29,820
- Annual tax amount: $2,469
- Date on market: 10/22/2026
- Listing terms: Cash,Conventional,Private
- Ownership: Private
- Electric utility on property: Yes
Estimated market value
Not available
Estimated sales range
Not available
Not available
Price history
| Date | Event | Price |
|---|---|---|
| 10/22/2026 | Listed for sale | $129,900$72/sqft |
Source:  MARIS #26067521 Report a problem | ||
Public tax history
| Year | Property taxes | Tax assessment |
|---|---|---|
| 2025 | $2,469 +15.4% | $29,820 +18.2% |
| 2024 | $2,140 +5.1% | $25,230 |
| 2023 | $2,036 +5.7% | $25,230 +9.9% |
| 2022 | $1,926 +0.1% | $22,960 |
| 2021 | $1,923 +7.4% | $22,960 +6.3% |
| 2020 | $1,791 | $21,600 |
| 2019 | $1,791 | $21,600 +10.7% |
| 2018 | $1,791 +7.2% | $19,510 |
| 2017 | $1,671 +2.5% | $19,510 +2.1% |
| 2016 | $1,630 +10.2% | $19,110 |
| 2015 | $1,478 -3.1% | $19,110 |
| 2014 | $1,525 | $19,110 -3.2% |
| 2013 | $1,525 | $19,740 -16.4% |
| 2012 | -- | $23,620 |
| 2011 | -- | $23,620 |
| 2010 | -- | $23,620 -2.2% |
| 2009 | $1,633 +0.6% | $24,150 |
| 2008 | $1,623 | $24,150 -8.3% |
| 2007 | $1,623 | $26,350 |
| 2006 | $1,623 +1% | $26,350 +15.5% |
| 2005 | $1,607 +64.2% | $22,820 +75.3% |
| 2004 | $979 +2.9% | $13,020 |
| 2003 | $951 +1.4% | $13,020 +4% |
| 2002 | $937 | $12,520 |
| 2001 | -- | $12,520 +7.1% |
| 2000 | -- | $11,690 |
Find assessor info on the county website
Monthly payment
Est. payment
Payment breakdown
Explore the cost of this home by adjusting the details. Changes won't be saved.Climate risks
Neighborhood: Dutchtown
Nearby schools
Schools provided by the listing agent
- Elementary: Meramec Elem.
- Middle: Long Middle Community Ed. Center
- High: Roosevelt High
Source: MARIS. This data may not be complete. We recommend contacting the local school district to confirm school assignments for this home.
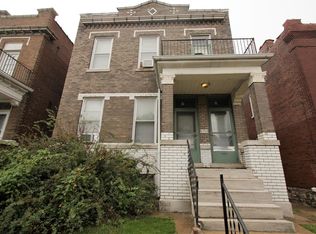
Similar homes
- $150,0004 bd3 ba1.8k sqftSingle Family Residential, Saint Louis, MO 63111For Sale
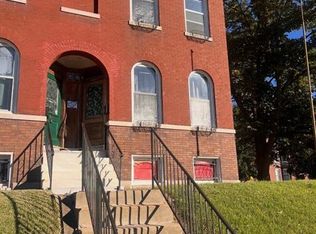
 MLS ID #26067041, Stacy N Artice, Platinum Realty of St. Louis. MARIS
- $--5 bd2 ba2.6k sqft3744 Tennessee Ave, Saint Louis, MO 63118Auction
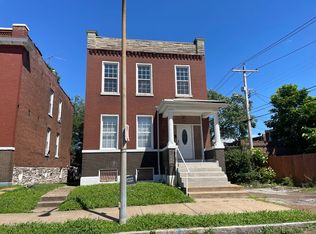 Auction.com 2
- $139,5004 bd2 ba2.2k sqft3209 Delor St, Saint Louis, MO 63111For Sale
 MLS ID #26067682, Brittney M McClendon, BHHS Select Properties. MARIS
- $139,0003 bd2 ba1.6k sqft3944 Meramec St, Saint Louis, MO 63116For Sale
 MLS ID #26046419, Keith M Yuede, RE/MAX EDGE. MARIS
- $179,9004 bd2 ba2.5k sqft3926 Dunnica Ave, Saint Louis, MO 63116For SaleMLS ID #26067825, Zaid B Heyari, Nettwork Global. MARIS
- $130,0003 bd1 ba1.4k sqft4245 Meramec St, Saint Louis, MO 63116For SaleMLS ID #26065928, Brueggemann Tadlock, Keller Williams Realty St. Louis. MARIS
- $129,0003 bd2 ba2k sqft3935 Oregon Ave, Saint Louis, MO 63118For SaleMLS ID #26064861, Heather L Stone, Avenue Real Estate Group. MARIS
- $135,0002 bd1 ba1k sqft4319 S 38th St, Saint Louis, MO 63116For SaleMLS ID #26058318, Valeria Martin, Bonner HOMES LLC. MARIS
- $160,0002 bd1 ba1k sqft5661 Leona St, Saint Louis, MO 63116For SaleMLS ID #26055979, Jean M Caro, Garcia Properties. MARIS
- $130,0002 bd2 ba945 sqft4316 Gertrude Ave, Saint Louis, MO 63116For SaleMLS ID #26058487, Nash Abdulla, Keller Williams Chesterfield. MARIS
- $145,0004 bd1 ba1.3k sqft4015 Eichelberger St, Saint Louis, MO 63116For SaleMLS ID #26047894, Je'Nina Victorian, Nettwork Global. MARIS
- $142,0002 bd2 ba1.1k sqft4707 Ray Ave, Saint Louis, MO 63116For SaleMLS ID #26040783, Andrew A Francis, Keller Williams Realty St. Louis. MARIS
- $137,0002 bd1 ba931 sqft4640 Ray Ave, Saint Louis, MO 63116For SaleMLS ID #26056706, Anna Kozak, Berkshire Hathaway HomeServices Select Properties. MARIS
- $175,0003 bd2 ba1.7k sqft3943 Ohio Ave, Saint Louis, MO 63118For SaleMLS ID #26067465, Scott Sanderson, Coldwell Banker Realty - Gundaker. MARIS
- $124,9002 bd1 ba1k sqft4249 Delor St, Saint Louis, MO 63116For SaleMLS ID #26046293, Sarah N Nguyen-Bani, RE/MAX Results. MARIS
- $149,9004 bd2 ba1.5k sqft3917 Pomona Ct, Saint Louis, MO 63116For SaleMLS ID #26061094, Pamela A Elliott, Gateway Real Estate. MARIS
