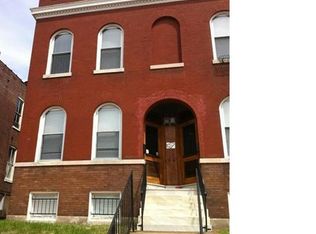
This beautiful cozy brick 2 story Traditional style 4 bedroom/3 full bathroom this home is Fantastic well-maintained with some updates thought-out the home. This home is Spacious with 3 large bedrooms on the upper level and one bedroom on the main level and has a eat-in kitchen with dining room and living room combo with wood floors through out the house on the 1st and 2nd floors and Ceramic flooring in all of the spacious bathrooms. The Home offer main floor laundry, and a New Roof installed in 2025 . The home offer a Rear Detached 2 Car Garage in the back of the house with new door installed in 2025 the home offers street parking also and store and near by bus stops. This Property is Being Sold AS-IS CONIDTION. Seller will look at all the submitted offers to make his final decision. THE BUYER RESEVER THE RIGHT TO HAVE A INSPECTION FOR INFORMATIONAL PURPOSES ONLY. THE SELLER WILL NOT REPAIR ANYTHING. The home is Seller Occupied.
Active
Listed by: Platinum Realty of St. Louis • Stacy N Artice • 314-262-5726
$150,000
4628 Virginia Ave, Saint Louis, MO 63111
4beds
1,818sqft
Single Family Residence
Built in 1908
3,179 Square Feet Lot
$-- Zestimate®
$83/sqft
$-- HOA
What's special
Street parkingMain floor laundry
- 14 days
- 235
- 21
Zillow last checked:
Listing updated:
Listed by:
Stacy N Artice 314-262-5726,
Platinum Realty of St. Louis
Source: MARIS,MLS#: 26067041 Originating MLS: St. Louis Association of REALTORS
Facts & features
Interior
Bedrooms & bathrooms
- Bedrooms: 4
- Bathrooms: 3
- Full bathrooms: 3
- Main level bathrooms: 1
- Main level bedrooms: 1
Bathroom
- Features: Floor Covering: Ceramic Tile
- Level: Main
Bathroom
- Features: Floor Covering: Wood
- Level: Main
Bathroom 2
- Features: Floor Covering: Wood
- Level: Upper
Bathroom 3
- Features: Floor Covering: Wood
- Level: Upper
Bathroom 4
- Features: Floor Covering: Wood
- Level: Upper
Dining room
- Features: Floor Covering: Wood
- Level: Main
Kitchen
- Features: Floor Covering: Wood
- Level: Main
Living room
- Features: Floor Covering: Wood
- Level: Main
Heating
- Natural Gas
Cooling
- Central Air, Electric
Appliances
- Included: Dishwasher, Disposal, Exhaust Fan, Built-In Electric Oven, Electric Oven, Electric Range, Free-Standing Electric Range, Refrigerator, Washer/Dryer, Electric Water Heater
Features
- Dining/Living Room Combo, Kitchen/Dining Room Combo, Natural Woodwork, Master Downstairs, Separate Shower, Storage
- Flooring: Ceramic Tile, Concrete, Hardwood
- Doors: Panel Door(s), Storm Door(s)
- Basement: Concrete,Full,Unfinished,Walk-Out Access
- Has fireplace: No
Interior area
- Total structure area: 1,818
- Total interior livable area: 1,818 sqft
- Finished area above ground: 1,906
- Finished area below ground: 1,906
Property
Parking
- Total spaces: 2
- Parking features: Garage
- Garage spaces: 2
Features
- Levels: Two
- Exterior features: Lighting, Private Yard
- Fencing: Back Yard
- Has view: Yes
- View description: Neighborhood
Lot
- Size: 3,179 Square Feet
- Dimensions: 3,180
- Features: Near Public Transit, Other
Details
- Parcel number: 27410002810
- Special conditions: Bankruptcy Property,Listing As Is
Construction
Type & style
- Home type: SingleFamily
- Architectural style: Traditional
- Property subtype: Single Family Residence
Materials
- Brick Veneer
- Roof: Flat Tile
Condition
- Fixer
- New construction: No
- Year built: 1908
Utilities & green energy
- Electric: Ameren
- Sewer: Public Sewer
- Water: Public
- Utilities for property: Electricity Available
Community & HOA
Community
- Subdivision: Virginia Heights-Pulaski Add
HOA
- Has HOA: No
Location
- Region: Saint Louis
Financial & listing details
- Price per square foot: $83/sqft
- Tax assessed value: $23,570
- Annual tax amount: $2,224
- Date on market: 10/21/2026
- Cumulative days on market: 14 days
- Listing terms: Cash,Conventional,FHA,VA Loan
- Inclusions: Personal Property
- Electric utility on property: Yes
Estimated market value
Not available
Estimated sales range
Not available
$1,811/mo
Price history
| Date | Event | Price |
|---|---|---|
| 10/21/2026 | Listed for sale | $150,000+79.4%$83/sqft |
Source:  MARIS #26067041 Report a problem | ||
| 5/6/2015 | Sold | -- |
Source: MARIS #14052929 Report a problem | ||
| 1/16/2015 | Listing removed | $83,600$46/sqft |
Source: REO Xpress, LLC #14052929 Report a problem | ||
| 11/2/2014 | Price change | $83,600-12%$46/sqft |
Source: REO Xpress, LLC #14052929 Report a problem | ||
| 9/19/2014 | Listed for sale | $95,000$52/sqft |
Source: REO Xpress, LLC #14052929 Report a problem | ||
| 1/31/2014 | Sold | -- |
Source: Public Record Report a problem | ||
| 3/17/2009 | Sold | -- |
Source: Public Record Report a problem | ||
| 7/15/2008 | Sold | -- |
Source: Public Record Report a problem | ||
| 3/11/2005 | Sold | -- |
Source: Agent Provided Report a problem | ||
Public tax history
| Year | Property taxes | Tax assessment |
|---|---|---|
| 2025 | $2,224 -11.9% | $23,570 -11.5% |
| 2024 | $2,523 +4.5% | $26,630 |
| 2023 | $2,414 +6.9% | $26,630 +10.7% |
| 2022 | $2,257 +0.1% | $24,060 |
| 2021 | $2,255 +7.1% | $24,060 +4.8% |
| 2020 | $2,104 | $22,950 |
| 2019 | $2,104 | $22,950 +13% |
| 2018 | $2,104 +8.4% | $20,310 |
| 2017 | $1,941 +33.3% | $20,310 +19.2% |
| 2016 | $1,456 +10.2% | $17,040 |
| 2015 | $1,321 +3.1% | $17,040 |
| 2014 | $1,282 | $17,040 +3.1% |
| 2013 | $1,282 | $16,530 -11.7% |
| 2012 | -- | $18,720 |
| 2011 | -- | $18,720 |
| 2010 | -- | $18,720 -4% |
| 2009 | $1,324 +4.5% | $19,500 |
| 2008 | $1,267 | $19,500 -30.2% |
| 2007 | $1,267 | $27,930 |
| 2006 | $1,267 +235.2% | $27,930 +57.5% |
| 2005 | $378 | $17,729 |
Find assessor info on the county website
Monthly payment
Est. payment
Payment breakdown
Explore the cost of this home by adjusting the details. Changes won't be saved.Climate risks
Neighborhood: Dutchtown
Nearby schools
Schools provided by the listing agent
- Elementary: Woerner Elem.
- Middle: Laclede Elem.
- High: Roosevelt High
Source: MARIS. This data may not be complete. We recommend contacting the local school district to confirm school assignments for this home.
Similar homes
- $129,5004 bd2 ba2.2k sqft3209 Delor St, Saint Louis, MO 63111For Sale

 MLS ID #26067682, Brittney M McClendon, BHHS Select Properties. MARIS
- $129,9005 bd2 ba1.8k sqft3648 Meramec St, Saint Louis, MO 63116For Sale
 MLS ID #26067521, Holly J Laws, The Hermann London Group LLC. MARIS
- $200,0004 bd2 ba1.8k sqft4631 Oregon Ave, Saint Louis, MO 63111For Sale
 MLS ID #26062337, Matt G Millslagle, Salient Realty Group, LLC. MARIS
- $198,0005 bd2 ba1.2k sqft4613 Louisiana Ave, Saint Louis, MO 63111For Sale
 MLS ID #26062333, Matt G Millslagle, Salient Realty Group, LLC. MARIS
- $180,0005 bd2 ba2.2k sqft4702 Minnesota Ave, Saint Louis, MO 63111For SaleMLS ID #26054389, Joe W Hostman, RE/MAX Results. MARIS
- $145,0003 bd2 ba1.3k sqft4342 Frieda Ave, Saint Louis, MO 63116For SaleMLS ID #26034722, Savannah Bosler, Intersection Real Estate. MARIS
- $154,9003 bd2 ba1.2k sqft4260 Miami St, Saint Louis, MO 63116For SaleMLS ID #26044704, Mandy D Watkins, Knight and Drews LLC. MARIS
- $140,0002 bd1 ba972 sqft5405 Grace Ave, Saint Louis, MO 63116For SaleMLS ID #26036610, Terri L Thiessen, Home Team REALTORS. MARIS
- $159,9003 bd1 ba1.1k sqft4116 Taft Ave, Saint Louis, MO 63116For SaleMLS ID #26043072, Christine M Williams, Coldwell Banker Realty - Gundaker. MARIS
- $174,9002 bd1 ba1.1k sqft3440 Klocke St, Saint Louis, MO 63118For SaleMLS ID #26069320, Jonathan Minerick, HomeCoin.com. MARIS
- $135,0002 bd1 ba1k sqft4319 S 38th St, Saint Louis, MO 63116For SaleMLS ID #26058318, Valeria Martin, Bonner HOMES LLC. MARIS
- $159,5003 bd2 ba2.2k sqft3837 S Compton Ave, Saint Louis, MO 63118For SaleMLS ID #26001115, Constantine C Benos, Realty Exchange. MARIS
- $140,0002 bd1 ba2.5k sqft3614 Alberta St, Saint Louis, MO 63116For SaleMLS ID #26062358, Matt G Millslagle, Salient Realty Group, LLC. MARIS
- $154,9002 bd1 ba2.3k sqft3652 S Compton Ave, Saint Louis, MO 63118For SaleMLS ID #26055788, Jamila S Luaders, Keller Williams Realty St. Louis. MARIS
- $130,0003 bd3 ba1.3k sqft1215 N Euclid Ave, Saint Louis, MO 63113For SaleMLS ID #26063721, Sherman D Morgan, Stowers Realty Group LLC. MARIS
- $156,0001 bd2 ba1.1k sqft3006 Lemp Ave #R, Saint Louis, MO 63118For SaleMLS ID #26049085, Kristen Kaufman, Berkshire Hathaway HomeServices Select Properties. MARIS
- $210,0003 bd1 ba1.2k sqft5411 Tennessee Ave, Saint Louis, MO 63111For SaleMLS ID #26002644, Toni A Morris, New Growth Realty LLC. MARIS
- $145,0002 bd2 ba1.7k sqft3711 Alberta St, Saint Louis, MO 63116For SaleMLS ID #26040169, Joe W Hostman, RE/MAX Results. MARIS
- $189,0004 bd2 ba2.1k sqft3543 Tennessee Ave, Saint Louis, MO 63118For SaleMLS ID #26053678, Gary Le'Roi Newton, Properties by G. Le' Roi LLC. MARIS
- $155,0003 bd2 ba1.6k sqft29 Superior Dr, Belleville, IL 62223For SaleMLS ID #26030361, Nicholas A Bridges, Nicholas Bridges. MARIS
