Welcome to this beautifully newly renovated 3-bedroom, 2.5-bath home located in the heart of the Central West End on Euclid. Every detail has been thoughtfully updated, including brand-new utilities throughout, offering peace of mind and low maintenance for years to come.
This property is a perfect fit whether you’re looking for a place to call home or a smart investment opportunity. The spacious layout provides comfortable living, while the modern upgrades make it move-in ready from day one. Its prime Central West End location places you close to dining, entertainment, medical campuses, and public transit.
With its strong rental potential, updated systems, and very competitive pricing, this home stands out as a great value in a high-demand area. Whether you’re an investor seeking cash-flow potential or a buyer looking for affordability without sacrificing location, this property checks all the boxes.
?? Central West End
?? 3 Bedrooms | ?? 2.5 Baths
?? Newly renovated | All new utilities
?? Great price | Strong upside
Active
Listed by: Stowers Realty Group LLC • Sherman D Morgan • 636-633-0191
$130,000
1215 N Euclid Ave, Saint Louis, MO 63113
3beds
1,350sqft
Single Family Residence
Built in 1895
5,270 Square Feet Lot
$-- Zestimate®
$96/sqft
$-- HOA
What's special
Brand-new utilities throughoutModern upgradesSpacious layoutUpdated systems
- 32 days
- 238
- 29
Zillow last checked:
Listing updated:
Listed by:
Sherman D Morgan 636-633-0191,
Stowers Realty Group LLC
Source: MARIS,MLS#: 26063721 Originating MLS: St. Louis Association of REALTORS
Facts & features
Interior
Bedrooms & bathrooms
- Bedrooms: 3
- Bathrooms: 3
- Full bathrooms: 2
- 1/2 bathrooms: 1
- Main level bathrooms: 2
- Main level bedrooms: 1
Heating
- Has Heating (Unspecified Type)
Cooling
- Electric, Gas
Features
- Basement: Concrete
- Has fireplace: No
Interior area
- Total structure area: 1,350
- Total interior livable area: 1,350 sqft
- Finished area above ground: 1,350
- Finished area below ground: 1,000
Property
Parking
- Total spaces: 2
- Parking features: Carport
- Carport spaces: 2
Features
- Levels: Two
Lot
- Size: 5,270 Square Feet
- Features: Undeveloped
Details
- Parcel number: 37690003400
- Special conditions: Listing As Is
Construction
Type & style
- Home type: SingleFamily
- Architectural style: Traditional
- Property subtype: Single Family Residence
Materials
- Vinyl Siding
Condition
- Year built: 1895
Utilities & green energy
- Electric: Ameren
- Sewer: Public Sewer
- Water: Public
Community & HOA
Community
- Subdivision: Aubert Place Add
HOA
- Has HOA: No
Location
- Region: Saint Louis
Financial & listing details
- Price per square foot: $96/sqft
- Tax assessed value: $1,240
- Date on market: 10/19/2026
- Cumulative days on market: 244 days
- Listing terms: Cash,Conventional,FHA
Estimated market value
Not available
Estimated sales range
Not available
$1,492/mo
Price history
| Date | Event | Price |
|---|---|---|
| 10/20/2026 | Listed for sale | $130,000-8.8%$96/sqft |
Source:  MARIS #26063721 Report a problem | ||
| 8/28/2026 | Listing removed | $142,550$106/sqft |
Source: MARIS #26004574 Report a problem | ||
| 3/16/2026 | Price change | $142,550-5%$106/sqft |
Source: MARIS #26004574 Report a problem | ||
| 2/24/2026 | Listed for sale | $150,000$111/sqft |
Source: MARIS #26004574 Report a problem | ||
| 2/18/2026 | Contingent | $150,000$111/sqft |
Source: MARIS #26004574 Report a problem | ||
| 1/27/2026 | Listed for sale | $150,000$111/sqft |
Source: MARIS #26004574 Report a problem | ||
| 2/13/2025 | Sold | -- |
Source: Public Record Report a problem | ||
Public tax history
| Year | Property taxes | Tax assessment |
|---|---|---|
| 2025 | -- | $1,240 |
| 2024 | -- | $1,240 |
| 2023 | -- | $1,240 |
| 2022 | -- | $1,240 |
| 2021 | -- | $1,240 |
| 2020 | -- | $1,240 |
| 2019 | -- | $1,240 +3.3% |
| 2018 | -- | $1,200 |
| 2017 | -- | $1,200 -46.4% |
| 2016 | $214 | $2,240 |
| 2015 | $214 | $2,240 |
| 2014 | $214 | $2,240 -8.6% |
| 2013 | $214 | $2,450 -16.4% |
| 2012 | -- | $2,930 |
| 2011 | -- | $2,930 |
| 2010 | -- | $2,930 -19.3% |
| 2009 | $269 -0.7% | $3,630 |
| 2008 | $271 | $3,630 -6.9% |
| 2007 | $271 | $3,900 |
| 2006 | $271 +0.9% | $3,900 +12.1% |
| 2005 | $269 +1.3% | $3,480 +7.1% |
| 2004 | $265 +2.7% | $3,250 |
| 2003 | $258 -1.1% | $3,250 +1.2% |
| 2002 | $261 | $3,210 |
| 2001 | -- | $3,210 +4.2% |
| 2000 | -- | $3,080 |
Find assessor info on the county website
Monthly payment
Est. payment
Payment breakdown
Explore the cost of this home by adjusting the details. Changes won't be saved.Climate risks
Neighborhood: Fountain Park
Nearby schools
Schools provided by the listing agent
- Elementary: Ashland Elem. And Br.
- Middle: Blewett Middle
- High: Sumner High
Source: MARIS. This data may not be complete. We recommend contacting the local school district to confirm school assignments for this home.
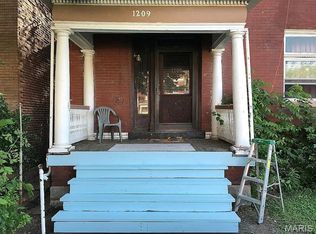

Similar homes
- $95,0003 bd3 ba1.5k sqft5218 Lotus Ave, Saint Louis, MO 63113For Sale
 MLS ID #434817, Dara Williams, Weichert, Realtors - House of Brokers. MMBOR
- $125,0004 bd1 ba1.2k sqft7030 Lena Ave, Saint Louis, MO 63136For Sale
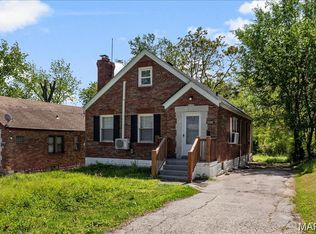
 MLS ID #26071802, Jimmy E Barton, Sansone Residential Collective LLC. MARIS
- $129,9005 bd2 ba1.8k sqft3648 Meramec St, Saint Louis, MO 63116For Sale
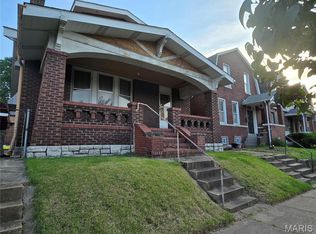 MLS ID #26067521, Holly J Laws, The Hermann London Group LLC. MARIS
- $130,0003 bd1 ba1.5k sqft3101 Gary Dr, Saint Louis, MO 63121For Sale
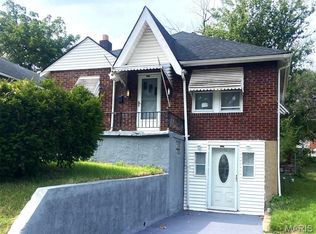 MLS ID #26063253, Kevin J Janowski, Alexander Realty Inc. MARIS
- $145,0003 bd2 ba1.3k sqft4342 Frieda Ave, Saint Louis, MO 63116For SaleMLS ID #26034722, Savannah Bosler, Intersection Real Estate. MARIS
- $119,0003 bd2 ba832 sqft2423 Mary Ave, Saint Louis, MO 63136For SaleMLS ID #26069616, Beatrice C Covington, Emmanuel Jamar Realty Group. MARIS
- $85,9993 bd1 ba925 sqft5344 Northland Ave, Saint Louis, MO 63112For SaleMLS ID #26070019, Tiffany Hamilton, Hamilton Group Real Estate LLC. MARIS
- $132,5003 bd2 ba1.1k sqft7222 Boellner Dr, Hazelwood, MO 63042For SaleMLS ID #26052724, Penny Davis, ReeceNichols Real Estate. MARIS
- $99,9002 bd1 ba912 sqft1155 Watts Ave, Saint Louis, MO 63130For SaleMLS ID #26072782, Christopher M Thiemet, RedKey Realty Leaders Circa. MARIS
- $115,0003 bd1 ba1.4k sqft19 S Schlueter Ave, Saint Louis, MO 63135For SaleMLS ID #26058168, Josh J Cox, The Closing Pros LLC. MARIS
- $129,9003 bd2 ba1.9k sqft2057 Cleveland Blvd, Granite City, IL 62040For SaleMLS ID #26042513, Judith V Browning, Nester Realty. MARIS
- $124,9001 bd1 ba762 sqft5418 S Compton Ave, Saint Louis, MO 63111For SaleMLS ID #26070010, Kevin J Janowski, Alexander Realty Inc. MARIS
- $154,9003 bd2 ba1.2k sqft4260 Miami St, Saint Louis, MO 63116For SaleMLS ID #26044704, Mandy D Watkins, Knight and Drews LLC. MARIS
- $135,0002 bd1 ba816 sqft1546 Kappel Dr, Saint Louis, MO 63136For SaleMLS ID #26065944, Jonna Jenkins, Magnolia Real Estate. MARIS
- $118,0002 bd1 ba855 sqft10153 Earl Dr, Saint Louis, MO 63136For SaleMLS ID #26062334, Matt G Millslagle, Salient Realty Group, LLC. MARIS
- $159,9003 bd1 ba1.1k sqft4116 Taft Ave, Saint Louis, MO 63116For SaleMLS ID #26043072, Christine M Williams, Coldwell Banker Realty - Gundaker. MARIS
- $159,9994 bd3 ba1k sqft5465 Wilborn Dr, Saint Louis, MO 63136For SaleMLS ID #26060105, Rita Davis, Reed, REALTORS. MARIS
- $177,0003 bd2 ba920 sqft4248 Norfolk Ave, Saint Louis, MO 63110For SaleMLS ID #26053855, Felicia Krueger, RE/MAX Integrity. MARIS
- $120,0004 bd1 ba1.3k sqft1605 Armand Dr, Cahokia, IL 62206For SaleMLS ID #26071285, Lena L Hunt, Just Wright Realty. MARIS
