5218 Lotus Ave in St. Louis is a great opportunity for an investor or buyer looking for their next project. This home was previously used as a rental property and has the potential to be income-producing again with the right finishing touches. Several projects have already started and just need to be wrapped, making this a great chance to add value and build equity. Property is being sold as-is. Cash or conventional financing only. Prequalification letter or proof funds is required prior to all showings.
For sale
Price cut: $10K (8/9)
$95,000
5218 Lotus Ave, Saint Louis, MO 63113
3beds
1,589sqft
Single Family Residence
Built in 1908
3,920 Square Feet Lot
$-- Zestimate®
$60/sqft
$-- HOA
What's special
- 147 days
- 131
- 8
Zillow last checked:
Listing updated:
Listed by:
Dara Williams 314-602-5246,
Weichert, Realtors - House of Brokers 573-446-6767,
Marissa Lewis 573-356-3325,
Weichert, Realtors - House of Brokers
Source: MMBOR,MLS#: 434817
Facts & features
Interior
Bedrooms & bathrooms
- Bedrooms: 3
- Bathrooms: 3
- Full bathrooms: 2
- 1/2 bathrooms: 1
Full bathroom
- Level: Upper
Full bathroom
- Level: Upper
Half bathroom
- Level: Main
Heating
- Forced Air, Natural Gas
Cooling
- Central Electric
Appliances
- Included: Refrigerator
Features
- Has basement: Yes
- Has fireplace: Yes
- Fireplace features: Living Room, Family Room
Interior area
- Total structure area: 1,589
- Total interior livable area: 1,589 sqft
- Finished area below ground: 0
Property
Parking
- Total spaces: 1
- Parking features: Detached
- Garage spaces: 1
Lot
- Size: 3,920 Square Feet
- Dimensions: 27 x 148
Details
- Parcel number: 45060000650
Construction
Type & style
- Home type: SingleFamily
- Property subtype: Single Family Residence
Condition
- Year built: 1908
Community & HOA
Community
- Subdivision: Saint Louis
HOA
- Has HOA: No
Location
- Region: Saint Louis
Financial & listing details
- Price per square foot: $60/sqft
- Tax assessed value: $3,860
- Annual tax amount: $344
- Date on market: 5/22/2026
Estimated market value
Not available
Estimated sales range
Not available
$1,678/mo
Price history
| Date | Event | Price |
|---|---|---|
| 8/9/2026 | Price change | $95,000-9.5%$60/sqft |
Source:  MMBOR #434817 Report a problem MMBOR #434817 Report a problem | ||
| 7/1/2026 | Price change | $105,000-8.7%$66/sqft |
Source: MMBOR #434817 Report a problem | ||
| 5/22/2026 | Listed for sale | $115,000+130%$72/sqft |
Source: MMBOR #434817 Report a problem | ||
| 10/12/2023 | Listing removed | -- |
Source: Zillow Rentals Report a problem | ||
| 10/10/2023 | Listed for rent | $1,100$1/sqft |
Source: Zillow Rentals Report a problem | ||
| 9/10/2022 | Pending sale | $50,000$31/sqft |
Source:  MARIS #22054437 Report a problem MARIS #22054437 Report a problem | ||
| 9/9/2022 | Sold | -- |
Source: MARIS #22054437 Report a problem | ||
| 8/18/2022 | Contingent | $50,000$31/sqft |
Source: MARIS #22054437 Report a problem | ||
| 8/17/2022 | Listed for sale | $50,000$31/sqft |
Source: MARIS #22054437 Report a problem | ||
| 2/22/2007 | Sold | -- |
Source: Public Record Report a problem | ||
| 12/12/2001 | Sold | -- |
Source: Public Record Report a problem | ||
| 10/25/2000 | Sold | -- |
Source: Agent Provided Report a problem | ||
| 4/21/2000 | Sold | -- |
Source: Public Record Report a problem | ||
Public tax history
| Year | Property taxes | Tax assessment |
|---|---|---|
| 2025 | $344 +1.4% | $3,860 +3.8% |
| 2024 | $339 +4.7% | $3,720 |
| 2023 | $324 -1.7% | $3,720 +1.9% |
| 2022 | $330 +0.1% | $3,650 |
| 2021 | $329 +1% | $3,650 |
| 2020 | $326 | $3,650 |
| 2019 | $326 | $3,650 +5.5% |
| 2018 | $326 +2.1% | $3,460 |
| 2017 | $319 -5.8% | $3,460 -6.7% |
| 2016 | $339 +9.5% | $3,710 +0.3% |
| 2015 | $310 -21.5% | $3,700 |
| 2014 | $394 | $3,700 -23.2% |
| 2013 | $394 | $4,820 -28% |
| 2012 | -- | $6,690 |
| 2011 | -- | $6,690 |
| 2010 | -- | $6,690 -46.9% |
| 2009 | $865 +18.8% | $12,590 |
| 2008 | $728 | $12,590 -14.1% |
| 2007 | $728 | $14,650 |
| 2006 | $728 +1% | $14,650 +46.4% |
| 2005 | $721 +29.5% | $10,010 +38.3% |
| 2004 | $557 +2.9% | $7,240 |
| 2003 | $541 +5.9% | $7,240 +8.9% |
| 2002 | $511 | $6,650 |
| 2001 | -- | $6,650 +9.4% |
| 2000 | -- | $6,080 |
Find assessor info on the county website
Monthly payment
Est. payment
Payment breakdown
Explore the cost of this home by adjusting the details. Changes won't be saved.Climate risks
Neighborhood: Kingsway West
Nearby schools
Schools provided by the listing agent
- Elementary: Lexington
- Middle: Yeatman-Liddell
- High: Sumner
Source: MMBOR. This data may not be complete. We recommend contacting the local school district to confirm school assignments for this home.
Similar homes
- $89,0002 bd2 ba1.4k sqft4505 Begg Blvd, Saint Louis, MO 63121For Sale

 MLS ID #26054654, Jay Q Rios, Rivers Realty. MARIS
 - $99,9003 bd1 ba1k sqft3927 Philbrook Ave, Saint Louis, MO 63120For Sale
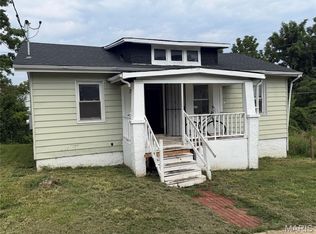 MLS ID #26052431, Richie T Fisher, Keller Williams Chesterfield. MARIS
 - $99,9002 bd2 ba832 sqft3916 Jennings Station Rd, Saint Louis, MO 63121For Sale
 MLS ID #26032470, Richie T Fisher, Keller Williams Chesterfield. MARIS
 - $99,9004 bd2 ba1.6k sqft7214 Harney Ave, Saint Louis, MO 63136For Sale
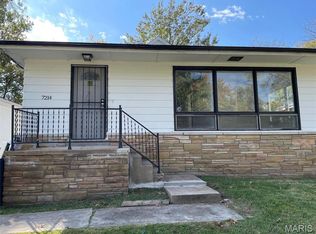 MLS ID #26015083, Leah M Agnew, EXP Realty, LLC. MARIS
 - $89,9003 bd2 ba825 sqft7127 Virginia Ave, Saint Louis, MO 63111For SaleMLS ID #26057461, Sarah N Nguyen-Bani, RE/MAX Results. MARIS
- $49,9004 bd2 ba2.1k sqft5231 Lotus Ave, Saint Louis, MO 63113For SaleMLS ID #26041511, Lindia Robins, Evernest, LLC. MARIS
- $99,9003 bd1 ba960 sqft4325 Rosewood Ave, Saint Louis, MO 63120For SaleMLS ID #26030942, Richie T Fisher, Keller Williams Chesterfield. MARIS
- $109,9003 bd3 ba1.4k sqft3206 Dakota St, Saint Louis, MO 63111New ConstructionMLS ID #26055342, Curt B Allen, Chapa Realty. MARIS
- $89,9002 bd1 ba875 sqft6036 Margaretta Ave, Saint Louis, MO 63120For SaleMLS ID #26039322, Richie T Fisher, Keller Williams Chesterfield. MARIS
- $89,9002 bd1 ba832 sqft6706 Stratford Ave, Saint Louis, MO 63121For SaleMLS ID #26048920, Richie T Fisher, Keller Williams Chesterfield. MARIS
- $89,9003 bd1 ba1k sqft2049 Coleridge Dr, Saint Louis, MO 63136For SaleMLS ID #26024006, Terry Lynn Jackson, Trelora Realty, Inc. MARIS
- $59,0004 bd2 ba1.3k sqft2705 Lyndhurst Ave, Saint Louis, MO 63114For SaleMLS ID #26066094, Tiffany M McCadney-Woodard, Keller Williams Realty St. Louis. MARIS
- $99,9002 bd1 ba1.4k sqft2409 Wieck Dr, Saint Louis, MO 63136For SaleMLS ID #26026732, Kurt A Nalls, Topnotch Properties, LLC. MARIS
- $79,9993 bd1 ba1.1k sqft3010 Kemp Dr, Saint Louis, MO 63121For SaleMLS ID #26050658, Brian C Miller, Mogul Realty. MARIS
- $100,0003 bd1 ba1.4k sqft200 E Ripa Ave, Saint Louis, MO 63125For SaleMLS ID #26025566, Bridget Forbes, Berkshire Hathaway HomeServices Select Properties. MARIS
- $100,0003 bd2 ba1.3k sqft103 N Jefferson Ave, Collinsville, IL 62234For SaleMLS ID #26059105, Amy M Sujanani, RE/MAX Alliance. MARIS
- $88,0002 bd1 ba940 sqft4703 Hatz St, Saint Louis, MO 63121For SaleMLS ID #26057478, Frank G Masek, 1 Degree Realty. MARIS
- $89,5004 bd2 ba960 sqft94 Edwards St, Cahokia, IL 62206For SaleMLS ID #26063813, Syreeta Moore, Keller Williams Marquee. MARIS
- $96,0002 bd1 ba837 sqft116 Bernhardt Ave, Saint Louis, MO 63121For SaleMLS ID #26048951, Ron G Oberkirsch, Berkshire Hathaway HomeServices Select Properties. MARIS
- $79,9002 bd2 ba1k sqft5947 Summit Pl, Saint Louis, MO 63147For SaleMLS ID #26056222, Segun Babalola, EXP Realty, LLC. MARIS
