Renovated & Modern 4-Bed, 2-Bath Home! This beautifully updated property is perfect for both savvy investors seeking a strong rental addition to their portfolio and first-time buyers ready to make it their own. Recent upgrades include brand-new flooring throughout, renovated kitchen and bathrooms, fresh interior paint, and stylish exterior enhancements. The open floor plan features stunning vaulted ceilings, creating a bright and spacious feel. Don’t miss this unique opportunity—homes like this don’t come around often!
**There are a few things needed to be fully finished and the owner is requesting an AS-IS purchase. Reach out to Leah Agnew for more details. 636-485-9243**
Active
Listed by: EXP Realty, LLC • Leah M Agnew
Price cut: $10.1K (5/12)
$99,900
7214 Harney Ave, Saint Louis, MO 63136
4beds
1,638sqft
:
Get pre-qualified$712/mo
Single Family Residence
Built in 1924
5,009 Square Feet Lot
$-- Zestimate®
$61/sqft
$-- HOA
What's special
Fresh interior paintOpen floor planRenovated kitchenBright and spacious feelBrand-new flooring throughoutStunning vaulted ceilingsStylish exterior enhancements
- 138 days |
- 330 |
- 44 |
Zillow last checked:
Listing updated:
Listed by:
Leah M Agnew 636-485-9243,
EXP Realty, LLC
Source: MARIS,MLS#: 26015083 Originating MLS: Southern Gateway Association of REALTORS
Originating MLS: Southern Gateway Association of REALTORSFacts & features
Interior
Bedrooms & bathrooms
- Bedrooms: 4
- Bathrooms: 2
- Full bathrooms: 1
- 1/2 bathrooms: 1
- Main level bathrooms: 2
- Main level bedrooms: 2
Heating
- Natural Gas, Forced Air
Cooling
- Central Air, Electric
Appliances
- Included: Gas Water Heater
Features
- Has basement: No
- Has fireplace: No
Interior area
- Total structure area: 1,638
- Total interior livable area: 1,638 sqft
- Finished area above ground: 1,638
Property
Features
- Levels: One
Lot
- Size: 5,009 Square Feet
- Dimensions: 40*125
- Features: Back Yard
Details
- Parcel number: 13G210462
- Special conditions: Standard
Construction
Type & style
- Home type: SingleFamily
- Architectural style: Bungalow
- Property subtype: Single Family Residence
Materials
- Other
Condition
- Year built: 1924
Utilities & green energy
- Electric: Ameren
- Sewer: Public Sewer
- Water: Public
- Utilities for property: Electricity Available
Community & HOA
Community
- Subdivision: Jenwood 3rd
HOA
- Has HOA: No
Location
- Region: Saint Louis
Financial & listing details
- Price per square foot: $61/sqft
- Tax assessed value: $81,400
- Annual tax amount: $1,125
- Date on market: 3/16/2026
- Cumulative days on market: 138 days
- Listing terms: Cash,Conventional
- Electric utility on property: Yes
Estimated market value
Not available
Estimated sales range
Not available
$1,547/mo
Price history
| Date | Event | Price |
|---|---|---|
| 5/12/2026 | Price change | $99,900-9.2%$61/sqft |
Source:  MARIS #26015083 Report a problem MARIS #26015083 Report a problem | ||
| 3/23/2026 | Price change | $110,000-8.3%$67/sqft |
Source: MARIS #26015083 Report a problem | ||
| 3/16/2026 | Price change | $120,000+9.1%$73/sqft |
Source: MARIS #26015083 Report a problem | ||
| 7/30/2025 | Price change | $110,000-4.3%$67/sqft |
Source: MARIS #25001847 Report a problem | ||
| 7/18/2025 | Price change | $115,000-8%$70/sqft |
Source: MARIS #25001847 Report a problem | ||
| 7/2/2025 | Listed for sale | $125,000$76/sqft |
Source: MARIS #25001847 Report a problem | ||
| 3/1/2025 | Pending sale | $125,000$76/sqft |
Source: MARIS #25001448 Report a problem | ||
| 1/20/2025 | Listed for sale | $125,000+16.8%$76/sqft |
Source: MARIS #25001448 Report a problem | ||
| 8/9/2024 | Sold | -- |
Source: MARIS #24036637 Report a problem | ||
| 7/8/2024 | Pending sale | $107,000$65/sqft |
Source: MARIS #24036637 Report a problem | ||
| 7/2/2024 | Contingent | $107,000$65/sqft |
Source: MARIS #24036637 Report a problem | ||
| 6/24/2024 | Pending sale | $107,000$65/sqft |
Source: MARIS #24036637 Report a problem | ||
| 6/17/2024 | Listed for sale | $107,000+205.7%$65/sqft |
Source: MARIS #24036637 Report a problem | ||
| 2/23/2023 | Sold | -- |
Source: Public Record Report a problem | ||
| 1/25/2023 | Listed for sale | $35,000+16.7%$21/sqft |
Source: MARIS #23003930 Report a problem | ||
| 12/6/2022 | Sold | -- |
Source: Public Record Report a problem | ||
| 6/1/2022 | Listing removed | -- |
Source: MARIS #22016981 Report a problem | ||
| 4/23/2022 | Listed for sale | $30,000$18/sqft |
Source: MARIS #22016981 Report a problem | ||
| 4/15/2022 | Pending sale | $30,000$18/sqft |
Source: MARIS #22016981 Report a problem | ||
| 3/22/2022 | Listed for sale | $30,000$18/sqft |
Source: MARIS #22016981 Report a problem | ||
Public tax history
| Year | Property taxes | Tax assessment |
|---|---|---|
| 2025 | $1,472 +30.9% | $15,470 +46.2% |
| 2024 | $1,125 +0.8% | $10,580 |
| 2023 | $1,115 +15.2% | $10,580 +42% |
| 2022 | $968 +1.5% | $7,450 |
| 2021 | $954 +8.3% | $7,450 +14.3% |
| 2020 | $881 +13% | $6,520 |
| 2019 | $780 | $6,520 +16% |
| 2018 | $780 | $5,620 |
| 2017 | $780 +4.4% | $5,620 -11.2% |
| 2016 | $747 -11.3% | $6,330 |
| 2015 | $841 | $6,330 -11.6% |
| 2014 | $841 -11.3% | $7,160 |
| 2013 | $949 | $7,160 |
| 2012 | -- | $7,160 |
| 2011 | -- | $7,160 -4.4% |
| 2010 | $680 +7.2% | $7,490 |
| 2009 | $635 -2.4% | $7,490 -11% |
| 2008 | $650 -30.8% | $8,420 |
| 2007 | $940 | $8,420 -29.2% |
| 2006 | $940 -0.9% | $11,900 |
| 2005 | $949 +38.4% | $11,900 +9.9% |
| 2003 | $685 +0.1% | $10,830 +45% |
| 2002 | $685 +12.4% | $7,470 |
| 2001 | $609 | $7,470 |
Find assessor info on the county website
Monthly payment
Est. payment
Payment breakdown
Explore the cost of this home by adjusting the details. Changes won't be saved.Climate risks
Neighborhood: 63136
Nearby schools
GreatSchools rating
- 1/10Fairview Intermediate SchoolGrades: 4-6Distance: 0.3 mi
- 3/10Jennings Jr. High SchoolGrades: 6-8Distance: 0.9 mi
- 2/10Jennings High SchoolGrades: 9-12Distance: 1 mi
Schools provided by the listing agent
- Elementary: Woodland / Hanrahan
- Middle: Jennings Jr. High
- High: Jennings High
Source: MARIS. This data may not be complete. We recommend contacting the local school district to confirm school assignments for this home.
- $78,5002 bd1 ba1.3k sqft7212 Harney Ave, Saint Louis, MO 63136Off Market
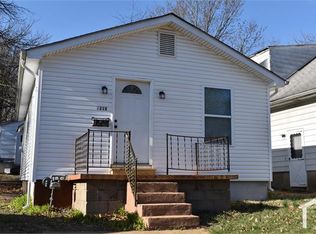
- $71,5002 bd1 ba930 sqft7216 Harney Ave, Saint Louis, MO 63136Off Market
- $--2 bd1 ba720 sqft7218 Harney Ave, Saint Louis, MO 63136Sold
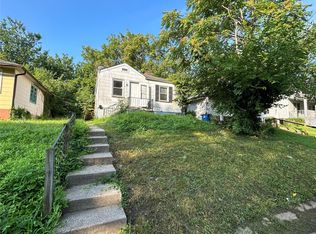
- $44,8002 bd1 ba960 sqft7210 Harney Ave, Saint Louis, MO 63136Off Market
- $67,2002 bd1 ba896 sqft7220 Harney Ave, Saint Louis, MO 63136Off Market
- $8,800-- bd-- ba-- sqft7215 Eunice Ave, Saint Louis, MO 63136Off Market
- $79,0002 bd1 ba1k sqft7217 Eunice Ave, Saint Louis, MO 63136Off Market
- $4,8503 bd1 ba936 sqft5969 Summit Ave, Saint Louis, MO 63147Off Market
A local agent can set up tours, give advice and negotiate with sellers.
A local lender can help you make sure your offer is ready when you are.
Similar homes
- $99,9002 bd1 ba1.3k sqft2050 Belle Ave, Saint Louis, MO 63136For Sale
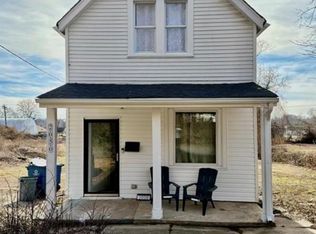
 MLS ID #26043889, Latasha M Collins, Platinum Realty of St. Louis. MARIS
 - $99,9002 bd1 ba1.4k sqft2409 Wieck Dr, Saint Louis, MO 63136For Sale
 MLS ID #26026732, Kurt A Nalls, Topnotch Properties, LLC. MARIS
 - $119,9002 bd1 ba832 sqft8816 Cozens Ave, Saint Louis, MO 63136For Sale
 MLS ID #26048876, Rosalind D McFadden, Next Phase Realty LLC. MARIS
 - $89,9003 bd1 ba1k sqft2049 Coleridge Dr, Saint Louis, MO 63136For Sale
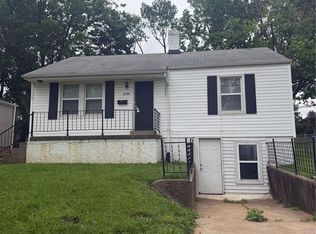 MLS ID #26024006, Christopher Stjernholm, Trelora Realty, Inc. MARIS
 - $99,9003 bd2 ba1.1k sqft1126 Haley Ave, Saint Louis, MO 63121For SaleMLS ID #26043565, Terry Lynn Jackson, Trelora Realty, Inc. MARIS
- $95,0003 bd1 ba1k sqft1716 Hudson Rd, Saint Louis, MO 63136For SaleMLS ID #26022300, Sarah N Nguyen-Bani, RE/MAX Results. MARIS
- $100,0003 bd2 ba1.2k sqft8435 Midwood Ave, Saint Louis, MO 63134For SaleMLS ID #26047802, Tesey Roman, Merry Real Estate. MARIS
- $129,9003 bd1 ba1.2k sqft5419 College Ave, Saint Louis, MO 63136For SaleMLS ID #26034606, Kole Manes, Keyrenter St. Louis West. MARIS
- $109,9002 bd2 ba1k sqft11138 Landseer Dr, Saint Louis, MO 63136For SaleMLS ID #26046551, Terry Lynn Jackson, Trelora Realty, Inc. MARIS
- $99,9002 bd2 ba832 sqft3916 Jennings Station Rd, Saint Louis, MO 63121For SaleMLS ID #26032470, Richie T Fisher, Keller Williams Chesterfield. MARIS
- $105,5003 bd2 ba1.1k sqft5936 Pamplin Ave, Saint Louis, MO 63147For SaleMLS ID #26029772, Yolanda D Carrington, Coldwell Banker Realty - Gundaker. MARIS
- $80,0002 bd1 ba960 sqft5479 Hamilton Ave, Saint Louis, MO 63136For SaleMLS ID #26045650, Wauneen L Rucker, RE/MAX Results. MARIS
- $91,0002 bd2 ba936 sqft10179 Cloverdale Dr, Saint Louis, MO 63136For SaleMLS ID #26037620, Carol S Farley, Eaton Properties, Inc.. MARIS
- $130,0003 bd1 ba872 sqft5600 Lucas And Hunt Rd, Saint Louis, MO 63136For SaleMLS ID #26034083, John Rommel, Platinum Realty of St. Louis. MARIS
- $115,0003 bd1 ba864 sqft9827 Winkler Dr, Saint Louis, MO 63136For SaleMLS ID #26024298, Marquita K Auffenberg, EXP Realty, LLC. MARIS
- $105,0003 bd1 ba850 sqft9616 Durham Dr, Saint Louis, MO 63137For SaleMLS ID #26030189, Miranda Hedrick, Gateway Real Estate. MARIS
- $74,9002 bd1 ba999 sqft2823 Meadowlark Ave, Saint Louis, MO 63136For SaleMLS ID #26036063, Joey R Schenck, Invest St. Louis. MARIS
- $87,5003 bd2 ba906 sqft6155 Emerald Ave, Saint Louis, MO 63135For SaleMLS ID #26018782, Joe A Archambault, The Closing Pros LLC. MARIS
- $94,9003 bd1 ba1k sqft116 Henquin Dr, Saint Louis, MO 63135For SaleMLS ID #26043126, Beverly Lacueva, Coldwell Banker Realty - Gundaker. MARIS
- $99,9003 bd2 ba884 sqft258 Becker Dr, Saint Louis, MO 63135For SaleMLS ID #26036458, Joey R Schenck, Invest St. Louis. MARIS
