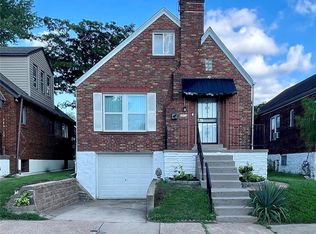
Opportunity knocking!!! Looking for more properties to add to your rental portfolio or a quick rehab? This is it. It offers a living room, 3bedrooms, 2 full bathrooms, and 1 bedroom on the main level. UPDATED KITCHEN that leads out to an enclosed back porch. 1-car detached garage and a walk-out basement. This property is being sold in its AS/IS condition. Only requires a few cosmetic improvements, and you are all set. Price to sell fast! Perfect for Section 8. The seller will not make any repairs or clear any inspection reports. The seller will not turn on any utilities for any inspections. The buyer's inspection is for their informational purposes only. . No sight-unseen offers
Active
Listed by: Coldwell Banker Realty - Gundaker • Yolanda D Carrington • 314-438-7739
Price cut: $4.5K (7/30)
$105,500
5936 Pamplin Ave, Saint Louis, MO 63147
3beds
1,184sqft
Single Family Residence
Built in 1939
3,044 Square Feet Lot
$-- Zestimate®
$89/sqft
$-- HOA
What's special
Enclosed back porchWalk-out basementUpdated kitchen
- 70 days
- 435
- 19
Zillow last checked:
Listing updated:
Listed by:
Yolanda D Carrington 314-438-7739,
Coldwell Banker Realty - Gundaker
Source: MARIS,MLS#: 26029772 Originating MLS: St. Louis Association of REALTORS
Originating MLS: St. Louis Association of REALTORSFacts & features
Interior
Bedrooms & bathrooms
- Bedrooms: 3
- Bathrooms: 2
- Full bathrooms: 1
- 1/2 bathrooms: 1
- Main level bathrooms: 1
- Main level bedrooms: 1
Primary bedroom
- Features: Floor Covering: Wood
- Level: Main
Bedroom 2
- Features: Floor Covering: Wood
- Level: Upper
Bathroom 3
- Features: Floor Covering: Wood
- Level: Upper
Kitchen
- Features: Floor Covering: Vinyl
- Level: Main
Living room
- Level: Main
Heating
- Forced Air, Natural Gas
Cooling
- Ceiling Fan(s), Central Air
Appliances
- Included: Dishwasher, Microwave, Free-Standing Gas Oven, Refrigerator, Gas Water Heater
- Laundry: In Basement, Washer Hookup
Features
- Ceiling Fan(s), Eat-in Kitchen, Entrance Foyer, Natural Woodwork, Master Downstairs
- Flooring: Hardwood, Laminate
- Windows: Window Coverings, Window Treatments
- Basement: Unfinished,Walk-Out Access
- Number of fireplaces: 1
- Fireplace features: Living Room
Interior area
- Total structure area: 1,184
- Total interior livable area: 1,184 sqft
- Finished area above ground: 1,184
Property
Parking
- Total spaces: 1
- Parking features: Alley Access, Detached, Garage, On Street
- Garage spaces: 1
- Has uncovered spaces: Yes
Features
- Levels: Two and a Half
- Patio & porch: Patio, Porch, Rear Porch, Screened
- Exterior features: Private Yard
- Fencing: Back Yard,Chain Link
- Has view: Yes
- View description: Neighborhood
- Frontage length: 35
Lot
- Size: 3,044 Square Feet
- Dimensions: 35 x 87 x 35 x 88
- Features: Back Yard, City Lot, Front Yard, Near Public Transit
Details
- Additional structures: Garage(s)
- Parcel number: 58080000700
- Special conditions: Listing As Is
Construction
Type & style
- Home type: SingleFamily
- Architectural style: Bungalow,Traditional
- Property subtype: Single Family Residence
- Attached to another structure: Yes
Materials
- Brick
- Foundation: Brick/Mortar, Concrete Perimeter
- Roof: Shingle
Condition
- Fixer
- New construction: No
- Year built: 1939
Details
- Warranty included: Yes
Utilities & green energy
- Electric: Ameren
- Sewer: Public Sewer
- Water: Public
- Utilities for property: Cable Available, Electricity Available, Natural Gas Available, Sewer Connected, Water Available
Community & HOA
Community
- Features: Sidewalks, Street Lights, Public Bus
- Security: Secured Garage/Parking
- Subdivision: Pointe Add
HOA
- Has HOA: No
Location
- Region: Saint Louis
Financial & listing details
- Price per square foot: $89/sqft
- Tax assessed value: $8,280
- Annual tax amount: $706
- Date on market: 6/12/2026
- Cumulative days on market: 70 days
- Listing terms: Cash,Conventional,FHA 203(k),Other,VA Loan
- Ownership: Private
- Electric utility on property: Yes
- Road surface type: Concrete
Estimated market value
Not available
Estimated sales range
Not available
Not available
Price history
| Date | Event | Price |
|---|---|---|
| 7/30/2026 | Price change | $105,500-4.1%$89/sqft |
Source:  MARIS #26029772 Report a problem MARIS #26029772 Report a problem | ||
| 6/12/2026 | Listed for sale | $110,000-14.4%$93/sqft |
Source: MARIS #26029772 Report a problem | ||
| 11/9/2023 | Sold | -- |
Source: MARIS #23046387 Report a problem | ||
| 10/12/2023 | Pending sale | $128,500$109/sqft |
Source: MARIS #23046387 Report a problem | ||
| 9/11/2023 | Price change | $128,500-4.7%$109/sqft |
Source: MARIS #23046387 Report a problem | ||
| 8/3/2023 | Listed for sale | $134,900$114/sqft |
Source: MARIS #23046387 Report a problem | ||
| 3/9/2021 | Listing removed | -- |
Source: Owner Report a problem | ||
| 12/11/2012 | Listing removed | $835$1/sqft |
Source: Owner Report a problem | ||
| 10/12/2012 | Listed for rent | $835$1/sqft |
Source: Owner Report a problem | ||
| 11/9/2007 | Sold | -- |
Source: Public Record Report a problem | ||
| 2/11/1997 | Sold | -- |
Source: Public Record Report a problem | ||
Public tax history
| Year | Property taxes | Tax assessment |
|---|---|---|
| 2025 | $706 +67.2% | $8,280 +75.8% |
| 2024 | $422 +4.8% | $4,710 |
| 2023 | $403 -0.3% | $4,710 +3.5% |
| 2022 | $404 +0.1% | $4,550 |
| 2021 | $404 -1.4% | $4,550 -2.6% |
| 2020 | $409 | $4,670 |
| 2019 | $409 | $4,670 -8.6% |
| 2018 | $409 -10.7% | $5,110 |
| 2017 | $458 -18.8% | $5,110 -20.2% |
| 2016 | $564 +9.9% | $6,400 |
| 2015 | $514 -13.8% | $6,400 |
| 2014 | $596 | $6,400 -14.6% |
| 2013 | $596 | $7,490 -21.7% |
| 2012 | -- | $9,560 |
| 2011 | -- | $9,560 |
| 2010 | -- | $9,560 -6.1% |
| 2009 | $705 -13% | $10,180 |
| 2008 | $810 | $10,180 -16.6% |
| 2007 | $810 | $12,200 |
| 2006 | $810 +1% | $12,200 +9% |
| 2005 | $802 +4.7% | $11,190 +10.7% |
| 2004 | $766 +2.9% | $10,110 |
| 2003 | $744 +5.5% | $10,110 +8.4% |
| 2002 | $706 | $9,330 |
| 2001 | -- | $9,330 +12.7% |
| 2000 | -- | $8,280 |
Find assessor info on the county website
Monthly payment
Est. payment
Payment breakdown
Explore the cost of this home by adjusting the details. Changes won't be saved.Climate risks
Neighborhood: North Point
Nearby schools
Schools provided by the listing agent
- Elementary: Herzog Elem.
- Middle: Yeatman-Liddell Middle School
- High: Vashon High
Source: MARIS. This data may not be complete. We recommend contacting the local school district to confirm school assignments for this home.
Similar homes
- $109,0004 bd2 ba1.7k sqft8636 Riverview Blvd, Saint Louis, MO 63147For Sale
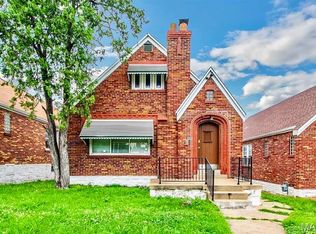
 MLS ID #26036924, Julie A Thorngren, EXP Realty, LLC. MARIS
 - $85,0002 bd1 ba1k sqft5958 Park Ln, Saint Louis, MO 63147For Sale
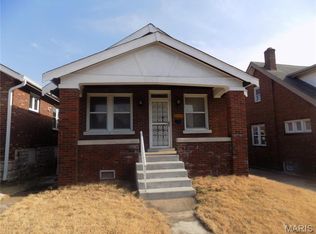 MLS ID #26007472, Roy D Cables, Cables Realty. MARIS
 - $99,9002 bd1 ba1.4k sqft2409 Wieck Dr, Saint Louis, MO 63136For Sale
 MLS ID #26026732, Kurt A Nalls, Topnotch Properties, LLC. MARIS
 - $95,0002 bd2 ba1.4k sqft4505 Begg Blvd, Saint Louis, MO 63121For Sale
 MLS ID #26054654, Jay Q Rios, Rivers Realty. MARIS
 - $94,5002 bd1 ba1.3k sqft2050 Belle Ave, Saint Louis, MO 63136For SaleMLS ID #26043889, Latasha M Collins, Platinum Realty of St. Louis. MARIS
- $110,0003 bd2 ba1k sqft6740 Robbins Ave, Saint Louis, MO 63133For SaleMLS ID #26020325, Dave Townsend, RE/MAX Results. MARIS
- $65,0002 bd2 ba1k sqft818 Wall St, Saint Louis, MO 63147For SaleMLS ID #26045963, Shelby Hall, Elevate Realty, LLC. MARIS
- $120,0002 bd1 ba945 sqft4707 Roxie St, Saint Louis, MO 63121For SaleMLS ID #26053315, Sue M Woods, Coldwell Banker Realty - Gundaker West Regional. MARIS
- $100,0003 bd1 ba1k sqft10323 Varnum Dr, Saint Louis, MO 63136For SaleMLS ID #26039085, Veores Dean, Ellis Luxury Homes, LLC. MARIS
- $105,0003 bd1 ba864 sqft6330 Washington Ave, Saint Louis, MO 63134For SaleMLS ID #26051092, Temeka Gladney, Key-West Property Partners brokered by EXP Realty, LLC. MARIS
- $109,0002 bd1 ba660 sqft1344 Belrue Ave, Saint Louis, MO 63133For SaleMLS ID #26053934, David Sieber, Vylla Home. MARIS
- $79,9993 bd2 ba1.1k sqft4823 San Francisco Ave, Saint Louis, MO 63115For SaleMLS ID #26028994, Donaldson Pierre, Nettwork Global. MARIS
- $55,0003 bd1 ba1k sqft1163 Howell St, Saint Louis, MO 63147For SaleMLS ID #26048684, Jeff J Uren, Worth Clark Realty. MARIS
- $89,0002 bd1 ba900 sqft4515 June Ave, Saint Louis, MO 63121For SaleMLS ID #26055220, Jay Q Rios, Rivers Realty. MARIS
- $124,0004 bd1 ba1.2k sqft7030 Lena Ave, Saint Louis, MO 63136For SaleMLS ID #26021695, Paige C Contestabile, Sansone Residential Collective LLC. MARIS
- $129,9003 bd1 ba1.2k sqft5419 College Ave, Saint Louis, MO 63136For SaleMLS ID #26034606, Kole Manes, Keyrenter St. Louis West. MARIS
- $99,9002 bd2 ba832 sqft3916 Jennings Station Rd, Saint Louis, MO 63121For SaleMLS ID #26032470, Richie T Fisher, Keller Williams Chesterfield. MARIS
- $65,0002 bd2 ba1k sqft4006 Marcus Ave, Saint Louis, MO 63115For SaleMLS ID #26055799, Roshonda A Curry, Haywood-Hoosman Realty. MARIS
- $99,9501 bd2 ba966 sqft1403 Walton Ave, Saint Louis, MO 63113For SaleMLS ID #26040186, John David, USRealty.com, LLP. MARIS
- $105,0003 bd2 ba1.5k sqft1125 Soria St, Saint Louis, MO 63138For SaleMLS ID #26024841, Gary Le'Roi Newton, Properties by G. Le' Roi LLC. MARIS
