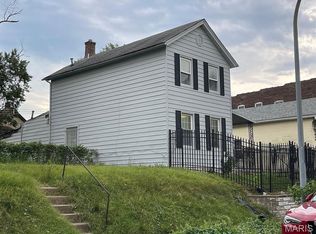
Great opportunity to build sweat equity! This as-is short sale offers incredible value with a spacious layout and endless potential. Situated on a desirable corner lot, the home features oversized rooms, multiple sleeping areas across three levels, and several flexible spaces perfect for a home office or den. Enjoy a massive living room, a park-like fenced level yard, and great outdoor living with a covered patio and deck—ideal for entertaining. Additional highlights include covered off-street parking and a full walk-out basement with bonus sleeping or recreation space.Conveniently located near shopping, restaurants, and Jefferson Barracks Park. So much home—just bring your vision!
Active
Listed by: Berkshire Hathaway HomeServices Select Properties • Bridget Forbes • 314-497-2127
$100,000
200 E Ripa Ave, Saint Louis, MO 63125
3beds
1,428sqft
Single Family Residence
Built in 1912
5,000 Square Feet Lot
$-- Zestimate®
$70/sqft
$-- HOA
What's special
- 75 days
- 400
- 29
Zillow last checked:
Listing updated:
Listed by:
Bridget Forbes 314-497-2127,
Berkshire Hathaway HomeServices Select Properties
Source: MARIS,MLS#: 26025566 Originating MLS: St. Louis Association of REALTORS
Originating MLS: St. Louis Association of REALTORSFacts & features
Interior
Bedrooms & bathrooms
- Bedrooms: 3
- Bathrooms: 1
- Full bathrooms: 1
- Main level bathrooms: 1
- Main level bedrooms: 1
Primary bedroom
- Level: Main
- Area: 209
- Dimensions: 19x11
Bedroom
- Level: Upper
- Area: 156
- Dimensions: 13x12
Bedroom
- Level: Upper
- Area: 144
- Dimensions: 16x9
Bonus room
- Level: Lower
- Area: 176
- Dimensions: 16x11
Den
- Level: Upper
- Area: 72
- Dimensions: 9x8
Dining room
- Level: Main
- Area: 165
- Dimensions: 15x11
Kitchen
- Area: 66
- Dimensions: 11x6
Living room
- Level: Main
- Area: 325
- Dimensions: 25x13
Office
- Level: Main
- Area: 77
- Dimensions: 11x7
Heating
- Forced Air
Cooling
- Central Air
Appliances
- Included: Dishwasher, Gas Oven, Gas Range
Features
- Historic Millwork, Open Floorplan, Separate Dining
- Basement: Partially Finished,Sleeping Area,Walk-Out Access
- Has fireplace: No
Interior area
- Total structure area: 1,428
- Total interior livable area: 1,428 sqft
- Finished area above ground: 1,428
Property
Parking
- Total spaces: 1
- Parking features: Carport
- Carport spaces: 1
Features
- Levels: One and One Half
- Patio & porch: Deck, Patio
Lot
- Size: 5,000 Square Feet
- Dimensions: 40 x 125
- Features: Corner Lot, Level
Details
- Additional structures: Shed(s), Storage
- Parcel number: 28G440652
- Special conditions: Short Sale
Construction
Type & style
- Home type: SingleFamily
- Architectural style: Traditional
- Property subtype: Single Family Residence
Materials
- Aluminum Siding
Condition
- Year built: 1912
Utilities & green energy
- Electric: Ameren
- Sewer: Public Sewer
- Water: Public
- Utilities for property: Electricity Connected, Natural Gas Connected, Sewer Connected, Water Connected
Community & HOA
Community
- Subdivision: Smith Place
HOA
- Has HOA: No
Location
- Region: Saint Louis
Financial & listing details
- Price per square foot: $70/sqft
- Tax assessed value: $122,900
- Annual tax amount: $1,741
- Date on market: 5/4/2026
- Cumulative days on market: 75 days
- Listing terms: Cash,Conventional,VA Loan
- Electric utility on property: Yes
Estimated market value
Not available
Estimated sales range
Not available
$1,693/mo
Price history
| Date | Event | Price |
|---|---|---|
| 5/4/2026 | Listed for sale | $100,000-28.5%$70/sqft |
Source:  MARIS #26025566 Report a problem MARIS #26025566 Report a problem | ||
| 11/2/2022 | Sold | -- |
Source: MARIS #22061458 Report a problem | ||
| 9/26/2022 | Pending sale | $139,900$98/sqft |
Source: MARIS #22061458 Report a problem | ||
| 9/20/2022 | Listed for sale | $139,900+210.9%$98/sqft |
Source: MARIS #22061458 Report a problem | ||
| 8/9/2018 | Sold | -- |
Source: MARIS #18005598 Report a problem | ||
| 7/9/2018 | Pending sale | $45,000$32/sqft |
Source: Coldwell Banker Premier Group #18005598 Report a problem | ||
| 7/6/2018 | Price change | $45,000-6.3%$32/sqft |
Source: Coldwell Banker Premier Group #18005598 Report a problem | ||
| 6/27/2018 | Price change | $48,000-4%$34/sqft |
Source: Coldwell Banker Premier Group #18005598 Report a problem | ||
| 6/6/2018 | Price change | $50,000-5.7%$35/sqft |
Source: Coldwell Banker Premier Group #18005598 Report a problem | ||
| 4/30/2018 | Listed for sale | $53,000$37/sqft |
Source: Coldwell Banker Premier Group #18005598 Report a problem | ||
| 4/23/2018 | Pending sale | $53,000$37/sqft |
Source: Coldwell Banker Premier Group #18005598 Report a problem | ||
| 4/16/2018 | Listed for sale | $53,000$37/sqft |
Source: Coldwell Banker Premier Group #18005598 Report a problem | ||
| 4/7/2018 | Pending sale | $53,000$37/sqft |
Source: Coldwell Banker Premier Group #18005598 Report a problem | ||
| 1/31/2018 | Price change | $53,000-18.5%$37/sqft |
Source: Coldwell Banker Premier Group #18005598 Report a problem | ||
| 11/9/2017 | Price change | $65,000-3%$46/sqft |
Source: RE/MAX Gold II #17056111 Report a problem | ||
| 10/23/2017 | Price change | $67,000-4.1%$47/sqft |
Source: RE/MAX Gold II #17056111 Report a problem | ||
| 9/1/2017 | Price change | $69,900-2.9%$49/sqft |
Source: RE/MAX Gold II #17056111 Report a problem | ||
| 7/17/2017 | Listed for sale | $72,000$50/sqft |
Source: RE/MAX Gold II #17056111 Report a problem | ||
Public tax history
| Year | Property taxes | Tax assessment |
|---|---|---|
| 2025 | $1,741 +9.8% | $23,360 +14.8% |
| 2024 | $1,585 +5.3% | $20,350 |
| 2023 | $1,505 +6.6% | $20,350 +17.8% |
| 2022 | $1,412 +1.8% | $17,280 |
| 2021 | $1,388 +31.8% | $17,280 +38.8% |
| 2020 | $1,053 +0.4% | $12,450 |
| 2019 | $1,049 | $12,450 +14.7% |
| 2018 | $1,049 | $10,850 |
| 2017 | $1,049 +1.7% | $10,850 +13.3% |
| 2016 | $1,031 +8.9% | $9,580 |
| 2015 | $947 | $9,580 +14.2% |
| 2014 | $947 +21.3% | $8,390 |
| 2013 | $781 | $8,390 -14% |
| 2012 | -- | $9,760 |
| 2011 | -- | $9,760 -3.5% |
| 2010 | $774 +2.4% | $10,110 |
| 2009 | $755 -4.3% | $10,110 -5% |
| 2008 | $789 +23.9% | $10,640 |
| 2007 | $637 | $10,640 +29.6% |
| 2006 | $637 -0.6% | $8,210 |
| 2005 | $641 | $8,210 +44% |
| 2003 | -- | $5,700 +5.9% |
| 2002 | $437 -4.6% | $5,380 |
| 2001 | $458 | $5,380 |
Find assessor info on the county website
Monthly payment
Est. payment
Payment breakdown
Explore the cost of this home by adjusting the details. Changes won't be saved.Climate risks
Neighborhood: 63125
Nearby schools
Schools provided by the listing agent
- Elementary: Hancock Place Elem.
- Middle: Hancock Place Middle
- High: Hancock Sr. High
Source: MARIS. This data may not be complete. We recommend contacting the local school district to confirm school assignments for this home.
Similar homes
- $89,9003 bd2 ba825 sqft7127 Virginia Ave, Saint Louis, MO 63111For Sale

 MLS ID #26057461, Sarah N Nguyen-Bani, RE/MAX Results. MARIS
 - $129,9803 bd2 ba1.3k sqft6728 Alabama Ave, Saint Louis, MO 63111For Sale
 MLS ID #26060926, Yan Zhou, Platinum Arch Property, LLC. MARIS
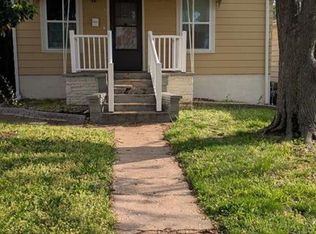
 - $104,9003 bd1 ba720 sqft4820 Potomac St, Saint Louis, MO 63116For Sale
 MLS ID #26023918, Nicholas J Huscroft, Chosen Realty, LLC. MARIS
 - $107,5002 bd1 ba1.1k sqft6104 Idaho Ave, Saint Louis, MO 63111For Sale
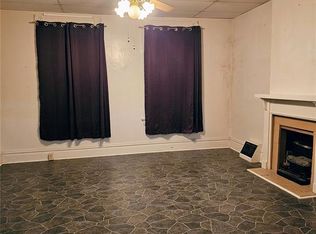 MLS ID #26030302, Barbara J Garrett, Coldwell Banker Realty - Gundaker. MARIS
 - $100,0003 bd1 ba1.2k sqft125 Saint Robert Dr, Cahokia, IL 62206For SaleMLS ID #26026405, Joshua Mariconi, QDM Real Estate, LLC. MARIS
- $95,0003 bd1 ba1.1k sqft7232 Normandy Pl, Saint Louis, MO 63121For SaleMLS ID #26040324, Miranda Hedrick, Gateway Real Estate. MARIS
- $96,5004 bd2 ba1.9k sqft94 Edwards St, Cahokia, IL 62206For SaleMLS ID #26034769, Syreeta Moore, Keller Williams Marquee. MARIS
- $99,9003 bd1 ba1k sqft3927 Philbrook Ave, Saint Louis, MO 63120For SaleMLS ID #26052431, Richie T Fisher, Keller Williams Chesterfield. MARIS
- $84,9003 bd1 ba864 sqft1301 Saint Zita Ln, Cahokia, IL 62206For SaleMLS ID #26029414, Joshua Mariconi, QDM Real Estate, LLC. MARIS
- $95,0002 bd2 ba1.4k sqft4505 Begg Blvd, Saint Louis, MO 63121For SaleMLS ID #26054654, Jay Q Rios, Rivers Realty. MARIS
- $64,0003 bd2 ba1.5k sqft8422 Pennsylvania Ave, Saint Louis, MO 63111For SaleMLS ID #26035891, Mimi Miranda, Platinum Realty of St. Louis. MARIS
- $94,9003 bd1 ba1.1k sqft8351 Graybirch Dr, Saint Louis, MO 63134For SaleMLS ID #26058934, Steve LoPiccolo, American Realty Group. MARIS
- $99,9002 bd2 ba832 sqft3916 Jennings Station Rd, Saint Louis, MO 63121For SaleMLS ID #26032470, Richie T Fisher, Keller Williams Chesterfield. MARIS
- $105,0004 bd1 ba925 sqft41 Westwood Dr, Cahokia, IL 62206For SaleMLS ID #26026702, Joshua Mariconi, QDM Real Estate, LLC. MARIS
- $125,0002 bd1 ba821 sqft4950 Hummelsheim Ave, Saint Louis, MO 63123For SaleMLS ID #26052639, Steve LoPiccolo, American Realty Group. MARIS
- $109,9002 bd1 ba1.4k sqft3825 Illinois Ave, Saint Louis, MO 63118For SaleMLS ID #26048137, Wilson Truong, Vinh Son Realty, LLC. MARIS
- $109,9003 bd2 ba1.3k sqft103 N Jefferson Ave, Collinsville, IL 62234For SaleMLS ID #26059105, Amy M Sujanani, RE/MAX Alliance. MARIS
- $99,0002 bd1 ba750 sqft1344 Belrue Ave, Saint Louis, MO 63133For SaleMLS ID #26053934, David Sieber, Vylla Home. MARIS
- $93,0004 bd2 ba2k sqft536 Eiler St, Saint Louis, MO 63111For SaleMLS ID #26023574, Connie Holder, Realty Executives Premiere. MARIS
