Calling all investors, rehabbers, and buyers looking for their next project! This 1.5-story home offers plenty of space and potential, featuring 3 bedrooms, 2 full baths, and an additional bonus room at the rear of the home. The main level includes a spacious living room, formal dining room, kitchen, and additional sitting room, while all three bedrooms are located on the upper level. The unfinished basement provides additional storage and includes a full bathroom. Outside, you'll find a detached garage at the rear of the property along with an additional carport for off-street parking. The home is in need of updates and repairs and is being sold strictly AS-IS. Seller will make no repairs and will provide no inspections. Seller is entertaining all offers. Any personal property remaining at the time of closing may remain with the property. No Seller's Disclosure Statement is available, as the property has been used as a rental and the Seller has not occupied the home. Buyer and Buyer's Agent are responsible for independently verifying all information, including square footage, schools, taxes, property features, and any other material facts.
Active
Listed by: RE/MAX Results • Sarah N Nguyen-Bani • 314-704-4282
$89,900
7127 Virginia Ave, Saint Louis, MO 63111
3beds
825sqft
Single Family Residence
Built in 1890
2,962 Square Feet Lot
$-- Zestimate®
$109/sqft
$-- HOA
What's special
Additional sitting roomFormal dining room
- 37 days
- 323
- 15
Zillow last checked:
Listing updated:
Listed by:
Sarah N Nguyen-Bani 314-704-4282,
RE/MAX Results
Source: MARIS,MLS#: 26057461 Originating MLS: St. Louis Association of REALTORS
Originating MLS: St. Louis Association of REALTORSFacts & features
Interior
Bedrooms & bathrooms
- Bedrooms: 3
- Bathrooms: 2
- Full bathrooms: 2
Heating
- Forced Air
Cooling
- Ceiling Fan(s)
Appliances
- Laundry: In Basement
Features
- Basement: Unfinished
- Number of fireplaces: 1
- Fireplace features: Decorative
Interior area
- Total structure area: 825
- Total interior livable area: 825 sqft
- Finished area above ground: 825
Property
Parking
- Total spaces: 2
- Parking features: Additional Parking, Alley Access, Concrete, Detached, Off Street
- Garage spaces: 1
- Carport spaces: 1
- Covered spaces: 2
Features
- Levels: Two
Lot
- Size: 2,962 Square Feet
- Features: Back Yard
Details
- Parcel number: 30340002300
- Special conditions: Listing As Is
Construction
Type & style
- Home type: SingleFamily
- Architectural style: Traditional
- Property subtype: Single Family Residence
Condition
- Year built: 1890
Utilities & green energy
- Electric: Ameren
- Sewer: Public Sewer
- Water: Public
- Utilities for property: Electricity Available, Natural Gas Available, Sewer Available, Water Connected
Community & HOA
Community
- Subdivision: Helgenbergs Add
HOA
- Has HOA: No
Location
- Region: Saint Louis
Financial & listing details
- Price per square foot: $109/sqft
- Tax assessed value: $5,980
- Annual tax amount: $517
- Date on market: 9/10/2026
- Cumulative days on market: 89 days
- Listing terms: Cash,Conventional
- Ownership: Private
- Electric utility on property: Yes
Estimated market value
Not available
Estimated sales range
Not available
$1,286/mo
Price history
| Date | Event | Price |
|---|---|---|
| 9/10/2026 | Listed for sale | $89,900-9.2%$109/sqft |
Source:  MARIS #26057461 Report a problem MARIS #26057461 Report a problem | ||
| 9/4/2026 | Listing removed | $99,000$120/sqft |
Source: MARIS #26044019 Report a problem | ||
| 9/1/2026 | Price change | $99,000-23.8%$120/sqft |
Source: MARIS #26044019 Report a problem | ||
| 7/13/2026 | Listed for sale | $130,000+44.4%$158/sqft |
Source: MARIS #26044019 Report a problem | ||
| 9/1/2022 | Listing removed | -- |
Source:  RE/MAX International Report a problem RE/MAX International Report a problem | ||
| 7/1/2022 | Listed for sale | $90,000$109/sqft |
Source: RE/MAX International #22014499 Report a problem | ||
| 6/16/2022 | Pending sale | $90,000$109/sqft |
Source: MARIS #22014499 Report a problem | ||
| 3/25/2022 | Listed for sale | $90,000+136.8%$109/sqft |
Source: MARIS #22014499 Report a problem | ||
| 7/31/2014 | Sold | -- |
Source: MARIS #14028832 Report a problem | ||
| 5/23/2014 | Listed for sale | $38,000-15.6%$46/sqft |
Source: RE/MAX GOLD #14028832 Report a problem | ||
| 3/1/2014 | Listing removed | $45,000$55/sqft |
Source: REALTY USA #13064097 Report a problem | ||
| 11/27/2013 | Listed for sale | $45,000+157.1%$55/sqft |
Source: REALTY USA #13064097 Report a problem | ||
| 8/29/2013 | Sold | -- |
Source: MARIS #13029565 Report a problem | ||
| 6/27/2013 | Price change | $17,500-29.7%$21/sqft |
Source: Coldwell Banker Gundaker - North County #13029565 Report a problem | ||
| 5/30/2013 | Listed for sale | $24,900$30/sqft |
Source: Coldwell Banker Gundaker - North County #13029565 Report a problem | ||
Public tax history
| Year | Property taxes | Tax assessment |
|---|---|---|
| 2025 | $518 -6.2% | $5,980 -4.5% |
| 2024 | $552 +4.9% | $6,260 |
| 2023 | $526 +2.9% | $6,260 +7% |
| 2022 | $512 +0.1% | $5,850 |
| 2021 | $511 +1.1% | $5,850 |
| 2020 | $505 | $5,850 |
| 2019 | $505 | $5,850 +10% |
| 2018 | $505 +6.2% | $5,320 |
| 2017 | $476 +0.4% | $5,320 |
| 2016 | $474 +9.8% | $5,320 |
| 2015 | $432 -9.1% | $5,320 +37.8% |
| 2014 | $475 | $3,860 -34.5% |
| 2013 | $475 | $5,890 -18.1% |
| 2012 | -- | $7,190 |
| 2011 | -- | $7,190 |
| 2010 | -- | $7,190 -7.3% |
| 2009 | $544 +31.6% | $7,760 |
| 2008 | $413 | $7,760 -6.2% |
| 2007 | $413 | $8,270 |
| 2006 | $413 +1% | $8,270 +50.1% |
| 2005 | $409 +24.5% | $5,510 +33.7% |
| 2004 | $329 +2.8% | $4,120 |
| 2003 | $320 +0.7% | $4,120 +3.3% |
| 2002 | $318 | $3,990 |
| 2001 | -- | $3,990 +25.9% |
| 2000 | -- | $3,170 |
Find assessor info on the county website
Monthly payment
Est. payment
Payment breakdown
Explore the cost of this home by adjusting the details. Changes won't be saved.Climate risks
Neighborhood: Carondelet
Nearby schools
Schools provided by the listing agent
- Elementary: Woodward Elem.
- Middle: Lyon-Blow Middle
- High: Beaumont Cte High School
Source: MARIS. This data may not be complete. We recommend contacting the local school district to confirm school assignments for this home.
- $90,900-- bd1 ba1.4k sqft7125 Virginia Ave, Saint Louis, MO 63111Off Market
- $199,7003 bd2 ba1.4k sqft7133 Virginia Ave, Saint Louis, MO 63111Off Market
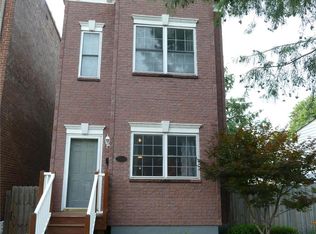
- $213,600-- bd1 ba1.4k sqft7131-7133 Virginia Ave, Saint Louis, MO 63111Off Market
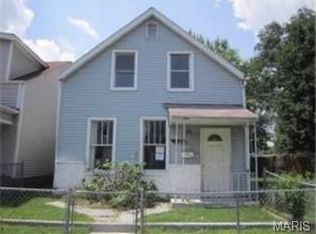
- $110,2002 bd2 ba1.2k sqft7123 Virginia Ave, Saint Louis, MO 63111Off Market
Similar homes
- $89,5004 bd2 ba960 sqft94 Edwards St, Cahokia, IL 62206For Sale

 MLS ID #26063813, Syreeta Moore, Keller Williams Marquee. MARIS
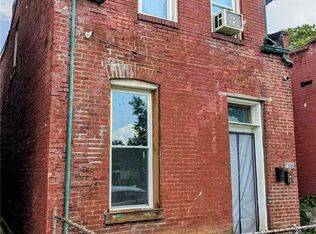
 - $54,9002 bd2 ba1k sqft7326 Pennsylvania Ave, Saint Louis, MO 63111For Sale
 MLS ID #26055967, Joe Cammarata, EXP Realty, LLC. MARIS
 - $84,9003 bd1 ba864 sqft1301 Saint Zita Ln, Cahokia, IL 62206For Sale
 MLS ID #26029414, Joshua Mariconi, QDM Real Estate, LLC. MARIS
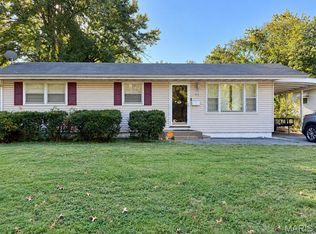
 - $92,8003 bd1 ba1k sqft113 Forestwood Dr, Saint Louis, MO 63135For Sale
 MLS ID #26065544, Brittney M McClendon, BHHS Select Properties. MARIS
 - $84,9003 bd1 ba1k sqft130 Saint Paul Dr, Cahokia, IL 62206For SaleMLS ID #26029405, Joshua Mariconi, QDM Real Estate, LLC. MARIS
- $46,9001 bd1 ba1.1k sqft7819 Vermont Ave, Saint Louis, MO 63111For SaleMLS ID #26039135, Dan W Hill, Wood Brothers Realty. MARIS
- $100,0003 bd2 ba881 sqft4844 Calvin Ave, Saint Louis, MO 63115For SaleMLS ID #26052703, Gary Seid, Keller Williams Marquee. MARIS
- $100,0003 bd1 ba888 sqft609 Saint Cecilia Dr, Cahokia, IL 62206For SaleMLS ID #26026414, Joshua Mariconi, QDM Real Estate, LLC. MARIS
- $99,0003 bd1 ba1.2k sqft9806 W Main St, Belleville, IL 62223For SaleMLS ID #26059940, Jared E Landeros, Real Broker, LLC. MARIS
- $74,9003 bd2 ba1k sqft127 Donald St, Cahokia, IL 62206For SaleMLS ID #26049390, Joshua Mariconi, QDM Real Estate, LLC. MARIS
- $89,9002 bd1 ba875 sqft6036 Margaretta Ave, Saint Louis, MO 63120For SaleMLS ID #26039322, Richie T Fisher, Keller Williams Chesterfield. MARIS
- $90,0003 bd2 ba1k sqft6740 Robbins Ave, Saint Louis, MO 63133For SaleMLS ID #26020325, Dave Townsend, RE/MAX Results. MARIS
- $88,0002 bd1 ba940 sqft4703 Hatz St, Saint Louis, MO 63121For SaleMLS ID #26057478, Frank G Masek, 1 Degree Realty. MARIS
- $89,9002 bd1 ba1k sqft6101 Saint Paul Pl, Saint Louis, MO 63120For SaleMLS ID #26047463, Richie T Fisher, Keller Williams Chesterfield. MARIS
- $89,9002 bd1 ba768 sqft6224 Lexington Ave, Saint Louis, MO 63121For SaleMLS ID #26058509, Richie T Fisher, Keller Williams Chesterfield. MARIS
- $89,9002 bd1 ba832 sqft6706 Stratford Ave, Saint Louis, MO 63121For SaleMLS ID #26048920, Richie T Fisher, Keller Williams Chesterfield. MARIS
- $85,0002 bd1 ba1.1k sqft813 Otto St, Cahokia, IL 62206For SaleMLS ID #26033805, Danny Fults, QDM Real Estate, LLC. MARIS
- $79,9001 bd1 ba750 sqft2642 Geyer Ave, Saint Louis, MO 63104For SaleMLS ID #26034443, Rob Lee, Worth Clark Realty. MARIS
- $99,9003 bd1 ba1k sqft3927 Philbrook Ave, Saint Louis, MO 63120For SaleMLS ID #26052431, Richie T Fisher, Keller Williams Chesterfield. MARIS
