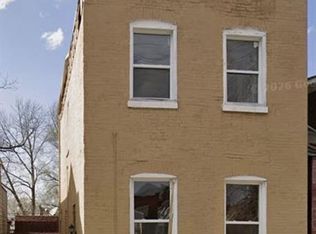
This inviting 2-story brick duplex offers 1,088 sq. ft. of above-ground living space, divided into two comfortable 1-bedroom, 1-bath units, each with its own private entrance. The main-level apartment features 10-foot ceilings, custom millwork, and plenty of natural light, creating a warm and welcoming living space. The upper-level unit offers a bright, airy layout with comfortable living space. Both units feature updated kitchens and bathrooms, new vinyl double-hung windows, and electric baseboard heating. The property also includes a full unfinished basement with exterior access, providing excellent storage and additional possibilities. Outside, you'll find a private, flat-fenced backyard, off-street parking, and convenient alley access. Conveniently located near Highway 55, local shops, restaurants, and the many amenities the city has to offer, this property offers a practical combination of character, updates, and location. Both apartments are currently occupied by tenants, making this a solid opportunity for an investor looking for an established rental property. Property is being sold as-is. Seller will not make repairs or provide inspections. Seller financing is not available.
Active
Listed by: EXP Realty, LLC • Joe Cammarata • 314-602-5373
$56,900
7326 Pennsylvania Ave, Saint Louis, MO 63111
2beds
2baths
1,088sqft
Multi Family
Built in 1890
-- sqft lot
$-- Zestimate®
$52/sqft
$-- HOA
What's special
Private flat-fenced backyardOff-street parkingElectric baseboard heatingUpdated kitchens and bathroomsConvenient alley accessCustom millworkPlenty of natural light
- 8 days
- 340
- 14
Likely to sell faster than
Zillow last checked:
Listing updated:
Listed by:
Joe Cammarata 314-602-5373,
EXP Realty, LLC
Source: MARIS,MLS#: 26055967 Originating MLS: St. Louis Association of REALTORS
Originating MLS: St. Louis Association of REALTORSFacts & features
Interior
Bedrooms & bathrooms
- Bedrooms: 2
- Bathrooms: 2
Heating
- Baseboard, Electric
Cooling
- Wall/Window Unit(s)
Appliances
- Included: Dishwasher, Free-Standing Electric Range, Free-Standing Refrigerator, Electric Water Heater
- Laundry: None
Features
- Built-in Features, Chandelier, Dining/Living Room Combo, High Ceilings, Historic Millwork, Laminate Counters, Lever Faucets, Separate Shower, Shower, Storage
- Flooring: Ceramic Tile, Hardwood, Vinyl
- Doors: Panel Door(s)
- Basement: Storage Space,Unfinished,Walk-Up Access
- Has fireplace: No
Interior area
- Total structure area: 1,088
- Total interior livable area: 1,088 sqft
- Finished area above ground: 1,088
- Finished area below ground: 0
Property
Parking
- Parking features: Alley Access, Off Street, On Street
- Has uncovered spaces: Yes
Features
- Levels: Two
- Patio & porch: Patio, Rear Porch
- Exterior features: Balcony, Entry Steps/Stairs, Private Entrance, Private Yard, Rain Gutters, Storage
- Fencing: Chain Link,Fenced,Front Yard,Gate,Wood
- Frontage length: 25
Lot
- Size: 3,423 Square Feet
- Features: Back Yard, City Lot, Front Yard, Level, Near Public Transit, Private
Details
- Parcel number: 30550001000
- Special conditions: Listing As Is,Standard
Construction
Type & style
- Home type: MultiFamily
- Architectural style: Historic,Traditional
- Property subtype: Multi Family
Materials
- Brick, Stone, Vinyl Siding
- Foundation: Stone
- Roof: Membrane,Shingle
Condition
- Updated/Remodeled
- New construction: No
- Year built: 1890
Utilities & green energy
- Electric: Single Phase
- Water: Public
- Utilities for property: Cable Available, Electricity Connected, Phone Available, Sewer Connected, Water Connected
Community & HOA
Community
- Features: Sidewalks, Street Lights
- Subdivision: Eilers Add
HOA
- Has HOA: No
Location
- Region: Saint Louis
Financial & listing details
- Price per square foot: $52/sqft
- Tax assessed value: $5,320
- Annual tax amount: $464
- Date on market: 8/30/2026
- Listing terms: Cash,Conventional,Other
- Ownership: Private
- Electric utility on property: Yes
- Road surface type: Paved
Estimated market value
Not available
Estimated sales range
Not available
$1,196/mo
Price history
| Date | Event | Price |
|---|---|---|
| 8/30/2026 | Listed for sale | $56,900+3.6%$52/sqft |
Source:  MARIS #26055967 Report a problem MARIS #26055967 Report a problem | ||
| 7/13/2026 | Listing removed | $54,900$50/sqft |
Source: MARIS #25056444 Report a problem | ||
| 3/19/2026 | Listed for sale | $54,900$50/sqft |
Source: MARIS #25056444 Report a problem | ||
| 3/15/2026 | Contingent | $54,900$50/sqft |
Source: MARIS #25056444 Report a problem | ||
| 3/3/2026 | Price change | $54,900-8.3%$50/sqft |
Source: MARIS #25056444 Report a problem | ||
| 1/27/2026 | Price change | $59,900-14.3%$55/sqft |
Source: MARIS #25056444 Report a problem | ||
| 12/4/2025 | Price change | $69,900-6.7%$64/sqft |
Source: MARIS #25056444 Report a problem | ||
| 11/17/2025 | Price change | $74,900-6.3%$69/sqft |
Source: MARIS #25056444 Report a problem | ||
| 10/28/2025 | Price change | $79,900-5.9%$73/sqft |
Source: MARIS #25056444 Report a problem | ||
| 9/27/2025 | Price change | $84,900-5.6%$78/sqft |
Source: MARIS #25056444 Report a problem | ||
| 9/12/2025 | Price change | $89,900-5.3%$83/sqft |
Source: MARIS #25056444 Report a problem | ||
| 8/29/2025 | Listed for sale | $94,900$87/sqft |
Source: MARIS #25056444 Report a problem | ||
| 8/20/2025 | Contingent | $94,900$87/sqft |
Source: MARIS #25056444 Report a problem | ||
| 8/16/2025 | Listed for sale | $94,900+279.6%$87/sqft |
Source: MARIS #25056444 Report a problem | ||
| 7/2/2008 | Listing removed | $25,000$23/sqft |
Source: United Country Report a problem | ||
| 3/12/2008 | Listed for sale | $25,000$23/sqft |
Source: United Country Report a problem | ||
Public tax history
| Year | Property taxes | Tax assessment |
|---|---|---|
| 2025 | $464 +83.1% | $5,320 +97.8% |
| 2024 | $253 +4.6% | $2,690 |
| 2023 | $242 +3.2% | $2,690 +7.6% |
| 2022 | $235 +0.1% | $2,500 |
| 2021 | $234 +4.3% | $2,500 +3.7% |
| 2020 | $225 | $2,410 |
| 2019 | $225 | $2,410 +7.6% |
| 2018 | $225 +3.7% | $2,240 |
| 2017 | $217 +0.4% | $2,240 |
| 2016 | $216 +9% | $2,240 |
| 2015 | $198 +1.6% | $2,240 |
| 2014 | $195 | $2,240 +1.8% |
| 2013 | $195 | $2,200 -60.9% |
| 2012 | -- | $5,630 |
| 2011 | -- | $5,630 |
| 2010 | -- | $5,630 -8.8% |
| 2009 | $438 +45.7% | $6,170 |
| 2008 | $301 | $6,170 -5.9% |
| 2007 | $301 | $6,560 |
| 2006 | $301 +0.9% | $6,560 +68.2% |
| 2005 | $298 -4.8% | $3,900 |
| 2004 | $313 +2.7% | $3,900 |
| 2003 | $304 -0.3% | $3,900 +2.1% |
| 2002 | $305 | $3,820 |
| 2001 | -- | $3,820 +5.2% |
| 2000 | -- | $3,630 |
Find assessor info on the county website
Monthly payment
Est. payment
Payment breakdown
Explore the cost of this home by adjusting the details. Changes won't be saved.Climate risks
Neighborhood: Patch
Nearby schools
Schools provided by the listing agent
- Elementary: Woerner Elem.
- Middle: Lyon-Blow Middle
- High: Roosevelt High
Source: MARIS. This data may not be complete. We recommend contacting the local school district to confirm school assignments for this home.

Similar homes
- $70,0003 bd2 ba1k sqft7909 Pennsylvania Ave, Saint Louis, MO 63111For Sale
 MLS ID #26041791, Maria A Stewart, Coldwell Banker Realty - Gundaker. MARIS
 - $70,0003 bd2 ba1.5k sqft8422 Pennsylvania Ave, Saint Louis, MO 63111For Sale
 MLS ID #26035891, Mimi Miranda, Platinum Realty of St. Louis. MARIS
 - $57,0002 bd2 ba1.1k sqft4421-23 Hamilton Ave, Saint Louis, MO 63120For Sale
 MLS ID #26042047, Anthony J Schreiber, EXP Realty, LLC. MARIS
 - $58,5002 bd2 ba864 sqft4876 Calvin Ave, Saint Louis, MO 63115For Sale
 MLS ID #26040113, Loren V Haskins, Addressed to Sell Realty LLC. MARIS
 - $50,000-- bd-- ba1.3k sqft1327 Goodfellow Blvd, Saint Louis, MO 63112For SaleMLS ID #26044638, Casey Milton, Worth Clark Realty. MARIS
- $55,0002 bd2 ba960 sqft9833 Balboa Dr, Saint Louis, MO 63136For SaleMLS ID #26057194, Jenny A Wisniewski, Landmark Realty. MARIS
- $50,0003 bd1 ba1.1k sqft94 Bethesda Dr, Belleville, IL 62223For SaleMLS ID #26055142, Deandre M Williams, Keller Williams Marquee. MARIS
- $69,0002 bd1 ba880 sqft3716 Minnesota Ave, Saint Louis, MO 63118For SaleMLS ID #26032706, Mark Fowler, Gateway Realty Solutions. MARIS
- $65,0002 bd2 ba1k sqft818 Wall St, Saint Louis, MO 63147For SaleMLS ID #26045963, Shelby Hall, Elevate Realty, LLC. MARIS
- $29,9002 bd1 ba990 sqft3425 Minnesota Ave, Saint Louis, MO 63118For SaleMLS ID #26047821, Richie T Fisher, Keller Williams Chesterfield. MARIS
- $49,9001 bd1 ba688 sqft9513 Kirchner Ave, Saint Louis, MO 63125For SaleMLS ID #26051495, Lesley A Wilson, Equity Missouri LLC. MARIS
- $60,0002 bd1 ba884 sqft326 Atwater Ave, Saint Louis, MO 63135For SaleMLS ID #26054473, Katie J Helms, Realty Exchange. MARIS
- $70,0001 bd1 ba888 sqft4176 Newport Ct, Saint Louis, MO 63116For SaleMLS ID #26034962, Anna Kozak, Berkshire Hathaway HomeServices Select Properties. MARIS
- $60,0002 bd1 ba1k sqft8803 Corwin Dr, Saint Louis, MO 63136For SaleMLS ID #26034944, Evelyn Sharp-Heitert, The Hermann London Group LLC. MARIS
- $55,0002 bd1 ba811 sqft6343 Sherry Ave, Saint Louis, MO 63136For SaleMLS ID #26038129, Christopher M Roeseler, MORE, REALTORS. MARIS
- $55,0003 bd1 ba1k sqft1163 Howell St, Saint Louis, MO 63147For SaleMLS ID #26048684, Jeff J Uren, Worth Clark Realty. MARIS
- $69,9003 bd3 ba1.4k sqft5381 Queens Ave, Saint Louis, MO 63115For SaleMLS ID #26038585, Antione T Lawrence, Ascend Real Estate Advisors. MARIS
- $85,0003 bd1 ba1k sqft1067 Melvin Ave, Saint Louis, MO 63137For SaleMLS ID #26057362, Evelyn Sharp-Heitert, The Hermann London Group LLC. MARIS
- $49,9003 bd2 ba1.5k sqft4453 Athlone Ave, Saint Louis, MO 63115For SaleMLS ID #26018505, Barbara R Primm, Stowers Realty Group LLC. MARIS
