This 2-bedroom, 1-bath brick ranch offers a great opportunity for investors seeking a reliable addition to their portfolio. Ideally located just around the corner from Cherokee Street, tenants will love easy access to a vibrant mix of restaurants, bars, shops, and entertainment. The home features two spacious bedrooms, a comfortable living room with a fireplace, and a formal dining room—providing a functional layout that appeals to long-term tenants. The kitchen opens to a generously sized deck overlooking a private, fenced backyard, adding desirable outdoor living space. The bathroom includes ceramic tile flooring and a tiled surround with tasteful backsplash and a built-in medicine cabinet. A full basement provides ample storage or potential for additional value-add opportunities. With its durable brick exterior, strong location, and practical floor plan, this property is well-suited for rental income, light updates, or a buy-and-hold strategy. Property to be sold As-Is.
Active
Listed by: Keller Williams Chesterfield • Richie T Fisher • 314-277-1424
$29,900
3425 Minnesota Ave, Saint Louis, MO 63118
2beds
990sqft
Single Family Residence
Built in 1914
3,123 Square Feet Lot
$-- Zestimate®
$30/sqft
$-- HOA
What's special
Private fenced backyardBrick ranchDurable brick exteriorTwo spacious bedroomsFormal dining roomBuilt-in medicine cabinetGenerously sized deck
- 23 days
- 458
- 26
Zillow last checked:
Listing updated:
Listed by:
Richie T Fisher 314-277-1424,
Keller Williams Chesterfield
Source: MARIS,MLS#: 26047821 Originating MLS: St. Louis Association of REALTORS
Originating MLS: St. Louis Association of REALTORSFacts & features
Interior
Bedrooms & bathrooms
- Bedrooms: 2
- Bathrooms: 1
- Full bathrooms: 1
- Main level bathrooms: 1
- Main level bedrooms: 2
Bedroom
- Features: Floor Covering: Laminate
- Level: Main
Bedroom 2
- Features: Floor Covering: Laminate
- Level: Main
Dining room
- Features: Floor Covering: Wood
- Level: Main
Kitchen
- Features: Floor Covering: Ceramic Tile
- Level: Main
Living room
- Features: Floor Covering: Wood
- Level: Main
Heating
- Baseboard
Cooling
- Ceiling Fan(s), Central Air
Appliances
- Included: None
Features
- Ceiling Fan(s), Eat-in Kitchen, Laminate Counters
- Flooring: Ceramic Tile, Laminate, Wood
- Doors: Panel Door(s)
- Basement: Full,Unfinished
- Number of fireplaces: 1
- Fireplace features: Living Room
Interior area
- Total structure area: 990
- Total interior livable area: 990 sqft
- Finished area above ground: 990
- Finished area below ground: 0
Property
Parking
- Parking features: Alley Access
Features
- Levels: One
- Patio & porch: Deck, Patio, Rear Porch
- Exterior features: Private Yard
- Fencing: Chain Link
- Has view: Yes
- View description: Neighborhood
Lot
- Size: 3,123 Square Feet
- Features: Level
Details
- Parcel number: 15800002100
- Special conditions: Listing As Is,Standard
Construction
Type & style
- Home type: SingleFamily
- Architectural style: Ranch,Traditional
- Property subtype: Single Family Residence
Materials
- Brick
- Foundation: Concrete Perimeter
- Roof: Flat
Condition
- Year built: 1914
Utilities & green energy
- Electric: Ameren
- Sewer: Public Sewer
- Water: Public
- Utilities for property: Cable Available, Electricity Available, Sewer Connected, Water Connected
Community & HOA
Community
- Subdivision: St Louis Commons Add
HOA
- Has HOA: No
Location
- Region: Saint Louis
Financial & listing details
- Price per square foot: $30/sqft
- Tax assessed value: $9,600
- Annual tax amount: $814
- Date on market: 7/26/2026
- Listing terms: Cash,Other
- Electric utility on property: Yes
Estimated market value
Not available
Estimated sales range
Not available
$1,213/mo
Price history
| Date | Event | Price |
|---|---|---|
| 7/26/2026 | Listed for sale | $29,900+19.6%$30/sqft |
Source:  MARIS #26047821 Report a problem MARIS #26047821 Report a problem | ||
| 4/6/2026 | Listing removed | $25,000$25/sqft |
Source: MARIS #26019271 Report a problem | ||
| 4/2/2026 | Listed for sale | $25,000$25/sqft |
Source: MARIS #26019271 Report a problem | ||
| 11/8/2011 | Sold | -- |
Source: Public Record Report a problem | ||
Public tax history
| Year | Property taxes | Tax assessment |
|---|---|---|
| 2025 | $814 +156.9% | $9,600 +178.3% |
| 2024 | $317 +4.7% | $3,450 |
| 2023 | $303 +0.6% | $3,450 +4.5% |
| 2022 | $301 +0.1% | $3,300 |
| 2021 | $300 +5.7% | $3,300 +5.1% |
| 2020 | $284 | $3,140 |
| 2019 | $284 | $3,140 -1.3% |
| 2018 | $284 -3.6% | $3,180 +0.3% |
| 2017 | $295 +7.1% | $3,170 +7.5% |
| 2016 | $275 +9.3% | $2,950 |
| 2015 | $252 -13.7% | $2,950 |
| 2014 | $292 | $2,950 -15.2% |
| 2013 | $292 | $3,480 -37.1% |
| 2012 | -- | $5,530 |
| 2011 | -- | $5,530 |
| 2010 | -- | $5,530 -11.9% |
| 2009 | $445 +3.8% | $6,280 |
| 2008 | $429 | $6,280 -12.8% |
| 2007 | $429 | $7,200 |
| 2006 | $429 +1% | $7,200 +25.4% |
| 2005 | $425 +13.4% | $5,740 +20.8% |
| 2004 | $375 +2.8% | $4,750 |
| 2003 | $365 +8.1% | $4,750 +11.5% |
| 2002 | $337 | $4,260 |
| 2001 | -- | $4,260 +10.9% |
| 2000 | -- | $3,840 |
Find assessor info on the county website
Monthly payment
Est. payment
Payment breakdown
Explore the cost of this home by adjusting the details. Changes won't be saved.Climate risks
Neighborhood: Gravois Park
Nearby schools
Schools provided by the listing agent
- Elementary: Froebel Elem.
- Middle: Fanning Middle Community Ed.
- High: Roosevelt High
Source: MARIS. This data may not be complete. We recommend contacting the local school district to confirm school assignments for this home.
- $136,7004 bd2 ba1.7k sqft3429 Minnesota Ave, Saint Louis, MO 63118Off Market

- $2,280-- bd-- ba4.6k sqft3310-3312 N 21st St, Saint Louis, MO 63107Off Market
- $9,600-- bd1 ba990 sqft3423 Minnesota Ave, Saint Louis, MO 63118Off Market
- $17,650-- bd1 ba1.7k sqft3431 Minnesota Ave, Saint Louis, MO 63118Off Market
Similar homes
- $29,9002 bd-- ba968 sqft2831 Abner Pl, Saint Louis, MO 63120For Sale
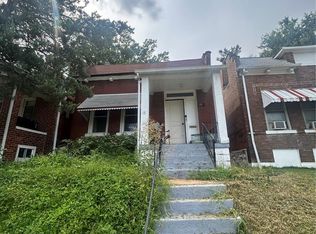
 MLS ID #26049170, Anthony J Schreiber, EXP Realty, LLC. MARIS
 - $19,9002 bd1 ba1k sqft4130 Oregon Ave, Saint Louis, MO 63118For Sale
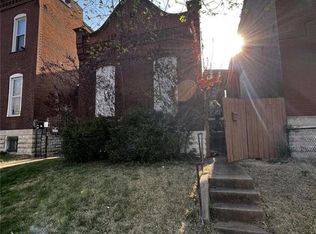 MLS ID #26055524, Jenifer E Garcia, Garcia Properties. MARIS
 - $30,0002 bd1 ba1k sqft4705 Kossuth Ave, Saint Louis, MO 63115For Sale
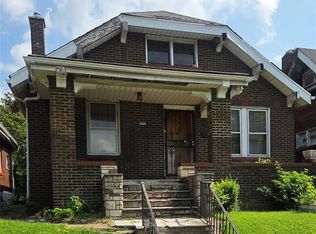 MLS ID #26051150, Jennifer J Wilson, EXP Realty, LLC. MARIS
 - $24,9002 bd1 ba1k sqft3502 Cora Ave, Saint Louis, MO 63115For Sale
 MLS ID #26054276, Steve LoPiccolo, American Realty Group. MARIS
 - $32,0003 bd1 ba943 sqft4224 N Florissant Ave, Saint Louis, MO 63107For SaleMLS ID #26031521, Lynne G Hart, Real Broker LLC. MARIS
- $29,0002 bd1 ba1.3k sqft6732 Robbins Ave, Saint Louis, MO 63133For SaleMLS ID #26057210, Jenny A Wisniewski, Landmark Realty. MARIS
- $30,0002 bd1 ba903 sqft4470 Bessie Ave, Saint Louis, MO 63115For SaleMLS ID #26020007, Shantelle R Harris, RE/MAX Results. MARIS
- $37,0002 bd1 ba1.1k sqft4213 N Newstead Ave, Saint Louis, MO 63115For SaleMLS ID #26042064, Anthony J Schreiber, EXP Realty, LLC. MARIS
- $30,0002 bd1 ba780 sqft3804 Council Grv, Saint Louis, MO 63120For SaleMLS ID #26030296, Alois Bell, Nettwork Global. MARIS
- $33,9002 bd1 ba768 sqft4778 Highland Ave, Saint Louis, MO 63113For SaleMLS ID #26014503, Jennifer J Wilson, EXP Realty, LLC. MARIS
- $35,0002 bd2 ba1k sqft(Undisclosed Address), Saint Louis, MO 63115For SaleMLS ID #26044418, Marshiana S Shaw, A-List, LLC. MARIS
- $29,9004 bd2 ba984 sqft5936 Garesche Ave, Saint Louis, MO 63136For SaleMLS ID #26044005, Heather A Kendall, EXP Realty, LLC. MARIS
- $35,0003 bd1 ba1k sqft5119 Terry Ave, Saint Louis, MO 63115For SaleMLS ID #25006010, Lisa Alexander, Berkshire Hathaway HomeServices Select Properties. MARIS
- $29,9002 bd1 ba936 sqft(Undisclosed Address), Saint Louis, MO 63121For SaleMLS ID #26055091, Cory Gale, C.S.G. Investments LLC. MARIS
