This charming 2-bedroom, 1-bath all-brick ranch offers outstanding curb appeal with a welcoming covered front porch and a highly walkable location just minutes from shops, markets, restaurants, and other everyday conveniences. The home features numerous updates, including some newer windows, newer PVC water lines and plumbing, an updated water heater, newer roof, and an upgraded electrical service and panel, providing added value and peace of mind. Inside, you'll find a spacious eat-in kitchen, a functional layout, and a full basement offering abundant storage or future finishing potential. A one-car attached garage adds everyday convenience. Whether you're looking to expand your investment portfolio or purchase a home with long-term value, this property offers excellent rental potential thanks to its desirable location, low-maintenance all-brick exterior, and key mechanical updates. With broad tenant appeal and room to build equity, this is an opportunity you won't want to miss. Property to be sold in As-Is condition.
Active
Listed by: Keller Williams Chesterfield • Richie T Fisher
$89,900
6706 Stratford Ave, Saint Louis, MO 63121
2beds
832sqft
:
Get pre-qualified$641/mo
Single Family Residence
Built in 1928
5,732 Square Feet Lot
$-- Zestimate®
$108/sqft
$-- HOA
What's special
Welcoming covered front porchLow-maintenance all-brick exteriorFunctional layoutSpacious eat-in kitchenNewer roofNewer windowsOutstanding curb appeal
- 4 days |
- 46 |
- 2 |
Zillow last checked:
Listing updated:
Listed by:
Richie T Fisher 314-277-1424,
Keller Williams Chesterfield
Source: MARIS,MLS#: 26048920 Originating MLS: St. Louis Association of REALTORS
Originating MLS: St. Louis Association of REALTORSFacts & features
Interior
Bedrooms & bathrooms
- Bedrooms: 2
- Bathrooms: 1
- Full bathrooms: 1
- Main level bathrooms: 1
- Main level bedrooms: 2
Bedroom
- Features: Floor Covering: Laminate
- Level: Main
Bedroom 2
- Features: Floor Covering: Laminate
- Level: Main
Kitchen
- Features: Floor Covering: Laminate
- Level: Main
Living room
- Features: Floor Covering: Laminate
- Level: Main
Heating
- Forced Air, Natural Gas
Cooling
- None
Appliances
- Included: None
- Laundry: Electric Dryer Hookup, Washer Hookup
Features
- Eat-in Kitchen, Laminate Counters
- Flooring: Laminate
- Doors: Storm Door(s)
- Basement: Full,Unfinished
- Has fireplace: No
- Fireplace features: None
Interior area
- Total structure area: 832
- Total interior livable area: 832 sqft
- Finished area above ground: 832
Property
Parking
- Total spaces: 1
- Parking features: Attached, Garage
- Attached garage spaces: 1
Features
- Levels: One
- Patio & porch: Front Porch
- Fencing: Partial,Wood
- Has view: Yes
- View description: Neighborhood
Lot
- Size: 5,732 Square Feet
- Features: Corner Lot, Landscaped, Level
Details
- Parcel number: 15G511343
- Special conditions: Listing As Is
Construction
Type & style
- Home type: SingleFamily
- Architectural style: Ranch,Traditional
- Property subtype: Single Family Residence
Materials
- Brick
- Foundation: Concrete Perimeter
- Roof: Architectural Shingle
Condition
- Year built: 1928
Utilities & green energy
- Electric: Ameren
- Sewer: Public Sewer
- Water: Public
- Utilities for property: Cable Available, Electricity Connected, Natural Gas Available, Sewer Available, Water Available
Community & HOA
Community
- Subdivision: Mcdermotts Edgewood Park
HOA
- Has HOA: No
Location
- Region: Saint Louis
Financial & listing details
- Price per square foot: $108/sqft
- Tax assessed value: $59,600
- Date on market: 7/31/2026
- Listing terms: Cash,Conventional,Other
- Electric utility on property: Yes
Estimated market value
Not available
Estimated sales range
Not available
$1,160/mo
Price history
| Date | Event | Price |
|---|---|---|
| 7/31/2026 | Listed for sale | $89,900$108/sqft |
Source:  MARIS #26048920 Report a problem MARIS #26048920 Report a problem | ||
| 9/30/2025 | Listing removed | $900$1/sqft |
Source: Zillow Rentals Report a problem | ||
| 9/8/2025 | Listed for rent | $900$1/sqft |
Source: Zillow Rentals Report a problem | ||
Public tax history
| Year | Property taxes | Tax assessment |
|---|---|---|
| 2025 | -- | $11,330 +44.7% |
| 2024 | -- | $7,830 |
| 2023 | -- | $7,830 +57.9% |
| 2022 | -- | $4,960 |
| 2021 | -- | $4,960 -13.9% |
| 2020 | -- | $5,760 |
| 2019 | -- | $5,760 +18.8% |
| 2018 | -- | $4,850 |
| 2017 | -- | $4,850 -5.5% |
| 2016 | -- | $5,130 |
| 2015 | -- | $5,130 +6.7% |
| 2014 | -- | $4,810 |
| 2013 | -- | $4,810 -17.6% |
| 2012 | -- | $5,840 |
| 2011 | -- | $5,840 -4.3% |
| 2010 | $658 +6% | $6,100 |
| 2009 | $620 +4% | $6,100 -3.9% |
| 2008 | $596 -1.8% | $6,350 |
| 2007 | $607 | $6,350 +1.6% |
| 2006 | $607 -0.7% | $6,250 |
| 2005 | $612 +8% | $6,250 +5% |
| 2003 | $567 +5.9% | $5,950 +6.3% |
| 2002 | $535 +10.8% | $5,600 |
| 2001 | $483 | $5,600 |
Find assessor info on the county website
Monthly payment
Est. payment
Payment breakdown
Explore the cost of this home by adjusting the details. Changes won't be saved.Climate risks
Neighborhood: 63121
Nearby schools
GreatSchools rating
- 5/10Barack Obama Elementary SchoolGrades: 1-8Distance: 0.5 mi
- 1/10Normandy High SchoolGrades: 9-12Distance: 1.8 mi
- NANormandy Kindergarten CenterGrades: PK-KDistance: 2.6 mi
Schools provided by the listing agent
- Elementary: Barack Obama Elementary School
- Middle: Barack Obama Middle School
- High: Normandy High
Source: MARIS. This data may not be complete. We recommend contacting the local school district to confirm school assignments for this home.
- $78,2003 bd2 ba1.2k sqft6710 Stratford Ave, Saint Louis, MO 63121Off Market
- $64,9002 bd1 ba984 sqft6714 Stratford Ave, Saint Louis, MO 63121Off Market
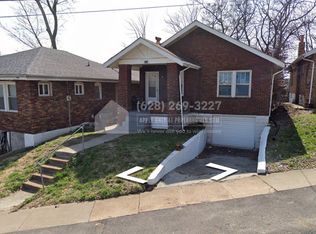
- $--3 bd2 ba832 sqft4333 Beachwood Ave, Saint Louis, MO 63121Sold

- $79,5002 bd1 ba1k sqft6718 Stratford Ave, Saint Louis, MO 63121Off Market
- $7,2003 bd1 ba881 sqft4331 Beachwood Ave, Saint Louis, MO 63121Off Market
- $59,5003 bd1 ba1.1k sqft6722 Stratford Ave, Saint Louis, MO 63121Off Market
- $171,3003 bd2 ba1.5k sqft4327 Beachwood Ave, Saint Louis, MO 63121Off Market
- $9001 bd1 ba630 sqft4329 Beachwood Ave, Saint Louis, MO 63121Off Market
A local agent can set up tours, give advice and negotiate with sellers.
A local lender can help you make sure your offer is ready when you are.
Similar homes
- $89,9002 bd1 ba1k sqft6101 Saint Paul Pl, Saint Louis, MO 63120For Sale

 MLS ID #26047463, Richie T Fisher, Keller Williams Chesterfield. MARIS
 - $89,9003 bd1 ba1.1k sqft4117 Begg Blvd, Saint Louis, MO 63121For Sale
 MLS ID #26046951, Terry Lynn Jackson, Trelora Realty, Inc. MARIS
 - $99,9002 bd2 ba832 sqft3916 Jennings Station Rd, Saint Louis, MO 63121For Sale
 MLS ID #26032470, Richie T Fisher, Keller Williams Chesterfield. MARIS
 - $89,9003 bd1 ba950 sqft4317 Melba Ave, Saint Louis, MO 63121For Sale
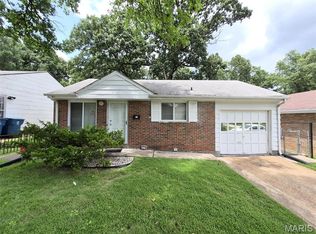 MLS ID #26034986, Jim Kempf, Coldwell Banker Premier Group. MARIS
 - $99,0002 bd1 ba1k sqft4725 Fletcher St, Saint Louis, MO 63121For SaleMLS ID #26048066, Keith M Yuede, RE/MAX EDGE. MARIS
- $90,0002 bd1 ba912 sqft1162 Watts Ave, Saint Louis, MO 63130For SaleMLS ID #26049214, Jennifer Risley, Keller Williams Realty St. Louis. MARIS
- $87,4003 bd1 ba1.1k sqft6203 Dardanella Ave, Saint Louis, MO 63121For SaleMLS ID #26011000, David E Wolf, Rocklin Realty LLC. MARIS
- $89,9002 bd1 ba875 sqft6036 Margaretta Ave, Saint Louis, MO 63120For SaleMLS ID #26039322, Richie T Fisher, Keller Williams Chesterfield. MARIS
- $88,0002 bd1 ba720 sqft2541 Center St, Granite City, IL 62040For SaleMLS ID #26049267, Lori Roberts, Century 21 Bailey & Company. MARIS
- $95,0004 bd2 ba583 sqft6016 Garesche Ave, Saint Louis, MO 63136For SaleMLS ID #26036281, Jesse J Pummer, RE/MAX Results. MARIS
- $82,5002 bd1 ba720 sqft7100 Beulah Ave, Saint Louis, MO 63136For SaleMLS ID #26038287, Shelby Hall, Elevate Realty, LLC. MARIS
- $105,0002 bd1 ba875 sqft3502 Lincoln Ave, Saint Louis, MO 63121For SaleMLS ID #26039585, Dana Jones, Platinum Realty of St. Louis. MARIS
- $80,0002 bd1 ba875 sqft6035 Margaretta Ave, Saint Louis, MO 63120For SaleMLS ID #26039929, Tammy K Derrigan, Worth Clark Realty. MARIS
- $99,9003 bd2 ba1.1k sqft1126 Haley Ave, Saint Louis, MO 63121For SaleMLS ID #26043565, Terry Lynn Jackson, Trelora Realty, Inc. MARIS
- $80,0002 bd1 ba960 sqft5479 Hamilton Ave, Saint Louis, MO 63136For SaleMLS ID #26045650, Wauneen L Rucker, RE/MAX Results. MARIS
- $71,0003 bd1 ba1k sqft8155 Bloom Dr, Saint Louis, MO 63114For SaleMLS ID #26026996, Sarah G Bell, Gold Bell Real Estate LLC. MARIS
- $63,9002 bd1 ba864 sqft6212 Lexington Ave, Saint Louis, MO 63121For SaleMLS ID #26043520, Jim Kempf, Coldwell Banker Premier Group. MARIS
- $89,9003 bd1 ba1k sqft2049 Coleridge Dr, Saint Louis, MO 63136For SaleMLS ID #26024006, Christopher Stjernholm, Trelora Realty, Inc. MARIS
- $94,9003 bd1 ba1k sqft116 Henquin Dr, Saint Louis, MO 63135For SaleMLS ID #26043126, Beverly Lacueva, Coldwell Banker Realty - Gundaker. MARIS
- $69,9003 bd2 ba1.1k sqft6239 Lorraine Ave, Saint Louis, MO 63121For SaleMLS ID #25082000, Richie T Fisher, Keller Williams Chesterfield. MARIS
