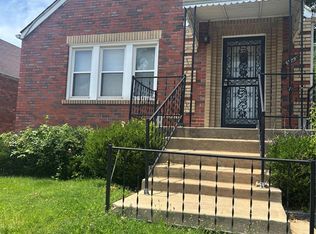
Opportunity awaits at 4844 Calvin Avenue! This 4-bedroom, 2-bath home offers a surprisingly spacious and flexible layout with plenty of room to make it your own. The main level features a generous living area, two bedrooms, an eat-in kitchen, full bath, and charming details including French doors and classic wood trim.
Upstairs, you'll find an expansive finished area with hardwood flooring that provides additional bedroom, bonus, office, or recreation space. The full basement offers even more storage and usable space with walk-out access. The home also features central air, forced-air natural gas heat, and off-street parking.
With its versatile floor plan and abundance of space, this property offers plenty of potential for an owner-occupant or investor willing to add the finishing touches. Property is being sold as-is. Buyer to verify all property information, measurements, permits, and occupancy requirements.
Active
Listed by: Keller Williams Marquee • Gary Seid • 314-494-6038
$100,000
4844 Calvin Ave, Saint Louis, MO 63115
3beds
881sqft
Single Family Residence
Built in 1926
5,702 Square Feet Lot
$-- Zestimate®
$114/sqft
$-- HOA
What's special
- 59 days
- 100
- 5
Zillow last checked:
Listing updated:
Listed by:
Gary Seid 314-494-6038,
Keller Williams Marquee
Source: MARIS,MLS#: 26052703 Originating MLS: St. Louis Association of REALTORS
Originating MLS: St. Louis Association of REALTORSFacts & features
Interior
Bedrooms & bathrooms
- Bedrooms: 3
- Bathrooms: 2
- Full bathrooms: 2
- Main level bathrooms: 1
- Main level bedrooms: 2
Heating
- Forced Air, Natural Gas
Cooling
- Central Air, Electric
Features
- Has basement: Yes
- Has fireplace: No
Interior area
- Total structure area: 881
- Total interior livable area: 881 sqft
- Finished area above ground: 881
Property
Features
- Levels: Two
Lot
- Size: 5,702 Square Feet
- Features: City Lot
Details
- Parcel number: 43911101600
- Special conditions: Standard
Construction
Type & style
- Home type: SingleFamily
- Architectural style: Traditional
- Property subtype: Single Family Residence
Condition
- Year built: 1926
Utilities & green energy
- Electric: Single Phase
- Sewer: Public Sewer
- Water: Public
- Utilities for property: Electricity Connected, Natural Gas Connected, Sewer Connected, Water Connected
Community & HOA
Community
- Subdivision: Penrose Park Add
HOA
- Has HOA: No
Location
- Region: Saint Louis
Financial & listing details
- Price per square foot: $114/sqft
- Tax assessed value: $3,120
- Annual tax amount: $283
- Date on market: 8/15/2026
- Listing terms: Cash,FHA 203(k)
- Electric utility on property: Yes
Estimated market value
Not available
Estimated sales range
Not available
Not available
Price history
| Date | Event | Price |
|---|---|---|
| 8/15/2026 | Listed for sale | $100,000+11.1%$114/sqft |
Source:  MARIS #26052703 Report a problem MARIS #26052703 Report a problem | ||
| 10/18/2025 | Listing removed | $1,590$2/sqft |
Source: Zillow Rentals Report a problem | ||
| 6/22/2025 | Listed for rent | $1,590-9.1%$2/sqft |
Source: Zillow Rentals Report a problem | ||
| 6/21/2025 | Listing removed | $1,750$2/sqft |
Source: Zillow Rentals Report a problem | ||
| 6/5/2025 | Price change | $1,750-3.1%$2/sqft |
Source: Zillow Rentals Report a problem | ||
| 1/17/2025 | Listed for rent | $1,806$2/sqft |
Source: Zillow Rentals Report a problem | ||
| 12/27/2024 | Sold | -- |
Source: MARIS #24069906 Report a problem | ||
| 11/15/2024 | Pending sale | $90,000$102/sqft |
Source: MARIS #24069906 Report a problem | ||
| 11/7/2024 | Listed for sale | $90,000$102/sqft |
Source: MARIS #24069906 Report a problem | ||
| 2/21/2006 | Sold | -- |
Source: Public Record Report a problem | ||
Public tax history
| Year | Property taxes | Tax assessment |
|---|---|---|
| 2025 | $283 -88.1% | $3,120 +3% |
| 2024 | $2,376 +0.5% | $3,030 |
| 2023 | $2,363 +0.2% | $3,030 +1.7% |
| 2022 | $2,358 +0% | $2,980 |
| 2021 | $2,358 +0.1% | $2,980 |
| 2020 | $2,355 | $2,980 |
| 2019 | $2,355 | $2,980 +2.8% |
| 2018 | $2,355 +762.7% | $2,900 -0.3% |
| 2017 | $273 -14.6% | $2,910 -16.4% |
| 2016 | $320 +9.4% | $3,480 |
| 2015 | $292 +0.6% | $3,480 |
| 2014 | $290 | $3,480 +0.6% |
| 2013 | $290 | $3,460 -10.4% |
| 2012 | -- | $3,860 |
| 2011 | -- | $3,860 |
| 2010 | -- | $3,860 -26.8% |
| 2009 | $378 -12.7% | $5,270 |
| 2008 | $433 | $5,270 -9.6% |
| 2007 | $433 | $5,830 |
| 2006 | $433 +1% | $5,830 +0.5% |
| 2005 | $429 -4.8% | $5,800 +0.2% |
| 2004 | $451 +2.8% | $5,790 |
| 2003 | $438 +25.9% | $5,790 +31.3% |
| 2002 | $348 | $4,410 |
| 2001 | -- | $4,410 +1.4% |
| 2000 | -- | $4,350 |
Find assessor info on the county website
Monthly payment
Est. payment
Payment breakdown
Explore the cost of this home by adjusting the details. Changes won't be saved.Climate risks
Neighborhood: Penrose
Nearby schools
Schools provided by the listing agent
- Elementary: Ashland Elem. And Br.
- Middle: Yeatman-Liddell Middle School
- High: Vashon High
Source: MARIS. This data may not be complete. We recommend contacting the local school district to confirm school assignments for this home.

Similar homes
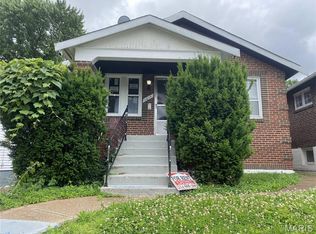
- $110,0003 bd2 ba1k sqft4544 Elmbank Ave, Saint Louis, MO 63115For Sale
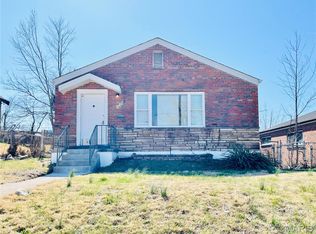
 MLS ID #26014950, Kiana J Joyce, Coldwell Banker Realty - Gundaker. MARIS
 - $80,0002 bd1 ba893 sqft4649 Lee Ave, Saint Louis, MO 63115For Sale
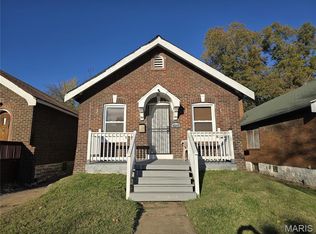 MLS ID #26049871, Phillip E Young, BHHS Select Properties. MARIS
 - $109,9003 bd1 ba1.1k sqft4604 June Ave, Saint Louis, MO 63121For Sale
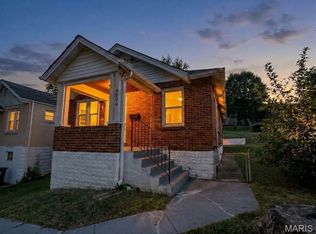 MLS ID #26064266, Joe D Brown, SMPL Realty, LLC. MARIS
 - $90,0004 bd2 ba1k sqft5979 Drury Ln, Saint Louis, MO 63147For Sale
 MLS ID #26060579, Ericca Willis, Evergreen Resimercial Realty. MARIS
 - $99,9003 bd1 ba960 sqft4325 Rosewood Ave, Saint Louis, MO 63120For SaleMLS ID #26030942, Richie T Fisher, Keller Williams Chesterfield. MARIS
- $99,9002 bd1 ba768 sqft6719 Stratford Ave, Saint Louis, MO 63121For SaleMLS ID #26049876, Richie T Fisher, Keller Williams Chesterfield. MARIS
- $94,9003 bd2 ba1k sqft10514 Rothwell Dr, Saint Louis, MO 63136For SaleMLS ID #26063921, DeAnna A Cross, Vylla Home. MARIS
- $105,0003 bd1 ba850 sqft9616 Durham Dr, Saint Louis, MO 63137For SaleMLS ID #26030189, Miranda Hedrick, Gateway Real Estate. MARIS
- $89,9003 bd1 ba1k sqft2049 Coleridge Dr, Saint Louis, MO 63136For SaleMLS ID #26024006, Terry Lynn Jackson, Trelora Realty, Inc. MARIS
- $99,9003 bd1 ba932 sqft510 Wishaw Ct, Saint Louis, MO 63137For SaleMLS ID #26059988, Alex A Adank, Intersection Real Estate. MARIS
- $95,0003 bd1 ba832 sqft466 Bluff Dr, Saint Louis, MO 63137For SaleMLS ID #26043601, Alex A Adank, Intersection Real Estate. MARIS
- $89,9002 bd1 ba832 sqft6706 Stratford Ave, Saint Louis, MO 63121For SaleMLS ID #26048920, Richie T Fisher, Keller Williams Chesterfield. MARIS
- $94,9992 bd1 ba864 sqft5006 Grace Ave, Saint Louis, MO 63116For SaleMLS ID #26052532, Brittany N Carter, Nettwork Global. MARIS
- $79,9002 bd2 ba1k sqft5947 Summit Pl, Saint Louis, MO 63147For SaleMLS ID #26056222, Segun Babalola, EXP Realty, LLC. MARIS
- $129,9004 bd2 ba864 sqft8622 Goodfellow Blvd, Saint Louis, MO 63147For SaleMLS ID #26036954, Alex A Adank, Intersection Real Estate. MARIS
- $89,9002 bd1 ba1k sqft6101 Saint Paul Pl, Saint Louis, MO 63120For SaleMLS ID #26047463, Richie T Fisher, Keller Williams Chesterfield. MARIS
- $89,9002 bd1 ba768 sqft6224 Lexington Ave, Saint Louis, MO 63121For SaleMLS ID #26058509, Richie T Fisher, Keller Williams Chesterfield. MARIS
- $89,9002 bd1 ba875 sqft6036 Margaretta Ave, Saint Louis, MO 63120For SaleMLS ID #26039322, Richie T Fisher, Keller Williams Chesterfield. MARIS
- $99,0002 bd1 ba940 sqft8527 Kempland Pl, Saint Louis, MO 63132For SaleMLS ID #26036946, Alex A Adank, Intersection Real Estate. MARIS
- $83,9992 bd1 ba900 sqft4515 June Ave, Saint Louis, MO 63121For SaleMLS ID #26055220, Jay Q Rios, Rivers Realty. MARIS
