Investor Alert: Permitted Single-Family Conversion! Unlock massive equity with this blank-slate opportunity! Professionally redesigned, this former two-family property is ready for conversion into a stunning 3-bedroom, 3-bathroom single-family residence. City-approved architectural drawings included. Active building permit transfers directly to the buyer. Brand new electrical panels already installed. High-equity potential for investors or flippers. Skip the municipal red tape and start construction on day one. Bring your design ideas and customize every finish to maximize your return on investment! All materials on site will stay with the property.
Active
Listed by: Chapa Realty • Curt B Allen • 636-262-2216
Price cut: $10K (10/9)
$109,900
3206 Dakota St, Saint Louis, MO 63111
3beds
1,492sqft
Single Family Residence
Built in 1900
3,001 Square Feet Lot
$106,900 Zestimate®
$74/sqft
$-- HOA
What's special
Professionally redesignedBrand new electrical panels
- 51 days
- 319
- 13
Zillow last checked:
Listing updated:
Listed by:
Curt B Allen 636-262-2216,
Chapa Realty
Source: MARIS,MLS#: 26055342 Originating MLS: St. Louis Association of REALTORS
Originating MLS: St. Louis Association of REALTORSFacts & features
Interior
Bedrooms & bathrooms
- Bedrooms: 3
- Bathrooms: 3
- Full bathrooms: 3
- Main level bathrooms: 1
- Main level bedrooms: 1
Heating
- Forced Air
Cooling
- Central Air
Features
- Flooring: None
- Basement: Block,Walk-Up Access
- Has fireplace: No
Interior area
- Total structure area: 1,492
- Total interior livable area: 1,492 sqft
- Finished area above ground: 1,492
- Finished area below ground: 0
Property
Parking
- Total spaces: 2
- Parking features: Detached
- Garage spaces: 2
Features
- Levels: Two
- Patio & porch: Composite, Covered, Porch
- Exterior features: Private Entrance, Private Yard
- Fencing: Partial
- View description: None
Lot
- Size: 3,001 Square Feet
- Features: Back Yard
Details
- Parcel number: 27240001000
- Special conditions: Listing As Is
Construction
Type & style
- Home type: SingleFamily
- Architectural style: Traditional
- Property subtype: Single Family Residence
Materials
- Brick
- Roof: Asphalt
Condition
- Fixer,To Be Built
- New construction: Yes
- Year built: 1900
Utilities & green energy
- Electric: 220 Volts
- Sewer: Public Sewer
- Water: Public
- Utilities for property: Cable Available, Electricity Available, Sewer Available, Water Available
Community & HOA
Community
- Features: Restaurant, Sidewalks, Street Lights, Public Bus, Storm Sewer
- Subdivision: Grunds Mauntel Add
HOA
- Has HOA: No
Location
- Region: Saint Louis
Financial & listing details
- Price per square foot: $74/sqft
- Tax assessed value: $8,700
- Annual tax amount: $740
- Date on market: 8/28/2026
- Cumulative days on market: 52 days
- Listing terms: Cash,Conventional
- Electric utility on property: Yes
- Road surface type: Concrete
Estimated market value
$106,900
$102,000 - $112,000
$1,702/mo
Price history
| Date | Event | Price |
|---|---|---|
| 10/9/2026 | Price change | $109,900-8.3%$74/sqft |
Source:  MARIS #26055342 Report a problem MARIS #26055342 Report a problem | ||
| 8/28/2026 | Listed for sale | $119,900+34.7%$80/sqft |
Source: MARIS #26055342 Report a problem | ||
| 3/21/2026 | Listing removed | $89,000$60/sqft |
Source: MARIS #26009801 Report a problem | ||
| 3/10/2026 | Price change | $89,000-6.3%$60/sqft |
Source: MARIS #26009801 Report a problem | ||
| 2/23/2026 | Listed for sale | $95,000$64/sqft |
Source: MARIS #26009801 Report a problem | ||
| 6/23/2025 | Sold | -- |
Source: Public Record Report a problem | ||
| 11/20/2007 | Sold | -- |
Source: Public Record Report a problem | ||
Public tax history
| Year | Property taxes | Tax assessment |
|---|---|---|
| 2025 | $740 +5.6% | $8,700 +8.2% |
| 2024 | $701 +5% | $8,040 |
| 2023 | $668 +8.9% | $8,040 +13.6% |
| 2022 | $613 +0.1% | $7,080 |
| 2021 | $612 +4.5% | $7,080 +3.5% |
| 2020 | $586 | $6,840 |
| 2019 | $586 | $6,840 +11.8% |
| 2018 | $586 +7.9% | $6,120 |
| 2017 | $543 -34.8% | $6,120 -36.3% |
| 2016 | $833 +10% | $9,610 |
| 2015 | $757 -3% | $9,610 |
| 2014 | $780 | $9,610 -3.1% |
| 2013 | $780 | $9,920 -19.7% |
| 2012 | -- | $12,350 |
| 2011 | -- | $12,350 |
| 2010 | -- | $12,350 -7.7% |
| 2009 | $917 +29.8% | $13,380 |
| 2008 | $707 | $13,380 -8.5% |
| 2007 | $707 | $14,630 |
| 2006 | $707 +25.6% | $14,630 +50.7% |
| 2005 | $563 +24.1% | $9,710 +66.6% |
| 2004 | $454 +2.8% | $5,830 |
| 2003 | $441 +8.6% | $5,830 +11.9% |
| 2002 | $406 | $5,210 |
| 2001 | -- | $5,210 +8.3% |
| 2000 | -- | $4,810 |
Find assessor info on the county website
Monthly payment
Est. payment
Payment breakdown
Explore the cost of this home by adjusting the details. Changes won't be saved.Climate risks
Neighborhood: Dutchtown
Nearby schools
Schools provided by the listing agent
- Elementary: Monroe Elem.
- Middle: Fanning Middle Community Ed.
- High: Roosevelt High
Source: MARIS. This data may not be complete. We recommend contacting the local school district to confirm school assignments for this home.
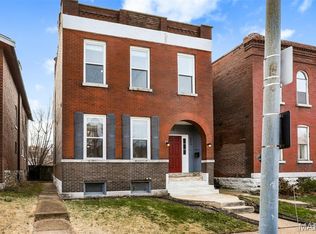

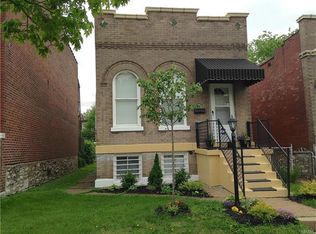

Similar homes
- $109,9002 bd1 ba1.1k sqft7607 Vermont Ave, Saint Louis, MO 63111For Sale
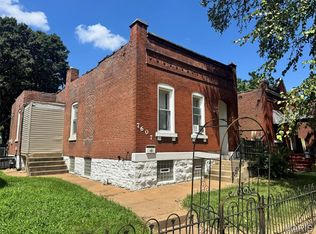
 MLS ID #26053930, Jack T Luzecky, 1 Degree Realty. MARIS
 - $129,9803 bd2 ba1.3k sqft6728 Alabama Ave, Saint Louis, MO 63111For Sale
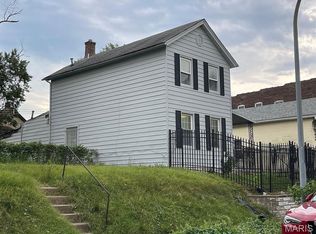 MLS ID #26060926, Yan Zhou, Platinum Arch Property, LLC. MARIS
 - $89,9003 bd2 ba825 sqft7127 Virginia Ave, Saint Louis, MO 63111For Sale
 MLS ID #26057461, Sarah N Nguyen-Bani, RE/MAX Results. MARIS
 - $55,0003 bd2 ba1.4k sqft3003 Keokuk St, Saint Louis, MO 63118For Sale
 MLS ID #26056660, Richie T Fisher, Keller Williams Chesterfield. MARIS
 - $139,0003 bd2 ba1.6k sqft3944 Meramec St, Saint Louis, MO 63116For SaleMLS ID #26046419, Keith M Yuede, RE/MAX EDGE. MARIS
- $60,0001 bd2 ba1.3k sqft6619 Vermont Ave, Saint Louis, MO 63111For SaleMLS ID #26062355, Matt G Millslagle, Salient Realty Group, LLC. MARIS
- $115,000-- bd2 ba1.7k sqft3645 Dunnica Ave, Saint Louis, MO 63116For SaleMLS ID #26058739, Johnny T Nguyen, LPT Realty LLC. MARIS
- $125,0003 bd2 ba1.7k sqft5875 Lotus Ave, Saint Louis, MO 63112For SaleMLS ID #26064968, Michelle Y Latorre, EXP Realty, LLC. MARIS
- $135,0002 bd1 ba1k sqft4319 S 38th St, Saint Louis, MO 63116For SaleMLS ID #26058318, Valeria Martin, Bonner HOMES LLC. MARIS
- $100,0003 bd1 ba1.4k sqft200 E Ripa Ave, Saint Louis, MO 63125For SaleMLS ID #26025566, Bridget Forbes, Berkshire Hathaway HomeServices Select Properties. MARIS
- $159,9002 bd1 ba2.2k sqft4555 S Compton Ave, Saint Louis, MO 63111For SaleMLS ID #26044220, Cathy Dey Cooney, The Hermann London Group, Llc. MARIS
- $109,9003 bd1 ba1.1k sqft4604 June Ave, Saint Louis, MO 63121For SaleMLS ID #26064266, Joe D Brown, SMPL Realty, LLC. MARIS
- $89,0002 bd1 ba800 sqft3723 Marine Ave, Saint Louis, MO 63118For SaleMLS ID #26055057, Matthew E Wood, Wood Brothers Realty. MARIS
- $99,9003 bd1 ba1.4k sqft2027 Destrehan St, Saint Louis, MO 63107For SaleMLS ID #26026235, Eric B Merchant, Trophy Properties & Auction. MARIS
- $100,0003 bd2 ba881 sqft4844 Calvin Ave, Saint Louis, MO 63115For SaleMLS ID #26052703, Gary Seid, Keller Williams Marquee. MARIS
- $59,9004 bd2 ba1.7k sqft7520 Vermont Ave, Saint Louis, MO 63111For SaleMLS ID #26057527, April K Minner, TimberVine Group. MARIS
- $100,0003 bd1 ba888 sqft609 Saint Cecilia Dr, Cahokia, IL 62206For SaleMLS ID #26026414, Joshua Mariconi, QDM Real Estate, LLC. MARIS
- $84,9003 bd1 ba864 sqft1301 Saint Zita Ln, Cahokia, IL 62206For SaleMLS ID #26029414, Joshua Mariconi, QDM Real Estate, LLC. MARIS
- $159,9004 bd2 ba1.5k sqft3917 Pomona Ct, Saint Louis, MO 63116For SaleMLS ID #26061094, Pamela A Elliott, Gateway Real Estate. MARIS
