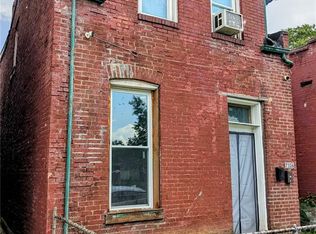
6619 Vermont Ave is a 1 bed 2 bath single family home in Saint Louis, MO 63111 totaling 1,322 sqft located within the St. Louis City Public School District. This property is being sold as is.
Active
Listed by: Salient Realty Group, LLC • Matt G Millslagle • 314-323-3340
$60,000
6619 Vermont Ave, Saint Louis, MO 63111
1beds
1,322sqft
Single Family Residence
Built in 1893
3,990 Square Feet Lot
$-- Zestimate®
$45/sqft
$-- HOA
What's special
- 47 days
- 118
- 9
Zillow last checked:
Listing updated:
Listed by:
Matt G Millslagle 314-323-3340,
Salient Realty Group, LLC,
Tyler Alms,
Salient Realty Group, LLC
Source: MARIS,MLS#: 26062355 Originating MLS: St. Louis Association of REALTORS
Facts & features
Interior
Bedrooms & bathrooms
- Bedrooms: 1
- Bathrooms: 2
- Full bathrooms: 2
- Main level bathrooms: 2
- Main level bedrooms: 1
Heating
- None
Cooling
- None
Features
- Basement: Unfinished
- Has fireplace: No
Interior area
- Total structure area: 1,322
- Total interior livable area: 1,322 sqft
- Finished area above ground: 1,322
Property
Features
- Levels: Two
Lot
- Size: 3,990 Square Feet
- Features: Back Yard, Front Yard
Details
- Parcel number: 29840001400
- Special conditions: Listing As Is
Construction
Type & style
- Home type: SingleFamily
- Architectural style: Other
- Property subtype: Single Family Residence
Materials
- Vinyl Siding
Condition
- Year built: 1893
Utilities & green energy
- Electric: Single Phase
- Sewer: Public Sewer
- Water: Public
Community & HOA
Community
- Subdivision: Blows Add
HOA
- Has HOA: No
Location
- Region: Saint Louis
Financial & listing details
- Price per square foot: $45/sqft
- Tax assessed value: $12,090
- Annual tax amount: $1,018
- Date on market: 9/29/2026
- Listing terms: Conventional
Estimated market value
Not available
Estimated sales range
Not available
Not available
Price history
| Date | Event | Price |
|---|---|---|
| 9/29/2026 | Listed for sale | $60,000+33.3%$45/sqft |
Source:  MARIS #26062355 Report a problem | ||
| 12/17/2025 | Sold | -- |
Source: MARIS #25062551 Report a problem | ||
| 12/16/2025 | Pending sale | $45,000$34/sqft |
Source: MARIS #25062551 Report a problem | ||
| 9/11/2025 | Listed for sale | $45,000$34/sqft |
Source: MARIS #25062551 Report a problem | ||
Public tax history
| Year | Property taxes | Tax assessment |
|---|---|---|
| 2025 | $1,018 +23% | $12,090 +26.6% |
| 2024 | $827 +5% | $9,550 |
| 2023 | $788 +3.1% | $9,550 +7.2% |
| 2022 | $765 +0.1% | $8,910 |
| 2021 | $763 +5.4% | $8,910 +4.5% |
| 2020 | $724 | $8,530 |
| 2019 | $724 | $8,530 +10.3% |
| 2018 | $724 +6.7% | $7,730 |
| 2017 | $679 +0.4% | $7,730 |
| 2016 | $676 +10% | $7,730 |
| 2015 | $615 -1.6% | $7,730 |
| 2014 | $625 | $7,730 -1.8% |
| 2013 | $625 | $7,870 -18% |
| 2012 | -- | $9,600 |
| 2011 | -- | $9,600 |
| 2010 | -- | $9,600 -7.3% |
| 2009 | $717 +12.4% | $10,360 |
| 2008 | $638 | $10,360 -6.9% |
| 2007 | $638 | $11,130 |
| 2006 | $638 +1% | $11,130 +27.6% |
| 2005 | $631 +17.6% | $8,720 +25.1% |
| 2004 | $537 +2.9% | $6,970 |
| 2003 | $522 +8% | $6,970 +11.2% |
| 2002 | $483 | $6,270 |
| 2001 | -- | $6,270 +5.4% |
| 2000 | -- | $5,950 |
Find assessor info on the county website
Monthly payment
Est. payment
Payment breakdown
Explore the cost of this home by adjusting the details. Changes won't be saved.Climate risks
Neighborhood: Carondelet
Nearby schools
Schools provided by the listing agent
- Elementary: Woodward Elem.
- Middle: Lyon-Blow Middle
- High: Roosevelt High
Source: MARIS. This data may not be complete. We recommend contacting the local school district to confirm school assignments for this home.


Similar homes
- $54,9002 bd2 ba1k sqft7326 Pennsylvania Ave, Saint Louis, MO 63111For Sale
 MLS ID #26055967, Joe Cammarata, EXP Realty, LLC. MARIS
- $80,0003 bd2 ba825 sqft7127 Virginia Ave, Saint Louis, MO 63111For Sale
 MLS ID #26057461, Sarah N Nguyen-Bani, RE/MAX Results. MARIS
- $55,0003 bd2 ba1.4k sqft3003 Keokuk St, Saint Louis, MO 63118For Sale
 MLS ID #26056660, Richie T Fisher, Keller Williams Chesterfield. MARIS
- $46,9001 bd1 ba1.1k sqft7819 Vermont Ave, Saint Louis, MO 63111For Sale
 MLS ID #26039135, Dan W Hill, Wood Brothers Realty. MARIS
- $49,9004 bd2 ba1.7k sqft7520 Vermont Ave, Saint Louis, MO 63111For SaleMLS ID #26057527, April K Minner, TimberVine Group. MARIS
- $79,9992 bd1 ba950 sqft2222 Montana St, Saint Louis, MO 63118For SaleMLS ID #26066133, Maria A Stewart, Coldwell Banker Realty - Gundaker. MARIS
- $79,9002 bd3 ba712 sqft3923 Gravois Ave, Saint Louis, MO 63116For SaleMLS ID #26057455, Sarah N Nguyen-Bani, RE/MAX Results. MARIS
- $58,0003 bd1 ba1.4k sqft768 Leon St, Cahokia, IL 62206For SaleMLS ID #25033858, Latitia O Williams, Coldwell Banker Brown Realtors. MARIS
- $84,9003 bd2 ba1.7k sqft3932 Schiller Pl, Saint Louis, MO 63116For SaleMLS ID #26017750, Dominic J Franke, Homebound Realty LLC. MARIS
- $59,5002 bd1 ba1k sqft10151 Clairmont Dr, Saint Louis, MO 63136For SaleMLS ID #26051627, Brent Ludwig, The Hermann London Group, Llc. MARIS
- $49,0002 bd1 ba1.2k sqft121 Parr Ave, Fairview Heights, IL 62208For SaleMLS ID #26057242, Timothy Gray, The Chicagoland Real Estate Auction Co.. MARIS
- $60,0003 bd2 ba1.2k sqft1918 N 57th St, East Saint Louis, IL 62204For SaleMLS ID #26020888, Lara Jill Buford, Century 21 Bailey & Company. MARIS
- $59,9002 bd1 ba793 sqft9739 McDowell Pl, Saint Louis, MO 63114For SaleMLS ID #26063924, Janell R Hartmann, TaBre Realty. MARIS
- $74,9003 bd2 ba1k sqft127 Donald St, Cahokia, IL 62206For SaleMLS ID #26049390, Joshua Mariconi, QDM Real Estate, LLC. MARIS
- $45,0003 bd2 ba1k sqft1526 E Linton Ave, Saint Louis, MO 63107For SaleMLS ID #26070698, Meghan Heckmann, Insource Real Estate LLC. MARIS
- $55,0002 bd1 ba1k sqft10140 Baron Dr, Saint Louis, MO 63136For SaleMLS ID #26062092, Delicia M Lacy, New Growth Realty LLC. MARIS
- $49,0003 bd1 ba1k sqft5627 Vivian Pl, Saint Louis, MO 63136For SaleMLS ID #26070928, Tracy Raspberry, Keller Williams Chesterfield. MARIS
- $69,9002 bd1 ba1.3k sqft2601 Iowa St, Granite City, IL 62040For SaleMLS ID #26071422, Jenny A Wisniewski, Landmark Realty. MARIS
