This 3-bedroom, 1.5-bath brick-style home presents an excellent opportunity for an investor looking for a buy-and-hold rental or renovation/flip project. The property offers a functional layout, desirable features, and several updates already in place, providing a solid foundation for future improvements. The main level features a comfortable living room, formal dining room, convenient half bath, and spacious kitchen. Upstairs are three bedrooms and a partially updated full bathroom featuring tile flooring and a tile surround. Several important updates have already been completed, including newer windows, ceiling fans, HVAC system, and water heater. The primary bedroom offers additional flexibility with a large room above the rear porch, complete with its own AC unit. This space could potentially serve as a generous walk-in closet, office, enclosed balcony, or additional living area, depending on the buyer's needs and any applicable requirements. The full basement provides valuable additional storage space and includes some PVC plumbing. Outside, the property features a fenced backyard, detached one-car garage, and dedicated parking pad, adding functionality and appeal for both future occupants and potential tenants. The property is being sold As-Is and offers an investor the opportunity to add value through updates and improvements while capitalizing on the existing features and layout.
Active
Listed by: Keller Williams Chesterfield • Richie T Fisher • 314-277-1424
$55,000
3003 Keokuk St, Saint Louis, MO 63118
3beds
1,400sqft
Single Family Residence
Built in 1910
3,123 Square Feet Lot
$-- Zestimate®
$39/sqft
$-- HOA
What's special
Fenced backyardDedicated parking padFunctional layoutDetached one-car garageHvac systemSpacious kitchenNewer windows
- 3 days
- 167
- 5
Likely to sell faster than
Zillow last checked:
Listing updated:
Listed by:
Richie T Fisher 314-277-1424,
Keller Williams Chesterfield
Source: MARIS,MLS#: 26056660 Originating MLS: St. Louis Association of REALTORS
Originating MLS: St. Louis Association of REALTORSFacts & features
Interior
Bedrooms & bathrooms
- Bedrooms: 3
- Bathrooms: 2
- Full bathrooms: 1
- 1/2 bathrooms: 1
- Main level bathrooms: 1
Primary bedroom
- Features: Floor Covering: Wood
- Level: Second
Bedroom 2
- Features: Floor Covering: Wood
- Level: Second
Bedroom 3
- Features: Floor Covering: Wood
- Level: Second
Kitchen
- Features: Floor Covering: Ceramic Tile
- Level: Main
Living room
- Level: Main
Heating
- Forced Air, Natural Gas
Cooling
- Ceiling Fan(s), Central Air, Electric
Appliances
- Included: None
- Laundry: In Basement
Features
- Ceiling Fan(s), Eat-in Kitchen, Shower, Walk-In Closet(s)
- Flooring: Ceramic Tile, Hardwood
- Doors: Panel Door(s)
- Basement: Full,Unfinished
- Number of fireplaces: 1
- Fireplace features: Decorative
Interior area
- Total structure area: 1,400
- Total interior livable area: 1,400 sqft
- Finished area above ground: 1,400
Property
Parking
- Total spaces: 1
- Parking features: Detached, Garage, Parking Pad
- Garage spaces: 1
Features
- Levels: Two
- Patio & porch: Rear Porch
- Exterior features: Balcony, Private Yard
- Fencing: Chain Link,Fenced
- Has view: Yes
- View description: Neighborhood
Lot
- Size: 3,123 Square Feet
- Features: Gentle Sloping, Level
Details
- Parcel number: 16270002700
- Special conditions: Listing As Is
Construction
Type & style
- Home type: SingleFamily
- Architectural style: Traditional
- Property subtype: Single Family Residence
Materials
- Brick Veneer
- Foundation: Concrete Perimeter
- Roof: Architectural Shingle
Condition
- Year built: 1910
Utilities & green energy
- Electric: Ameren
- Sewer: Public Sewer
- Water: Public
- Utilities for property: Cable Available, Electricity Available, Natural Gas Available, Sewer Connected, Water Available
Community & HOA
Community
- Subdivision: St Louis Commons Add
HOA
- Has HOA: No
Location
- Region: Saint Louis
Financial & listing details
- Price per square foot: $39/sqft
- Tax assessed value: $11,010
- Annual tax amount: $929
- Date on market: 9/2/2026
- Listing terms: Cash,Other
- Electric utility on property: Yes
Estimated market value
Not available
Estimated sales range
Not available
$1,480/mo
Price history
| Date | Event | Price |
|---|---|---|
| 9/2/2026 | Listed for sale | $55,000+212.5%$39/sqft |
Source:  MARIS #26056660 Report a problem MARIS #26056660 Report a problem | ||
| 1/5/2009 | Listing removed | $17,600$13/sqft |
Source: foreclosure.com Report a problem | ||
| 1/3/2009 | Price change | $17,600-11.1%$13/sqft |
Source: foreclosure.com Report a problem | ||
| 12/8/2008 | Price change | $19,800-10%$14/sqft |
Source: foreclosure.com Report a problem | ||
| 11/5/2008 | Listed for sale | $22,000$16/sqft |
Source: foreclosure.com Report a problem | ||
| 2/22/2008 | Sold | -- |
Source: Public Record Report a problem | ||
Public tax history
| Year | Property taxes | Tax assessment |
|---|---|---|
| 2025 | $929 +109.7% | $11,010 +122% |
| 2024 | $443 +4.8% | $4,960 |
| 2023 | $423 +0.9% | $4,960 +4.9% |
| 2022 | $419 +0.1% | $4,730 |
| 2021 | $418 +6.3% | $4,730 +5.3% |
| 2020 | $394 | $4,490 +0.2% |
| 2019 | $394 | $4,480 +4.7% |
| 2018 | $394 +1.4% | $4,280 |
| 2017 | $388 +0.4% | $4,280 |
| 2016 | $387 +9.6% | $4,280 |
| 2015 | $353 -0.6% | $4,280 |
| 2014 | $355 | $4,280 -0.9% |
| 2013 | $355 | $4,320 -29.6% |
| 2012 | -- | $6,140 |
| 2011 | -- | $6,140 |
| 2010 | -- | $6,140 -22% |
| 2009 | $551 -4% | $7,870 |
| 2008 | $574 | $7,870 -14.7% |
| 2007 | $574 | $9,230 |
| 2006 | $574 +1% | $9,230 +18.2% |
| 2005 | $568 +12.8% | $7,810 +19.8% |
| 2004 | $504 +2.9% | $6,520 |
| 2003 | $490 +7.2% | $6,520 +10.3% |
| 2002 | $457 | $5,910 |
| 2001 | -- | $5,910 +3% |
| 2000 | -- | $5,740 |
Find assessor info on the county website
Monthly payment
Est. payment
Payment breakdown
Explore the cost of this home by adjusting the details. Changes won't be saved.Climate risks
Neighborhood: Dutchtown
Nearby schools
Schools provided by the listing agent
- Elementary: Froebel Elem.
- Middle: Long Middle Community Ed. Center
- High: Roosevelt High
Source: MARIS. This data may not be complete. We recommend contacting the local school district to confirm school assignments for this home.
Similar homes
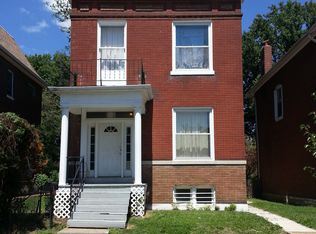
- $50,0003 bd2 ba813 sqft3716 Oregon Ave, Saint Louis, MO 63118For Sale

 MLS ID #26052814, Vililla Broadnax, Keller Williams Realty West. MARIS
 - $50,0002 bd2 ba2k sqft3928 Minnesota Ave, Saint Louis, MO 63118For Sale
 MLS ID #26023188, Jim Li, US Midwest Realty. MARIS
 - $55,0003 bd1 ba1.2k sqft3707 S Spring Ave, Saint Louis, MO 63116Auction
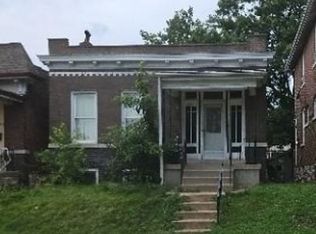 Xome
Xome - $60,0003 bd1 ba1.1k sqft4123 Beethoven Ave, Saint Louis, MO 63116Auction
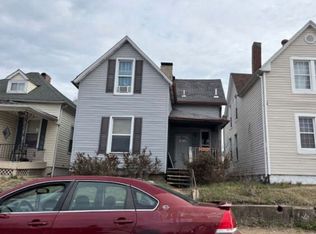 Xome
Xome - $55,0003 bd2 ba1.4k sqft(Undisclosed Address), Saint Louis, MO 63107For SaleMLS ID #26051180, Nichelle B Womack, Triad Realty Group,LLC. MARIS
- $55,9003 bd3 ba1.8k sqft5204 Ridge Ave, Saint Louis, MO 63113For SaleMLS ID #26053453, Madeline R Boykins, New Growth Realty LLC. MARIS
- $79,0002 bd1 ba816 sqft3408 S Spring Ave, Saint Louis, MO 63116For SaleMLS ID #26056341, Chad Klamen, Harold M. Klamen & Assoc.. MARIS
- $50,0002 bd1 ba840 sqft620 N 3rd St, Dupo, IL 62239AuctionMLS ID #26056034, Adam F Jokisch, Adams Auction & Real Estate Services Inc.. MARIS
- $40,0003 bd1 ba1.7k sqft463 Newport Ave, Saint Louis, MO 63119AuctionMLS ID #26056446, Adam F Jokisch, Adams Auction & Real Estate Services Inc.. MARIS
- $69,0002 bd1 ba880 sqft3716 Minnesota Ave, Saint Louis, MO 63118For SaleMLS ID #26032706, Mark Fowler, Gateway Realty Solutions. MARIS
- $56,9002 bd2 ba1k sqft7326 Pennsylvania Ave, Saint Louis, MO 63111For SaleMLS ID #26055967, Joe Cammarata, EXP Realty, LLC. MARIS
- $49,9003 bd2 ba1.5k sqft4453 Athlone Ave, Saint Louis, MO 63115For SaleMLS ID #26018505, Barbara R Primm, Stowers Realty Group LLC. MARIS
- $29,9002 bd1 ba990 sqft3425 Minnesota Ave, Saint Louis, MO 63118For SaleMLS ID #26047821, Richie T Fisher, Keller Williams Chesterfield. MARIS
- $65,0003 bd2 ba1.4k sqft318 Little Broadway St, Saint Louis, MO 63125For SaleMLS ID #26054483, Dan J Kubiak, RE/MAX Integrity. MARIS
- $74,9002 bd1 ba1.1k sqft2211 State St, E Carondelet, IL 62240For SaleMLS ID #26053357, Renee J Estes, Strano & Associates. MARIS
- $49,9002 bd1 ba1.2k sqft1929 Arlington Ave, Saint Louis, MO 63112For SaleMLS ID #26052728, Rosalind D McFadden, Next Phase Realty LLC. MARIS
- $65,0002 bd2 ba1k sqft4006 Marcus Ave, Saint Louis, MO 63115For SaleMLS ID #26055799, Roshonda A Curry, Haywood-Hoosman Realty. MARIS
