Come check out this Outstanding Opportunity to purchase this 3-bedroom brick home that is an excellent cholce for homeowners or investors
seeking a standout restoration project offering value and space in North St. Louis. The home features beautiful built-ins, beamed ceilings, historic millwork, generous room sizes throughout, preserving much of the home's historic character. The main level highlights its timeless charm, strong architectural details, stained glass windows and solid construction provide an excellent foundation for renovation and added value. This home was damage by the recent tornado. Roof was replaced 4 months before the tornado. The furnace is 15 years old, the hot water heater and A/C unit are 8 years old. The property is being sold AS-IS, seller will not pay for any warranties or inspections.
Active
Listed by: Coldwell Banker Realty - Gundaker • Terri Rice • 314-503-2738
$60,000
4502 Harris Ave, Saint Louis, MO 63115
3beds
1,688sqft
Single Family Residence
Built in 1912
6,246 Square Feet Lot
$-- Zestimate®
$36/sqft
$-- HOA
What's special
Historic millworkTimeless charmGenerous room sizes throughoutStrong architectural detailsStained glass windowsBeamed ceilingsBeautiful built-ins
- 131 days
- 544
- 34
Zillow last checked:
Listing updated:
Listed by:
Terri Rice 314-503-2738,
Coldwell Banker Realty - Gundaker
Source: MARIS,MLS#: 26031702 Originating MLS: St. Louis Association of REALTORS
Originating MLS: St. Louis Association of REALTORSFacts & features
Interior
Bedrooms & bathrooms
- Bedrooms: 3
- Bathrooms: 3
- Full bathrooms: 1
- 1/2 bathrooms: 2
- Main level bathrooms: 1
Bedroom
- Features: Floor Covering: Wood
- Level: Second
Bedroom 2
- Features: Floor Covering: Wood
- Level: Second
Bedroom 3
- Features: Floor Covering: Wood
- Level: Second
Kitchen
- Features: Floor Covering: Vinyl
- Level: Main
Living room
- Features: Floor Covering: Wood
- Level: Main
Heating
- Forced Air
Cooling
- Ceiling Fan(s), Central Air
Appliances
- Included: Gas Water Heater
- Laundry: In Basement
Features
- Beamed Ceilings, Built-in Features, Ceiling Fan(s), Historic Millwork, Walk-In Closet(s)
- Flooring: Wood
- Basement: Full
- Number of fireplaces: 1
- Fireplace features: Living Room
Interior area
- Total structure area: 1,688
- Total interior livable area: 1,688 sqft
- Finished area above ground: 1,449
Property
Parking
- Parking features: On Street
- Has uncovered spaces: Yes
Features
- Levels: Two
- Patio & porch: Covered, Front Porch
Lot
- Size: 6,246 Square Feet
- Dimensions: 41.77
- Features: Back Yard, Corner Lot
Details
- Parcel number: 35490000100
- Special conditions: Real Estate Owned
Construction
Type & style
- Home type: SingleFamily
- Architectural style: Traditional
- Property subtype: Single Family Residence
Materials
- Brick, Stone
- Roof: Shingle
Condition
- Year built: 1912
Utilities & green energy
- Sewer: Public Sewer
- Water: Public
- Utilities for property: Cable Available, Electricity Connected, Natural Gas Connected, Sewer Connected
Community & HOA
Community
- Subdivision: Florissant Add
HOA
- Has HOA: No
- Services included: Other
Location
- Region: Saint Louis
Financial & listing details
- Price per square foot: $36/sqft
- Tax assessed value: $4,440
- Annual tax amount: $369
- Date on market: 5/23/2026
- Cumulative days on market: 131 days
- Listing terms: Cash
- Ownership: Private
- Electric utility on property: Yes
Foreclosure details
Estimated market value
Not available
Estimated sales range
Not available
$1,555/mo
Price history
Price history is unavailable.
Public tax history
| Year | Property taxes | Tax assessment |
|---|---|---|
| 2025 | $389 +0.9% | $4,440 +3.5% |
| 2024 | $386 +4.4% | $4,290 |
| 2023 | $369 -2% | $4,290 +1.7% |
| 2022 | $377 +0.1% | $4,220 |
| 2021 | $376 +1% | $4,220 |
| 2020 | $372 | $4,220 |
| 2019 | $372 | $4,220 +1.7% |
| 2018 | $372 -1.1% | $4,150 +0.2% |
| 2017 | $377 -9.7% | $4,140 -10.8% |
| 2016 | $417 +9.7% | $4,640 |
| 2015 | $380 -5.6% | $4,640 |
| 2014 | $403 | $4,640 -6.1% |
| 2013 | $403 | $4,940 -25.7% |
| 2012 | -- | $6,650 |
| 2011 | -- | $6,650 |
| 2010 | -- | $6,650 -26.8% |
| 2009 | $632 -16.7% | $9,080 |
| 2008 | $758 | $9,080 -19.1% |
| 2007 | $758 | $11,230 |
| 2006 | $758 +1% | $11,230 +7.5% |
| 2005 | $751 +3.4% | $10,450 +9.3% |
| 2004 | $726 +2.9% | $9,560 |
| 2003 | $705 +17.4% | $9,560 +21.2% |
| 2002 | $601 | $7,890 |
| 2001 | -- | $7,890 +5.1% |
| 2000 | -- | $7,510 |
Find assessor info on the county website
Monthly payment
Climate risks
Neighborhood: O'Fallon
Nearby schools
Schools provided by the listing agent
- Elementary: Hickey Elem.
- Middle: Yeatman-Liddell Middle School
- High: Vashon High
Source: MARIS. This data may not be complete. We recommend contacting the local school district to confirm school assignments for this home.

Similar homes
- $49,9003 bd2 ba1.5k sqft4453 Athlone Ave, Saint Louis, MO 63115For Sale
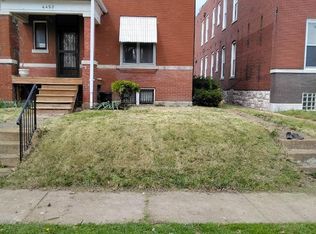
 MLS ID #26018505, Barbara R Primm, Stowers Realty Group LLC. MARIS
 - $60,0004 bd2 ba2.1k sqft3067 Marcus Ave, Saint Louis, MO 63115For Sale
 MLS ID #26039121, Julie A Carter, Worth Clark Realty. MARIS
 - $40,0003 bd2 ba1.6k sqft4166 Farlin Ave, Saint Louis, MO 63115For Sale
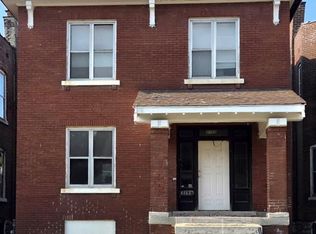 MLS ID #26061079, Jennifer J Wilson, EXP Realty, LLC. MARIS
 - $57,000-- bd-- ba2.1k sqft4700 Lee Ave, Saint Louis, MO 63115For Sale
 MLS ID #26039583, Ashley O Estes, Keller Williams Marquee. MARIS
 - $55,0003 bd2 ba1.4k sqft3003 Keokuk St, Saint Louis, MO 63118For SaleMLS ID #26056660, Richie T Fisher, Keller Williams Chesterfield. MARIS
- $60,0001 bd2 ba1.3k sqft6619 Vermont Ave, Saint Louis, MO 63111For SaleMLS ID #26062355, Matt G Millslagle, Salient Realty Group, LLC. MARIS
- $45,0004 bd2 ba2.1k sqft4305 Margaretta Ave, Saint Louis, MO 63115For SaleMLS ID #26038996, Casey Milton, Worth Clark Realty. MARIS
- $37,0002 bd1 ba1.1k sqft4213 N Newstead Ave, Saint Louis, MO 63115For SaleMLS ID #26042064, Anthony J Schreiber, EXP Realty, LLC. MARIS
- $59,9003 bd1 ba1k sqft2233 Gasconade St, Saint Louis, MO 63118For SaleMLS ID #26059651, Richie T Fisher, Keller Williams Chesterfield. MARIS
- $55,0003 bd1 ba1k sqft1163 Howell St, Saint Louis, MO 63147For SaleMLS ID #26048684, Jeff J Uren, Worth Clark Realty. MARIS
- $50,0002 bd2 ba2k sqft951 Switzer Ave, Saint Louis, MO 63147For SaleMLS ID #26058486, Joe W Hostman, RE/MAX Results. MARIS
- $70,0003 bd-- ba1.9k sqft4000 N Grand Blvd, Saint Louis, MO 63107For SaleMLS ID #26022678, Jenny A Wisniewski, Landmark Realty. MARIS
- $60,0003 bd2 ba1.8k sqft1401 N 54th St, East Saint Louis, IL 62204For SaleMLS ID #26025588, Latitia O Williams, Coldwell Banker Brown Realtors. MARIS
- $60,0003 bd2 ba1.2k sqft1918 N 57th St, East Saint Louis, IL 62204For SaleMLS ID #26020888, Lara Jill Buford, Century 21 Bailey & Company. MARIS
- $55,0002 bd1 ba1.1k sqft2031 Switzer Ave, Saint Louis, MO 63136For SaleMLS ID #26012626, Deveon D Hicks, Worth Clark Realty. MARIS
- $68,0003 bd2 ba1.1k sqft7034 Beulah Ave, Saint Louis, MO 63136For SaleMLS ID #26025962, Brandon A Williams, Williams Claytor Realty, LLC. MARIS
- $44,9003 bd2 ba1k sqft1365 Switzer Ave, Saint Louis, MO 63147For SaleMLS ID #26057479, Ronnie Barrett, Ronnie Barrett Realty. MARIS
