Perfect opportunity for an owner occupant looking for a new home, or a seasoned investor looking for a new rental property. This single-family residence offers 2 bedrooms upstairs with a possible 3rd in the finished basement. 1 full bathroom upstairs with an additional 1/2 bath downstairs. Enter into the large family room and separate dining room. Expansive living room located at the back of the house. Downstairs offers additional recreation space, a sleeping room, and tons of storage. Huge fully fenced lot with mature, well maintained trees. Detached 1-car garage with private driveway. Located on a quiet street, this home has a lot to offer it's new owner, so don't wait to schedule a showing! Property being sold as-is.
Active
Listed by: RE/MAX Results • Joe W Hostman • 314-707-2476
$50,000
951 Switzer Ave, Saint Louis, MO 63147
2beds
2,022sqft
Single Family Residence
Built in 1925
7,013 Square Feet Lot
$-- Zestimate®
$25/sqft
$-- HOA
What's special
Mature well maintained treesFinished basementHuge fully fenced lotTons of storagePrivate drivewayLarge family roomSeparate dining room
- 15 hours
- 32
- 6
Zillow last checked:
Listing updated:
Listed by:
Joe W Hostman 314-707-2476,
RE/MAX Results
Source: MARIS,MLS#: 26058486 Originating MLS: St. Louis Association of REALTORS
Originating MLS: St. Louis Association of REALTORSFacts & features
Interior
Bedrooms & bathrooms
- Bedrooms: 2
- Bathrooms: 2
- Full bathrooms: 1
- 1/2 bathrooms: 1
- Main level bathrooms: 1
- Main level bedrooms: 2
Heating
- Forced Air
Cooling
- Ceiling Fan(s), Central Air
Appliances
- Included: Electric Oven
- Laundry: In Basement
Features
- Flooring: Carpet, Vinyl
- Basement: Concrete,Partially Finished,Sleeping Area,Storage Space
- Has fireplace: No
Interior area
- Total structure area: 2,022
- Total interior livable area: 2,022 sqft
- Finished area above ground: 1,122
- Finished area below ground: 900
Property
Parking
- Total spaces: 1
- Parking features: Additional Parking, Alley Access, Detached, Garage
- Garage spaces: 1
Features
- Levels: One
- Patio & porch: Front Porch
- Fencing: Chain Link,Fenced,Front Yard,Gate
Lot
- Size: 7,013 Square Feet
- Features: Back Yard, City Lot, Corner Lot, Few Trees, Level
Details
- Parcel number: 42380000900
- Special conditions: Listing As Is,Standard
Construction
Type & style
- Home type: SingleFamily
- Architectural style: Bungalow
- Property subtype: Single Family Residence
Materials
- Vinyl Siding
- Foundation: Concrete Perimeter
Condition
- Year built: 1925
Utilities & green energy
- Electric: Single Phase
- Sewer: Public Sewer
- Water: Public
- Utilities for property: Cable Available, Electricity Connected, Natural Gas Connected, Phone Available, Sewer Connected, Water Connected
Community & HOA
Community
- Subdivision: Furstenfeld Add
HOA
- Has HOA: No
Location
- Region: Saint Louis
Financial & listing details
- Price per square foot: $25/sqft
- Tax assessed value: $4,840
- Annual tax amount: $424
- Date on market: 9/10/2026
- Listing terms: Cash,Conventional
- Ownership: Private
- Electric utility on property: Yes
Estimated market value
Not available
Estimated sales range
Not available
Not available
Price history
| Date | Event | Price |
|---|---|---|
| 9/10/2026 | Listed for sale | $50,000$25/sqft |
Source:  MARIS #26058486 Report a problem MARIS #26058486 Report a problem | ||
Public tax history
| Year | Property taxes | Tax assessment |
|---|---|---|
| 2025 | $424 +1.1% | $4,840 +3.4% |
| 2024 | $420 +4.8% | $4,680 |
| 2023 | $401 -1.9% | $4,680 +1.7% |
| 2022 | $408 +0.1% | $4,600 |
| 2021 | $408 -3.1% | $4,600 -4.4% |
| 2020 | $421 | $4,810 |
| 2019 | $421 | $4,810 +3.2% |
| 2018 | $421 +0% | $4,660 |
| 2017 | $420 -22.8% | $4,660 -24.4% |
| 2016 | $544 +9.8% | $6,160 |
| 2015 | $496 +53% | $6,160 |
| 2014 | $324 | $6,160 +57.9% |
| 2013 | $324 | $3,900 -17.2% |
| 2012 | -- | $4,710 |
| 2011 | -- | $4,710 |
| 2010 | -- | $4,710 -19.2% |
| 2009 | $415 -13.4% | $5,830 |
| 2008 | $480 | $5,830 -11.8% |
| 2007 | $480 | $6,610 |
| 2006 | $480 +1% | $6,610 +2.3% |
| 2005 | $475 +2.1% | $6,460 +7.8% |
| 2004 | $465 +2.8% | $5,990 |
| 2003 | $452 -0.7% | $5,990 +1.7% |
| 2002 | $456 | $5,890 |
| 2001 | -- | $5,890 +9.1% |
| 2000 | -- | $5,400 |
Find assessor info on the county website
Monthly payment
Est. payment
Payment breakdown
Explore the cost of this home by adjusting the details. Changes won't be saved.Climate risks
Neighborhood: Baden
Nearby schools
Schools provided by the listing agent
- Elementary: Earl Nance Sr. Elem.
- Middle: Yeatman-Liddell Middle School
- High: Vashon High
Source: MARIS. This data may not be complete. We recommend contacting the local school district to confirm school assignments for this home.
Similar homes
- $47,0003 bd2 ba1k sqft1365 Switzer Ave, Saint Louis, MO 63147For Sale
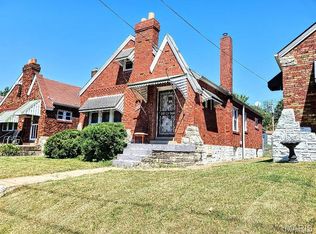
 MLS ID #26057479, Ronnie Barrett, Ronnie Barrett Realty. MARIS
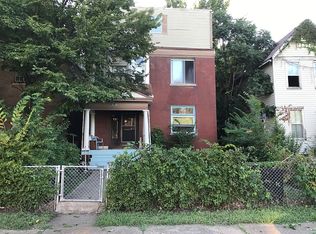
 - $50,0005 bd2 ba2.5k sqft1209 N Euclid Ave, Saint Louis, MO 63113For Sale By Owner
- $49,9003 bd3 ba2.4k sqft4412 Clarence Ave, Saint Louis, MO 63115For Sale
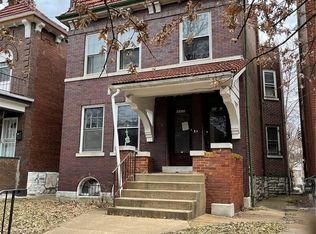 MLS ID #26040108, Loren V Haskins, Addressed to Sell Realty LLC. MARIS
 - $50,0004 bd1 ba2k sqft2030 Belle Ave, Saint Louis, MO 63136For Sale
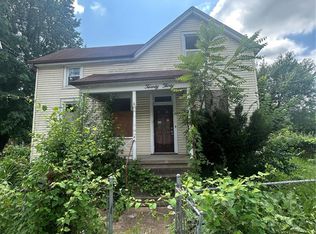 MLS ID #26052651, Anthony J Schreiber, EXP Realty, LLC. MARIS
 - $59,0002 bd1 ba1.1k sqft1761 Grape Ave, Saint Louis, MO 63147For SaleMLS ID #26035841, Jennifer J Wilson, EXP Realty, LLC. MARIS
- $50,0002 bd1 ba1.1k sqft423 Fork Dr, Saint Louis, MO 63137For SaleMLS ID #26052872, Mitchell M Peters, Campbell House & Home. MARIS
- $49,9003 bd2 ba1.5k sqft4453 Athlone Ave, Saint Louis, MO 63115For SaleMLS ID #26018505, Barbara R Primm, Stowers Realty Group LLC. MARIS
- $49,9002 bd1 ba1.2k sqft1929 Arlington Ave, Saint Louis, MO 63112For SaleMLS ID #26052728, Rosalind D McFadden, Next Phase Realty LLC. MARIS
- $55,0002 bd1 ba1.1k sqft2031 Switzer Ave, Saint Louis, MO 63136For SaleMLS ID #26012626, Deveon D Hicks, Worth Clark Realty. MARIS
- $55,0003 bd2 ba1.4k sqft4029 N 22nd St, Saint Louis, MO 63107For SaleMLS ID #26051180, Nichelle B Womack, Triad Realty Group,LLC. MARIS
- $40,000-- bd-- ba2.3k sqft4048 Shreve Ave, Saint Louis, MO 63115For SaleMLS ID #26058495, Toyin Oduwole, Keller Williams Chesterfield. MARIS
- $74,9002 bd1 ba1k sqft9006 Edna St, Saint Louis, MO 63147For SaleMLS ID #26040745, David A Dyer, EXP Realty, LLC. MARIS
- $55,9003 bd3 ba1.8k sqft5204 Ridge Ave, Saint Louis, MO 63113For SaleMLS ID #26053453, Madeline R Boykins, New Growth Realty LLC. MARIS
- $50,0001 bd1 ba1.7k sqft2126 Erick Ave, Saint Louis, MO 63121For SaleMLS ID #26043071, Anthony J Schreiber, EXP Realty, LLC. MARIS
- $49,9004 bd1 ba1.7k sqft1734 N Euclid Ave, Saint Louis, MO 63113For SaleMLS ID #26001245, Erica L Timko, Keller Williams Realty St. Louis. MARIS
- $52,0003 bd2 ba1.7k sqft2350 Chambers Rd, Saint Louis, MO 63136For SaleMLS ID #26040203, Lisa E Menichino, Coldwell Banker Realty - Gundaker. MARIS
- $49,9003 bd1 ba1k sqft4556 Elmbank Ave, Saint Louis, MO 63115For SaleMLS ID #26020789, Angela M Kittner-Brosseau, Keller Williams Realty St. Louis. MARIS
- $39,5003 bd2 ba1.4k sqft4327 N Taylor Ave, Saint Louis, MO 63115For SaleMLS ID #26047234, Joseph P LoPiccolo, American Realty Group. MARIS
- $59,900-- bd-- ba1.8k sqft8459 Newby St, Saint Louis, MO 63147For SaleMLS ID #26050181, Ida Washington, Key-West Property Partners brokered by EXP Realty, LLC. MARIS
