Investment opportunity with a head start! This 2-family property at 5418 Partridge Ave offers an opportunity to take over a renovation already in progress and finish it to fit your investment strategy. Several major improvements have already been addressed, including a new roof, sealed foundation, and interior rehabilitation that has been started.
With two spacious units, each offering 2 bedrooms, 1 bathroom, and approximately 1,100 sq. ft., the property provides multiple possibilities for an investor looking to rehab and hold, add to a rental portfolio, or complete the renovation for resale.
Bring your vision and finish what has already been started. Property is being sold as-is. Seller will make no repairs or provide inspections. Buyer to independently verify property information, condition, measurements, rental potential, and permitted uses.
Active
Listed by: Coldwell Banker Realty - Gundaker • Liz R Coco • 314-249-0707
Price cut: $10K (10/20)
$59,000
5418 Partridge Ave, Saint Louis, MO 63120
4beds
2baths
2,200sqft
Multi Family
Built in 1928
-- sqft lot
$-- Zestimate®
$27/sqft
$-- HOA
What's special
New roofTwo spacious unitsSealed foundation
- 36 days
- 976
- 88
Zillow last checked:
Listing updated:
Listed by:
Liz R Coco 314-249-0707,
Coldwell Banker Realty - Gundaker
Source: MARIS,MLS#: 26059359 Originating MLS: St. Louis Association of REALTORS
Facts & features
Interior
Bedrooms & bathrooms
- Bedrooms: 4
- Bathrooms: 2
Heating
- Forced Air
Cooling
- Central Air
Appliances
- Laundry: In Basement
Features
- Built-in Features, High Ceilings, Historic Millwork, Natural Woodwork
- Flooring: Ceramic Tile, Wood
- Basement: Block,Concrete
- Has fireplace: No
Interior area
- Total structure area: 2,200
- Total interior livable area: 2,200 sqft
- Finished area above ground: 2,200
- Finished area below ground: 500
Property
Parking
- Total spaces: 2
- Parking features: Detached, Garage, Garage Faces Rear
- Garage spaces: 2
Features
- Levels: Two
Lot
- Size: 3,497 Square Feet
Details
- Parcel number: 51290000500
- Special conditions: Standard
Construction
Type & style
- Home type: MultiFamily
- Architectural style: Traditional
- Property subtype: Multi Family
Materials
- Aluminum Siding, Block, Brick
- Foundation: Block, Combination, Stone
- Roof: Architectural Shingle
Condition
- Under Construction,Updated/Remodeled
- New construction: Yes
- Year built: 1928
Utilities & green energy
- Electric: Single Phase
- Water: Public
- Utilities for property: Electricity Available, Natural Gas Available, Phone Available, Sewer Connected, Water Available
Community & HOA
Community
- Subdivision: Walnut Park Add
HOA
- Has HOA: No
Location
- Region: Saint Louis
Financial & listing details
- Price per square foot: $27/sqft
- Tax assessed value: $4,080
- Annual tax amount: $362
- Date on market: 10/1/2026
- Cumulative days on market: 36 days
- Listing terms: 1031 Exchange,Cash,Conventional,Private
- Ownership: Private
- Electric utility on property: Yes
Estimated market value
Not available
Estimated sales range
Not available
Not available
Price history
| Date | Event | Price |
|---|---|---|
| 10/20/2026 | Price change | $59,000-14.5%$27/sqft |
Source:  MARIS #26059359 Report a problem | ||
| 10/1/2026 | Listed for sale | $69,000+38.3%$31/sqft |
Source: MARIS #26059359 Report a problem | ||
| 6/16/2025 | Sold | -- |
Source: Public Record Report a problem | ||
| 12/29/2024 | Sold | -- |
Source: MARIS #24067534 Report a problem | ||
| 2/1/2023 | Listing removed | -- |
Source: MARIS #21084645 Report a problem | ||
| 9/16/2022 | Listing removed | $49,900$23/sqft |
Source: MARIS #21084645 Report a problem | ||
| 9/16/2022 | Listed for sale | $49,900$23/sqft |
Source: MARIS #21084645 Report a problem | ||
| 9/1/2022 | Listing removed | -- |
Source: MARIS #21084645 Report a problem | ||
| 12/6/2021 | Listed for sale | $49,900$23/sqft |
Source: MARIS #21084645 Report a problem | ||
Public tax history
| Year | Property taxes | Tax assessment |
|---|---|---|
| 2025 | $362 +1.4% | $4,080 +3.8% |
| 2024 | $357 +4.8% | $3,930 |
| 2023 | $341 -1.8% | $3,930 +1.8% |
| 2022 | $347 +0.1% | $3,860 |
| 2021 | $347 +1% | $3,860 |
| 2020 | $343 | $3,860 |
| 2019 | $343 | $3,860 +3.2% |
| 2018 | $343 +0% | $3,740 |
| 2017 | $343 -6.3% | $3,740 -7.2% |
| 2016 | $366 +9.6% | $4,030 |
| 2015 | $334 +0.5% | $4,030 |
| 2014 | $332 | $4,030 +0.5% |
| 2013 | $332 | $4,010 -3.6% |
| 2012 | -- | $4,160 |
| 2011 | -- | $4,160 |
| 2010 | -- | $4,160 -34.8% |
| 2009 | $452 -22.7% | $6,380 |
| 2008 | $584 | $6,380 -22.9% |
| 2007 | $584 | $8,280 |
| 2006 | $584 +1% | $8,280 +4% |
| 2005 | $579 -0.7% | $7,960 +4.7% |
| 2004 | $583 +2.9% | $7,600 |
| 2003 | $567 +1.1% | $7,600 +3.7% |
| 2002 | $560 | $7,330 |
| 2001 | -- | $7,330 +1.8% |
| 2000 | -- | $7,200 |
Find assessor info on the county website
Monthly payment
Est. payment
Payment breakdown
Explore the cost of this home by adjusting the details. Changes won't be saved.Climate risks
Neighborhood: Walnut Park East
Nearby schools
Schools provided by the listing agent
- Elementary: Walbridge Elem. Community Ed.
- Middle: Yeatman-Liddell Middle School
- High: Vashon High
Source: MARIS. This data may not be complete. We recommend contacting the local school district to confirm school assignments for this home.
Similar homes
- $56,0004 bd2 ba2.6k sqft5141 Highland Ave, Saint Louis, MO 63113For Sale By Owner

- $57,0002 bd2 ba1.1k sqft4421-23 Hamilton Ave, Saint Louis, MO 63120For Sale

 MLS ID #26042047, Anthony J Schreiber, EXP Realty, LLC. MARIS
- $49,0004 bd2 ba1.6k sqft4625 Richard Pl, Saint Louis, MO 63115For Sale By Owner
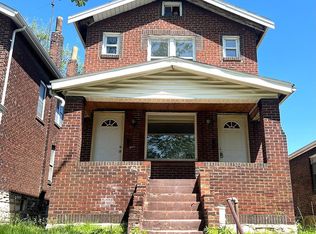
- $57,7504 bd2 ba2.2k sqft3689 Montana St, Saint Louis, MO 63116Auction
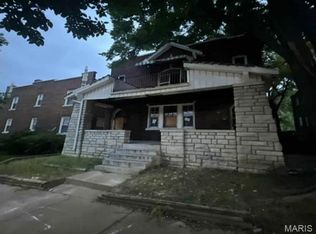 MLS ID #26067298, Cheryl Rabin, REALHome Services & Solutions, Inc. MARIS
- $45,0004 bd2 ba2.1k sqft4305 Margaretta Ave, Saint Louis, MO 63115For SaleMLS ID #26038996, Casey Milton, Worth Clark Realty. MARIS
- $69,0003 bd2 ba1.1k sqft2333 Shannon Ave, Saint Louis, MO 63136For SaleMLS ID #26070423, Joe D Brown, SMPL Realty, LLC. MARIS
- $79,9004 bd2 ba2.1k sqft4215 Shreve Ave, Saint Louis, MO 63115For SaleMLS ID #26004129, Loren V Haskins, Addressed to Sell Realty LLC. MARIS
- $59,9004 bd2 ba1.7k sqft7520 Vermont Ave, Saint Louis, MO 63111For SaleMLS ID #26057527, April K Minner, TimberVine Group. MARIS
- $55,0003 bd2 ba1.3k sqft2912 Maywood Ave, Saint Louis, MO 63121For SaleMLS ID #26066362, Nicholas Wagenknecht, SCHNEIDER Real Estate. MARIS
- $50,0002 bd2 ba2k sqft951 Switzer Ave, Saint Louis, MO 63147For SaleMLS ID #26058486, Joe W Hostman, RE/MAX Results. MARIS
- $72,0004 bd4 ba2.4k sqft3802 Avondale Ave, Saint Louis, MO 63121For SaleMLS ID #26057511, April K Minner, TimberVine Group. MARIS
- $68,0003 bd2 ba1.1k sqft7034 Beulah Ave, Saint Louis, MO 63136For SaleMLS ID #26025962, Brandon A Williams, Williams Claytor Realty, LLC. MARIS
- $55,0002 bd1 ba1.1k sqft2031 Switzer Ave, Saint Louis, MO 63136For SaleMLS ID #26012626, Deveon D Hicks, Worth Clark Realty. MARIS
- $70,0004 bd4 ba2.6k sqft1937 Benton St, Granite City, IL 62040For SaleMLS ID #26048635, Judith V Browning, Nester Realty. MARIS
- $49,9003 bd3 ba2.4k sqft4412 Clarence Ave, Saint Louis, MO 63115For SaleMLS ID #26040108, Loren V Haskins, Addressed to Sell Realty LLC. MARIS
- $45,0002 bd1 ba1.1k sqft4819 Bessie Ave, Saint Louis, MO 63115For SaleMLS ID #26068097, Anthony J Schreiber, EXP Realty, LLC. MARIS
- $59,9002 bd1 ba1.2k sqft6906 Florian Ave, Saint Louis, MO 63121For SaleMLS ID #26024466, Sequeeta Robinson, Trelora Realty, Inc. MARIS
- $69,9004 bd2 ba2.2k sqft3742 California Ave, Saint Louis, MO 63118For SaleMLS ID #25082152, Antione T Lawrence, Ascend Real Estate Advisors. MARIS
- $83,9002 bd2 ba1.5k sqft6128 Bircher St, Saint Louis, MO 63120For SaleMLS ID #25046664, Lisa E Menichino, Coldwell Banker Realty - Gundaker. MARIS
