Spacious 4-Bedroom Home with full Walkout Basement & Large Yard
Bring your vision and make this spacious home your own! Offering over 2,000 square feet of living space, this property features four large bedrooms, two half baths on the second floor, and a generous layout with plenty of room for comfortable living and entertaining. The large kitchen provides a great foundation for a future update, while the basement with walkout access offers additional living, recreation, storage, or flex space.
Outside, enjoy a large backyard with plenty of room for gatherings, play, gardening, or creating your own outdoor retreat. This home needs work throughout but offers excellent potential for a buyer or investor looking to renovate and add value. Property is being sold as-is. Seller will not turn on utilities for inspections. Please email offers do not text. No seller financing.
Active
Listed by: TimberVine Group • April K Minner • 314-229-7944
$78,000
3802 Avondale Ave, Saint Louis, MO 63121
4beds
2,464sqft
Single Family Residence
Built in 1920
7,980 Square Feet Lot
$112,400 Zestimate®
$32/sqft
$-- HOA
What's special
Basement with walkout accessSpacious homeFour large bedroomsLarge kitchen
- 3 days
- 206
- 11
Zillow last checked:
Listing updated:
Listed by:
April K Minner 314-229-7944,
TimberVine Group
Source: MARIS,MLS#: 26057511 Originating MLS: St. Louis Association of REALTORS
Originating MLS: St. Louis Association of REALTORSFacts & features
Interior
Bedrooms & bathrooms
- Bedrooms: 4
- Bathrooms: 4
- Full bathrooms: 2
- 1/2 bathrooms: 2
- Main level bathrooms: 1
- Main level bedrooms: 2
Heating
- Forced Air
Cooling
- Central Air
Features
- Basement: Walk-Out Access
- Number of fireplaces: 1
- Fireplace features: Living Room
Interior area
- Total structure area: 2,464
- Total interior livable area: 2,464 sqft
- Finished area above ground: 2,464
Property
Features
- Levels: Two
Lot
- Size: 7,980 Square Feet
- Features: Back Yard
Details
- Parcel number: 15H620725
- Special conditions: Listing As Is
Construction
Type & style
- Home type: SingleFamily
- Architectural style: Craftsman
- Property subtype: Single Family Residence
Materials
- Other
Condition
- Year built: 1920
Utilities & green energy
- Electric: Ameren
- Sewer: Public Sewer
- Water: Public
- Utilities for property: None
Community & HOA
Community
- Subdivision: Kenwood Park
HOA
- Has HOA: No
Location
- Region: Saint Louis
Financial & listing details
- Price per square foot: $32/sqft
- Tax assessed value: $125,700
- Annual tax amount: $1,869
- Date on market: 9/4/2026
- Listing terms: 1031 Exchange,Cash,Conventional,Private
Estimated market value
$112,400
$84,000 - $145,000
$2,087/mo
Price history
| Date | Event | Price |
|---|---|---|
| 9/4/2026 | Listed for sale | $78,000$32/sqft |
Source:  MARIS #26057511 Report a problem MARIS #26057511 Report a problem | ||
| 6/3/2021 | Sold | -- |
Source: Public Record Report a problem | ||
| 11/13/2001 | Sold | -- |
Source: Public Record Report a problem | ||
| 7/12/2001 | Sold | -- |
Source: Public Record Report a problem | ||
| 6/21/2000 | Sold | -- |
Source: Public Record Report a problem | ||
| 1/31/2000 | Sold | -- |
Source: Public Record Report a problem | ||
Public tax history
| Year | Property taxes | Tax assessment |
|---|---|---|
| 2025 | $1,869 -1.2% | $23,890 +25.1% |
| 2024 | $1,892 -5.1% | $19,100 |
| 2023 | $1,993 +37.2% | $19,100 +58.5% |
| 2022 | $1,453 +1.1% | $12,050 |
| 2021 | $1,438 +21.3% | $12,050 +26.6% |
| 2020 | $1,186 -27.3% | $9,520 |
| 2019 | $1,630 | $9,520 -24% |
| 2018 | $1,630 | $12,520 |
| 2017 | $1,630 +0.9% | $12,520 -2.5% |
| 2016 | $1,616 -5.7% | $12,840 |
| 2015 | $1,713 | $12,840 +14% |
| 2014 | $1,713 +16.6% | $11,260 |
| 2013 | $1,469 | $11,260 -27.1% |
| 2012 | -- | $15,440 |
| 2011 | -- | $15,440 -4.4% |
| 2010 | $2,006 +9.3% | $16,150 |
| 2009 | $1,835 +7.4% | $16,150 -3.9% |
| 2008 | $1,709 +11% | $16,810 |
| 2007 | $1,540 | $16,810 +14.9% |
| 2006 | $1,540 -0.7% | $14,630 |
| 2005 | $1,550 +41.6% | $14,630 +25.6% |
| 2003 | $1,095 +6% | $11,650 +6.1% |
| 2002 | $1,033 +16.4% | $10,980 |
| 2001 | $887 | $10,980 |
Find assessor info on the county website
Monthly payment
Est. payment
Payment breakdown
Explore the cost of this home by adjusting the details. Changes won't be saved.Climate risks
Neighborhood: 63121
Nearby schools
Schools provided by the listing agent
- Elementary: Barack Obama Elementary School
- Middle: Barack Obama Middle School
- High: Normandy High
Source: MARIS. This data may not be complete. We recommend contacting the local school district to confirm school assignments for this home.
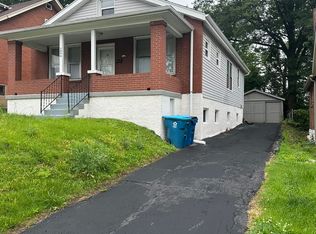
Similar homes
- $95,0002 bd2 ba1.4k sqft4505 Begg Blvd, Saint Louis, MO 63121For Sale

 MLS ID #26054654, Jay Q Rios, Rivers Realty. MARIS
 - $80,0002 bd1 ba2.1k sqft4751 Penrose St, Saint Louis, MO 63115For Sale
 MLS ID #26057152, Pamela Chyba, ListWithFreedom.com Inc. MARIS
 - $69,0005 bd2 ba2.2k sqft5704 Labadie Ave, Saint Louis, MO 63120For Sale
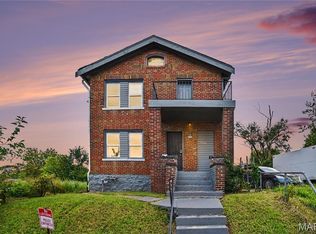 MLS ID #26053230, Patrick D Polk, Stowers Realty Group LLC. MARIS
 - $105,0002 bd2 ba1.4k sqft6607 Barken Ave, Saint Louis, MO 63121For Sale
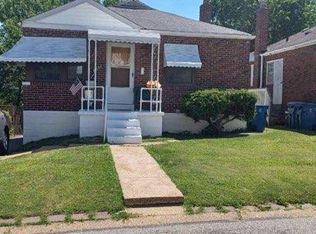 MLS ID #26054934, Cris A Atchison, Coldwell Banker Realty - Gundaker. MARIS
 - $70,0003 bd2 ba1.4k sqft5702 Maffitt Ave, Saint Louis, MO 63112For SaleMLS ID #26052592, Rosalind D McFadden, Next Phase Realty LLC. MARIS
- $68,0004 bd2 ba1.3k sqft2705 Lyndhurst Ave, Saint Louis, MO 63114For SaleMLS ID #26049273, Marsha B Fischer, Worth Clark Realty. MARIS
- $64,9002 bd1 ba1.2k sqft6906 Florian Ave, Saint Louis, MO 63121For SaleMLS ID #26024466, Sequeeta Robinson, Trelora Realty, Inc. MARIS
- $69,9003 bd3 ba1.4k sqft5381 Queens Ave, Saint Louis, MO 63115For SaleMLS ID #26038585, Antione T Lawrence, Ascend Real Estate Advisors. MARIS
- $99,9002 bd1 ba1.2k sqft6997 Woodrow Ave, Saint Louis, MO 63121For SaleMLS ID #26049621, Robert E Puryear, United Realty Co.. MARIS
- $99,0002 bd1 ba1.3k sqft4401 Charlie Dooley Dr, Saint Louis, MO 63121For SaleMLS ID #26022490, Jake Kline, Real Broker LLC. MARIS
- $75,0003 bd2 ba1.3k sqft345 Tiffin Ave, Saint Louis, MO 63135For SaleMLS ID #26043990, Matt A Midden, Keller Williams Realty St. Louis. MARIS
- $89,9005 bd4 ba2.3k sqft4253 Enright Ave, Saint Louis, MO 63108For SaleMLS ID #26042544, James H Green, Platinum Realty of St. Louis. MARIS
- $74,9003 bd2 ba1.5k sqft9817 Balboa Dr, Saint Louis, MO 63136For SaleMLS ID #26027659, Sequeeta Robinson, Trelora Realty, Inc. MARIS
- $90,0006 bd3 ba2.4k sqft5718 Etzel Ave, Saint Louis, MO 63112For SaleMLS ID #26045131, Julie A Carter, Worth Clark Realty. MARIS
- $70,0002 bd2 ba1.5k sqft2914 Lyndhurst Ave, Saint Louis, MO 63121For SaleMLS ID #26014756, Monica P Mahtani, Berkshire Hathaway HomeServices Select Properties. MARIS
- $69,9002 bd2 ba2.4k sqft4463 Bessie Ave, Saint Louis, MO 63115For SaleMLS ID #26052760, Rosalind D McFadden, Next Phase Realty LLC. MARIS
- $50,0004 bd1 ba2k sqft2030 Belle Ave, Saint Louis, MO 63136For SaleMLS ID #26052651, Anthony J Schreiber, EXP Realty, LLC. MARIS
- $89,5005 bd3 ba2.2k sqft4918 Highland Ave, Saint Louis, MO 63113For SaleMLS ID #26024739, Michael A Zouglas, REO Xpress, LLC. MARIS
- $60,0004 bd2 ba2.1k sqft3067 Marcus Ave, Saint Louis, MO 63115For SaleMLS ID #26039121, Julie A Carter, Worth Clark Realty. MARIS
