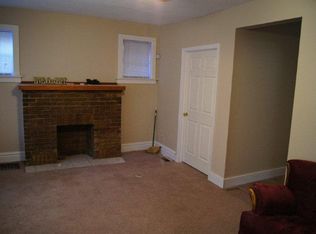
Brick bungalow in the Penrose neighborhood, built in 1955. This 2-bedroom, 1-bathroom home living space with a 1-car garage. Electrical updates include a new panel and AFCI breakers (2022); plumbing updates include PEX piping (2021) and three new plumbing stacks (2022). Solid brick construction with original character details, including a stained-glass foyer window and cedar-lined closet. Full unfinished attic offers potential for additional living space. Lower level already plumbed for an additional half bath. Sold as-is.
Active
Listed by: ListWithFreedom.com Inc • Pamela Chyba • 855-456-4945
$80,000
4751 Penrose St, Saint Louis, MO 63115
2beds
2,184sqft
Single Family Residence
Built in 1955
4,373 Square Feet Lot
$81,900 Zestimate®
$37/sqft
$-- HOA
What's special
Full unfinished atticBrick bungalowSolid brick constructionOriginal character detailsStained-glass foyer windowCedar-lined closet
- 6 days
- 157
- 13
Likely to sell faster than
Zillow last checked:
Listing updated:
Listed by:
Pamela Chyba 855-456-4945,
ListWithFreedom.com Inc
Source: MARIS,MLS#: 26057152 Originating MLS: Regional MLS
Originating MLS: Regional MLSFacts & features
Interior
Bedrooms & bathrooms
- Bedrooms: 2
- Bathrooms: 1
- Full bathrooms: 1
- Main level bathrooms: 1
- Main level bedrooms: 2
Bedroom
- Level: Main
Bedroom 2
- Level: Main
Bonus room
- Level: Main
Dining room
- Level: Main
Family room
- Level: Main
Kitchen
- Level: Main
Living room
- Level: Main
Heating
- Forced Air
Cooling
- Central Air
Appliances
- Included: Range, Refrigerator
Features
- Walk-In Closet(s)
- Flooring: Carpet, Laminate, Wood
- Basement: Full
- Has fireplace: No
Interior area
- Total structure area: 2,184
- Total interior livable area: 2,184 sqft
- Finished area above ground: 1,092
- Finished area below ground: 1,092
Property
Parking
- Total spaces: 1
- Parking features: Garage
- Garage spaces: 1
Features
- Levels: One
Lot
- Size: 4,373 Square Feet
- Features: Corner Lot, Level
Details
- Parcel number: 44040205500
- Special conditions: Standard
Construction
Type & style
- Home type: SingleFamily
- Architectural style: Ranch
- Property subtype: Single Family Residence
Materials
- Aluminum Siding, Concrete
- Roof: Shingle
Condition
- Year built: 1955
Utilities & green energy
- Electric: Other
- Sewer: Public Sewer
- Water: Public
- Utilities for property: Natural Gas Available, Natural Gas Connected
Community & HOA
Community
- Subdivision: Hutchinsons Add 02
HOA
- Has HOA: No
Location
- Region: Saint Louis
Financial & listing details
- Price per square foot: $37/sqft
- Tax assessed value: $5,350
- Annual tax amount: $466
- Date on market: 9/3/2026
- Listing terms: Cash,Conventional,FHA,USDA Loan,VA Loan
Estimated market value
$81,900
$64,000 - $102,000
$1,524/mo
Price history
| Date | Event | Price |
|---|---|---|
| 9/3/2026 | Listed for sale | $80,000-5.9%$37/sqft |
Source:  MARIS #26057152 Report a problem MARIS #26057152 Report a problem | ||
| 8/5/2022 | Listing removed | -- |
Source: MARIS #22046706 Report a problem | ||
| 7/15/2022 | Listed for sale | $85,000+21.4%$39/sqft |
Source: MARIS #22046706 Report a problem | ||
| 5/31/2022 | Listing removed | -- |
Source: MARIS #22023890 Report a problem | ||
| 5/9/2022 | Contingent | $70,000$32/sqft |
Source: MARIS #22023890 Report a problem | ||
| 4/28/2022 | Listed for sale | $70,000+40%$32/sqft |
Source: MARIS #22023890 Report a problem | ||
| 3/25/2022 | Sold | -- |
Source: MARIS #22006035 Report a problem | ||
| 3/3/2022 | Pending sale | $50,000$23/sqft |
Source: MARIS #22006035 Report a problem | ||
| 2/26/2022 | Listed for sale | $50,000$23/sqft |
Source: MARIS #22006035 Report a problem | ||
Public tax history
| Year | Property taxes | Tax assessment |
|---|---|---|
| 2025 | $466 +1.3% | $5,350 +3.7% |
| 2024 | $460 +4.8% | $5,160 |
| 2023 | $439 -1.9% | $5,160 +1.8% |
| 2022 | $447 +0.1% | $5,070 |
| 2021 | $446 -0.8% | $5,070 -1.9% |
| 2020 | $450 | $5,170 |
| 2019 | $450 | $5,170 +3.4% |
| 2018 | $450 +0.2% | $5,000 |
| 2017 | $449 -18.4% | $5,000 -19.7% |
| 2016 | $550 +9.9% | $6,230 -0.2% |
| 2015 | $501 -17.4% | $6,240 |
| 2014 | $606 | $6,240 -18.1% |
| 2013 | $606 | $7,620 -17.4% |
| 2012 | -- | $9,220 |
| 2011 | -- | $9,220 |
| 2010 | -- | $9,220 -22.2% |
| 2009 | $816 -13.5% | $11,850 |
| 2008 | $943 | $11,850 -16% |
| 2007 | $943 | $14,100 |
| 2006 | $943 +1% | $14,100 +7.7% |
| 2005 | $934 +6.8% | $13,090 +12.9% |
| 2004 | $874 +2.9% | $11,590 |
| 2003 | $849 +6.3% | $11,590 +9.1% |
| 2002 | $799 | $10,620 |
| 2001 | -- | $10,620 +7.9% |
| 2000 | -- | $9,840 |
Find assessor info on the county website
Monthly payment
Est. payment
Payment breakdown
Explore the cost of this home by adjusting the details. Changes won't be saved.Climate risks
Neighborhood: Penrose
Nearby schools
Schools provided by the listing agent
- Elementary: Ashland Elem. And Br.
- Middle: Yeatman-Liddell Middle School
- High: Vashon High
Source: MARIS. This data may not be complete. We recommend contacting the local school district to confirm school assignments for this home.
Similar homes
- $79,9993 bd2 ba1.1k sqft4823 San Francisco Ave, Saint Louis, MO 63115For Sale

 MLS ID #26028994, Donaldson Pierre, Nettwork Global. MARIS
 - $69,9002 bd2 ba2.4k sqft4463 Bessie Ave, Saint Louis, MO 63115For Sale
 MLS ID #26052760, Rosalind D McFadden, Next Phase Realty LLC. MARIS
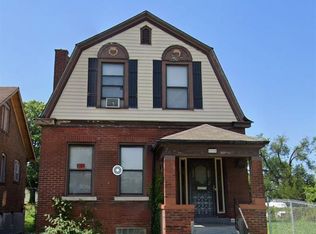
 - $89,9993 bd2 ba1.9k sqft4534 Margaretta Ave, Saint Louis, MO 63115For Sale
 MLS ID #26028988, Donaldson Pierre, Nettwork Global. MARIS
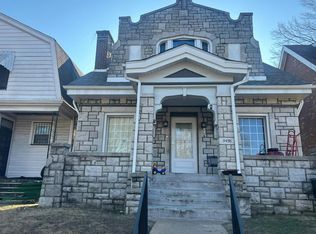
 - $--3 bd1 ba1.3k sqft5436 N Kingshighway Blvd, Saint Louis, MO 63115Auction
 Auction.com 1
 - $69,9003 bd3 ba1.4k sqft5381 Queens Ave, Saint Louis, MO 63115For SaleMLS ID #26038585, Antione T Lawrence, Ascend Real Estate Advisors. MARIS
- $78,0004 bd4 ba2.4k sqft3802 Avondale Ave, Saint Louis, MO 63121For SaleMLS ID #26057511, April K Minner, TimberVine Group. MARIS
- $67,6502 bd2 ba1.2k sqft4538 San Francisco Ave, Saint Louis, MO 63115For SaleMLS ID #26034491, Jennifer J Wilson, EXP Realty, LLC. MARIS
- $60,0004 bd2 ba2.1k sqft3067 Marcus Ave, Saint Louis, MO 63115For SaleMLS ID #26039121, Julie A Carter, Worth Clark Realty. MARIS
- $49,9003 bd3 ba2.4k sqft4412 Clarence Ave, Saint Louis, MO 63115For SaleMLS ID #26040108, Loren V Haskins, Addressed to Sell Realty LLC. MARIS
- $89,5005 bd3 ba2.2k sqft4918 Highland Ave, Saint Louis, MO 63113For SaleMLS ID #26024739, Michael A Zouglas, REO Xpress, LLC. MARIS
- $80,0002 bd1 ba2k sqft3975 Page Blvd, Saint Louis, MO 63113For SaleMLS ID #26048631, Deborah J Collins, Platinum Realty of St. Louis. MARIS
- $80,0002 bd1 ba1.1k sqft5518 Maffitt Ave, Saint Louis, MO 63112For SaleMLS ID #26037372, Tiff Ballard, Keller Williams Realty St. Louis. MARIS
- $69,0005 bd2 ba2.2k sqft5704 Labadie Ave, Saint Louis, MO 63120For SaleMLS ID #26053230, Patrick D Polk, Stowers Realty Group LLC. MARIS
- $95,0002 bd2 ba1.4k sqft4505 Begg Blvd, Saint Louis, MO 63121For SaleMLS ID #26054654, Jay Q Rios, Rivers Realty. MARIS
- $70,0003 bd2 ba1.4k sqft5702 Maffitt Ave, Saint Louis, MO 63112For SaleMLS ID #26052592, Rosalind D McFadden, Next Phase Realty LLC. MARIS
- $79,9002 bd2 ba1.5k sqft5941 Park Ln, Saint Louis, MO 63147For SaleMLS ID #26026590, Lawrence Berry, Focus Realty Group, LLC. MARIS
- $89,9005 bd4 ba2.3k sqft4253 Enright Ave, Saint Louis, MO 63108For SaleMLS ID #26042544, James H Green, Platinum Realty of St. Louis. MARIS
- $89,9004 bd1 ba1.2k sqft6318 Lalite Ave, Saint Louis, MO 63136For SaleMLS ID #26040003, David A Dyer, EXP Realty, LLC. MARIS
