BOM...Due to no fault of Seller. Exceptional 2 bedroom, 2 bath all-brick home with a 1-car garage port in the highly sought-after North Pointe neighborhood—one of St. Louis City’s best-kept secrets! Nestled on a quiet, serene street, this charming home offers over 1,500 sq ft of living space, tremendous curb appeal, and a welcoming community feel. With a little TLC, this home has incredible potential! Features include hardwood floors, large picturesque windows, an elegant hearth fireplace, updated main-level kitchen and bath, separate dining room, and spacious living areas. The partially finished lower level expands the home with a large recreation/game area, 2 bonus rooms, full bath, utility/laundry area, walkout access, and plenty of storage. Step outside to enjoy a large patio and private backyard—perfect for relaxing evenings, entertaining, or family gatherings. Conveniently located just minutes from I-70, downtown St. Louis, shopping, restaurants, parks, and more. A wonderful opportunity in a desirable neighborhood! Home is being sold As Is, please use Special Sales Contract.
Active
Listed by: Focus Realty Group, LLC • Lawrence Berry • 314-740-1268
Price cut: $10K (8/28)
$79,900
5941 Park Ln, Saint Louis, MO 63147
2beds
1,510sqft
Single Family Residence
Built in 1936
3,698 Square Feet Lot
$-- Zestimate®
$53/sqft
$-- HOA
What's special
- 108 days
- 693
- 59
Zillow last checked:
Listing updated:
Listed by:
Lawrence Berry 314-740-1268,
Focus Realty Group, LLC
Source: MARIS,MLS#: 26026590 Originating MLS: St. Louis Association of REALTORS
Originating MLS: St. Louis Association of REALTORSFacts & features
Interior
Bedrooms & bathrooms
- Bedrooms: 2
- Bathrooms: 2
- Full bathrooms: 2
- Main level bathrooms: 1
- Main level bedrooms: 2
Bedroom
- Features: Floor Covering: Wood
- Level: Main
- Area: 132
- Dimensions: 12x11
Bedroom 2
- Features: Floor Covering: Wood
- Level: Main
- Area: 130
- Dimensions: 13x10
Bonus room
- Features: Floor Covering: Ceramic Tile
- Level: Lower
- Area: 110
- Dimensions: 11x10
Bonus room
- Features: Floor Covering: Vinyl
- Level: Lower
- Area: 70
- Dimensions: 10x7
Dining room
- Features: Floor Covering: Wood
- Level: Main
- Area: 120
- Dimensions: 12x10
Kitchen
- Features: Floor Covering: Ceramic Tile
- Level: Main
- Area: 117
- Dimensions: 13x9
Laundry
- Features: Floor Covering: Ceramic Tile
- Level: Lower
- Area: 80
- Dimensions: 10x8
Living room
- Features: Floor Covering: Wood
- Level: Main
- Area: 160
- Dimensions: 16x10
Recreation room
- Features: Floor Covering: Ceramic Tile
- Level: Lower
- Area: 230
- Dimensions: 23x10
Heating
- Forced Air, Natural Gas
Cooling
- Ceiling Fan(s), Central Air
Appliances
- Laundry: In Basement
Features
- Ceiling Fan(s), Eat-in Kitchen, Laminate Counters, Separate Dining
- Flooring: Ceramic Tile, Hardwood
- Doors: Panel Door(s)
- Basement: Finished,Full,Sleeping Area,Walk-Out Access,Walk-Up Access
- Number of fireplaces: 1
- Fireplace features: Living Room
Interior area
- Total structure area: 1,510
- Total interior livable area: 1,510 sqft
- Finished area above ground: 1,100
- Finished area below ground: 410
Property
Parking
- Total spaces: 1
- Parking features: Carport
- Carport spaces: 1
Features
- Levels: One
- Exterior features: Entry Steps/Stairs, Private Yard
- Fencing: Full,Wood
Lot
- Size: 3,698 Square Feet
- Features: Back Yard, Front Yard, Level
Details
- Parcel number: 58080002700
- Special conditions: Listing As Is
Construction
Type & style
- Home type: SingleFamily
- Architectural style: Bungalow
- Property subtype: Single Family Residence
Materials
- Brick
Condition
- Year built: 1936
Utilities & green energy
- Electric: Single Phase
- Sewer: Public Sewer
- Water: Public
- Utilities for property: Electricity Available, Electricity Connected, Natural Gas Available, Natural Gas Connected, Sewer Available, Sewer Connected, Water Available, Water Connected
Community & HOA
Community
- Subdivision: Pointe Add
HOA
- Has HOA: No
Location
- Region: Saint Louis
Financial & listing details
- Price per square foot: $53/sqft
- Tax assessed value: $4,960
- Annual tax amount: $434
- Date on market: 5/1/2026
- Cumulative days on market: 108 days
- Listing terms: Cash,Conventional
- Ownership: Private
- Electric utility on property: Yes
Estimated market value
Not available
Estimated sales range
Not available
$1,459/mo
Price history
| Date | Event | Price |
|---|---|---|
| 8/28/2026 | Price change | $79,900-11.1%$53/sqft |
Source:  MARIS #26026590 Report a problem MARIS #26026590 Report a problem | ||
| 8/14/2026 | Listed for sale | $89,900$60/sqft |
Source: MARIS #26026590 Report a problem | ||
| 8/1/2026 | Listing removed | $89,900$60/sqft |
Source: MARIS #26026590 Report a problem | ||
| 6/5/2026 | Price change | $89,900-5.3%$60/sqft |
Source: MARIS #26026590 Report a problem | ||
| 5/14/2026 | Listed for sale | $94,900$63/sqft |
Source: MARIS #26026590 Report a problem | ||
| 5/8/2026 | Pending sale | $94,900$63/sqft |
Source: MARIS #26026590 Report a problem | ||
| 5/1/2026 | Listed for sale | $94,900$63/sqft |
Source: MARIS #26026590 Report a problem | ||
Public tax history
| Year | Property taxes | Tax assessment |
|---|---|---|
| 2025 | $434 +1.2% | $4,960 +3.5% |
| 2024 | $429 +4.8% | $4,790 |
| 2023 | $409 -0.4% | $4,790 +3.5% |
| 2022 | $411 +0.1% | $4,630 |
| 2021 | $410 -1.3% | $4,630 -2.5% |
| 2020 | $416 | $4,750 |
| 2019 | $416 | $4,750 -8.5% |
| 2018 | $416 -10.6% | $5,190 |
| 2017 | $465 -19.3% | $5,190 -20.6% |
| 2016 | $576 +9.9% | $6,540 +0.2% |
| 2015 | $524 -13.7% | $6,530 |
| 2014 | $607 | $6,530 -14.4% |
| 2013 | $607 | $7,630 -21.7% |
| 2012 | -- | $9,750 |
| 2011 | -- | $9,750 |
| 2010 | -- | $9,750 -14.2% |
| 2009 | $784 -13.4% | $11,370 |
| 2008 | $905 | $11,370 -15% |
| 2007 | $905 | $13,380 |
| 2006 | $905 +1% | $13,380 +6.7% |
| 2005 | $896 +4.8% | $12,540 +10.8% |
| 2004 | $854 +2.9% | $11,320 |
| 2003 | $830 +5.7% | $11,320 +8.5% |
| 2002 | $785 | $10,430 |
| 2001 | -- | $10,430 +14.1% |
| 2000 | -- | $9,140 |
Find assessor info on the county website
Monthly payment
Est. payment
Payment breakdown
Explore the cost of this home by adjusting the details. Changes won't be saved.Climate risks
Neighborhood: North Point
Nearby schools
Schools provided by the listing agent
- Elementary: Herzog Elem.
- Middle: Yeatman-Liddell Middle School
- High: Vashon High
Source: MARIS. This data may not be complete. We recommend contacting the local school district to confirm school assignments for this home.
Similar homes
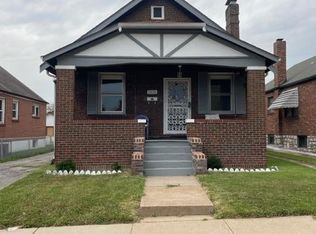
- $84,9002 bd2 ba1k sqft5947 Summit Pl, Saint Louis, MO 63147For Sale

 MLS ID #26056222, Segun Babalola, EXP Realty, LLC. MARIS
 - $79,9002 bd1 ba982 sqft9248 Filibert Dr, Saint Louis, MO 63137For Sale
 MLS ID #26026229, Sequeeta Robinson, Trelora Realty, Inc. MARIS
 - $74,9003 bd2 ba1.5k sqft9817 Balboa Dr, Saint Louis, MO 63136For Sale
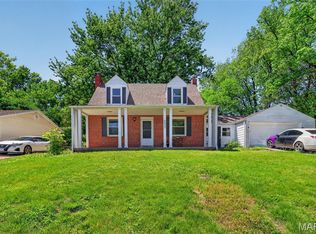 MLS ID #26027659, Sequeeta Robinson, Trelora Realty, Inc. MARIS
 - $79,9002 bd1 ba984 sqft1205 Duenke Dr, Saint Louis, MO 63137For Sale
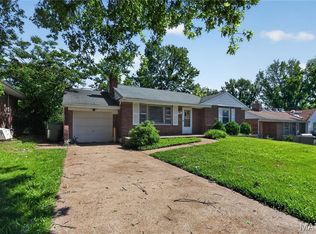 MLS ID #26031552, Sequeeta Robinson, Trelora Realty, Inc. MARIS
 - $79,9002 bd1 ba1.1k sqft3722 Lawler Dr, Saint Louis, MO 63121For SaleMLS ID #26027903, Terry Lynn Jackson, Trelora Realty, Inc. MARIS
- $82,0003 bd1 ba1.1k sqft7032 Theodore Ave, Saint Louis, MO 63136For SaleMLS ID #26036874, Brandon A Williams, Williams Claytor Realty, LLC. MARIS
- $89,9004 bd1 ba1.2k sqft6318 Lalite Ave, Saint Louis, MO 63136For SaleMLS ID #26040003, David A Dyer, EXP Realty, LLC. MARIS
- $70,0003 bd2 ba1.1k sqft7034 Beulah Ave, Saint Louis, MO 63136For SaleMLS ID #26025962, Brandon A Williams, Williams Claytor Realty, LLC. MARIS
- $79,9002 bd1 ba925 sqft4701 Nelson Dr, Saint Louis, MO 63121For SaleMLS ID #26027497, Terry Lynn Jackson, Trelora Realty, Inc. MARIS
- $84,9003 bd1 ba1.2k sqft9243 Filibert Dr, Saint Louis, MO 63137For SaleMLS ID #26024781, Sequeeta Robinson, Trelora Realty, Inc. MARIS
- $79,9003 bd1 ba1k sqft10151 Dwight Dr, Saint Louis, MO 63137For SaleMLS ID #26040609, Terry Lynn Jackson, Trelora Realty, Inc. MARIS
- $85,0002 bd1 ba800 sqft4513 Rosewood Ave, Saint Louis, MO 63120For SaleMLS ID #26029454, Jesse J Pummer, RE/MAX Results. MARIS
- $84,9003 bd1 ba1.1k sqft5333 Olene Dr, Saint Louis, MO 63121For SaleMLS ID #26028303, Terry Lynn Jackson, Trelora Realty, Inc. MARIS
- $74,9003 bd2 ba992 sqft422 Scenic Dr, Saint Louis, MO 63137For SaleMLS ID #26048125, Terry Lynn Jackson, Trelora Realty, Inc. MARIS
- $84,9003 bd1 ba1.1k sqft9731 Lanier Dr, Saint Louis, MO 63136For SaleMLS ID #26035111, Terry Lynn Jackson, Trelora Realty, Inc. MARIS
- $79,9003 bd1 ba1k sqft9811 Portage Dr, Saint Louis, MO 63136For SaleMLS ID #26031625, Terry Lynn Jackson, Trelora Realty, Inc. MARIS
- $79,9003 bd1 ba976 sqft102 Florwood Ct, Saint Louis, MO 63135For SaleMLS ID #26035210, Terry Lynn Jackson, Trelora Realty, Inc. MARIS
- $79,9003 bd1 ba1k sqft1128 Bliss Dr, Saint Louis, MO 63137For SaleMLS ID #26023837, Sequeeta Robinson, Trelora Realty, Inc. MARIS
- $79,9002 bd1 ba792 sqft7820 Alert Dr, Saint Louis, MO 63133For SaleMLS ID #26049210, Michelle E Woodland-Lidster, Mainstay Brokerage, LLC. MARIS
- $70,0002 bd2 ba1.5k sqft2914 Lyndhurst Ave, Saint Louis, MO 63121For SaleMLS ID #26014756, Monica P Mahtani, Berkshire Hathaway HomeServices Select Properties. MARIS
