Welcome to a great opportunity in the heart of the Penrose neighborhood: this stately 2-story, 3-bedroom, 2-baths home at 4534 Margaretta Ave presents solid potential for both owner-occupants and investors alike.
Step inside and you’ll be greeted by generous living space 1,918 sq ft with character details — from original woodwork and classic architectural touches to a layout that flows across two full levels.
On the main level you’ll find the living room, dining area and convenient first-floor laundry; upstairs, three bedrooms and a bonus room or loft space offer flexible usage.
This home is currently tenant-occupied on a month-to-month lease – providing immediate income or allowing future conversion to owner occupancy. The location is practical for easy access to local amenities, transit, and established community.
Whether you choose to hold as a rental or renovate and move in, the flexible terms make it an appealing proposition. Please don't disturb tenants.
Don’t miss your chance to take advantage of this value-forward offering in a neighborhood ready for renewal — schedule a look today and imagine the possibilities.
Active
Listed by: Nettwork Global • Donaldson Pierre • 314-489-7022
$89,999
4534 Margaretta Ave, Saint Louis, MO 63115
3beds
1,918sqft
Single Family Residence
Built in 1910
5,972 Square Feet Lot
$-- Zestimate®
$47/sqft
$-- HOA
What's special
Classic architectural touchesOriginal woodworkDining areaConvenient first-floor laundry
- 8 days |
- 61 |
- 5 |
Zillow last checked:
Listing updated:
Listed by:
Donaldson Pierre 314-489-7022,
Nettwork Global
Source: MARIS,MLS#: 26028988 Originating MLS: St. Louis Association of REALTORS
Originating MLS: St. Louis Association of REALTORSFacts & features
Interior
Bedrooms & bathrooms
- Bedrooms: 3
- Bathrooms: 2
- Full bathrooms: 1
- 1/2 bathrooms: 1
- Main level bathrooms: 1
Heating
- Electric, Natural Gas
Cooling
- Ceiling Fan(s), Central Air
Appliances
- Included: Refrigerator, Gas Water Heater
- Laundry: Inside, Main Level
Features
- Flooring: Carpet, Hardwood
- Windows: Window Coverings
- Basement: Concrete
- Has fireplace: No
- Fireplace features: None
Interior area
- Total structure area: 1,918
- Total interior livable area: 1,918 sqft
- Finished area above ground: 1,918
Property
Parking
- Parking features: Alley Access, On Site, On Street
- Has uncovered spaces: Yes
Features
- Levels: Two
- Patio & porch: Porch
- Exterior features: Courtyard
- Fencing: Back Yard
- Has view: Yes
- View description: Neighborhood
Lot
- Size: 5,972 Square Feet
- Features: Back Yard, Private
Details
- Additional structures: None
- Parcel number: 44100200400
- Special conditions: Listing As Is
- Other equipment: None
Construction
Type & style
- Home type: SingleFamily
- Architectural style: Other
- Property subtype: Single Family Residence
Materials
- Brick
- Foundation: Concrete Perimeter
- Roof: Shingle
Condition
- Year built: 1910
Utilities & green energy
- Electric: Ameren
- Sewer: Public Sewer
- Water: Public
- Utilities for property: Cable Available
Green energy
- Energy efficient items: HVAC
Community & HOA
Community
- Features: Street Lights
- Security: Security System, Security System Owned
- Subdivision: White Farm Add
HOA
- Has HOA: No
Location
- Region: Saint Louis
Financial & listing details
- Price per square foot: $47/sqft
- Tax assessed value: $4,330
- Annual tax amount: $382
- Date on market: 5/10/2026
- Cumulative days on market: 9 days
- Listing terms: Cash,Conventional
- Ownership: Private
- Road surface type: Asphalt, Concrete
Estimated market value
Not available
Estimated sales range
Not available
Not available
Price history
| Date | Event | Price |
|---|---|---|
| 5/11/2026 | Listed for sale | $89,999+5.9%$47/sqft |
Source:  MARIS #26028988 Report a problem MARIS #26028988 Report a problem | ||
| 5/6/2026 | Listing removed | -- |
Source: Owner Report a problem | ||
| 4/11/2026 | Listed for sale | $85,000+7.6%$44/sqft |
Source: Owner Report a problem | ||
| 4/1/2026 | Listing removed | $79,000$41/sqft |
Source: MARIS #25073403 Report a problem | ||
| 10/31/2025 | Listed for sale | $79,000-12.1%$41/sqft |
Source: MARIS #25073403 Report a problem | ||
| 7/1/2025 | Listing removed | $89,900$47/sqft |
Source: MARIS #25005601 Report a problem | ||
| 3/24/2025 | Price change | $89,900-5.4%$47/sqft |
Source: MARIS #25005601 Report a problem | ||
| 2/4/2025 | Listed for sale | $95,000-9.5%$50/sqft |
Source: MARIS #25005601 Report a problem | ||
| 8/29/2024 | Listing removed | $105,000$55/sqft |
Source: MARIS #24037118 Report a problem | ||
| 8/28/2024 | Price change | $105,000-4.5%$55/sqft |
Source: MARIS #24037118 Report a problem | ||
| 7/15/2024 | Listed for sale | $110,000$57/sqft |
Source: MARIS #24037118 Report a problem | ||
| 6/21/2024 | Contingent | $110,000$57/sqft |
Source: MARIS #24037118 Report a problem | ||
| 6/13/2024 | Listed for sale | $110,000+633.3%$57/sqft |
Source: MARIS #24037118 Report a problem | ||
| 1/20/2012 | Sold | -- |
Source: MARIS #11055835 Report a problem | ||
| 12/16/2011 | Price change | $15,000$8/sqft |
Source: Homepath #11055835 Report a problem | ||
| 12/14/2011 | Listed for sale | -- |
Source: Homepath #11055835 Report a problem | ||
Public tax history
| Year | Property taxes | Tax assessment |
|---|---|---|
| 2025 | $382 +1.4% | $4,330 +3.8% |
| 2024 | $377 +4.8% | $4,170 |
| 2023 | $360 -1.9% | $4,170 +1.7% |
| 2022 | $367 +0.1% | $4,100 |
| 2021 | $366 +1% | $4,100 -0.2% |
| 2020 | $363 | $4,110 +0.2% |
| 2019 | $363 | $4,100 +5.1% |
| 2018 | $363 +1.8% | $3,900 |
| 2017 | $356 -5.8% | $3,900 -6.7% |
| 2016 | $378 +9.6% | $4,180 |
| 2015 | $345 -9.5% | $4,180 |
| 2014 | $381 | $4,180 -10.3% |
| 2013 | $381 | $4,660 -24.4% |
| 2012 | -- | $6,160 |
| 2011 | -- | $6,160 |
| 2010 | -- | $6,160 -27.4% |
| 2009 | $592 -21.9% | $8,480 |
| 2008 | $757 | $8,480 -18.7% |
| 2007 | $757 | $10,430 |
| 2006 | $757 +1% | $10,430 |
| 2005 | $750 -5.1% | $10,430 -0.1% |
| 2004 | $790 +2.9% | $10,440 |
| 2003 | $768 +29% | $10,440 +33.7% |
| 2002 | $595 | $7,810 |
| 2001 | -- | $7,810 +9.4% |
| 2000 | -- | $7,140 |
Find assessor info on the county website
Monthly payment
Est. payment
Payment breakdown
Explore the cost of this home by adjusting the details. Changes won't be saved.Climate risks
Neighborhood: Penrose
Nearby schools
GreatSchools rating
- 4/10Ashland Elementary And Br.Grades: PK-6Distance: 0.2 mi
- 2/10Yeatman-Liddell Middle SchoolGrades: 6-8Distance: 0.6 mi
- 1/10Sumner High SchoolGrades: 9-12Distance: 1 mi
Schools provided by the listing agent
- Elementary: Hickey Elem.
- Middle: Yeatman-Liddell Middle School
- High: Sumner High
Source: MARIS. This data may not be complete. We recommend contacting the local school district to confirm school assignments for this home.
- $3,1203 bd2 ba1.2k sqft4530 Margaretta Ave, Saint Louis, MO 63115Off Market

- $480-- bd1 ba2.8k sqft4538 Margaretta Ave, Saint Louis, MO 63115Off Market
- $3,440-- bd1 ba3.5k sqft4542-4544 Margaretta Ave, Saint Louis, MO 63115Off Market
- $7751 bd1 ba800 sqft4546 Margaretta Ave, Saint Louis, MO 63115For Rent
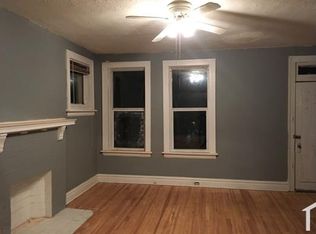
- $--1 bd1 ba800 sqft4546 Margaretta Ave #1, Saint Louis, MO 63115Off Market
- $7751 bd1 ba800 sqft4548 Margaretta Ave #1, Saint Louis, MO 63115For Rent
- $--1 bd1 ba800 sqft4546 Margaretta Ave #1F, Saint Louis, MO 63115Off Market
- $2,2402 bd1 ba1.1k sqft4516 Margaretta Ave, Saint Louis, MO 63115Off Market
Similar homes
- $69,9002 bd2 ba2.4k sqft4463 Bessie Ave, Saint Louis, MO 63115For Sale

 MLS ID #26052760, Rosalind D McFadden, Next Phase Realty LLC. MARIS
 - $49,9003 bd3 ba2.4k sqft4412 Clarence Ave, Saint Louis, MO 63115For Sale
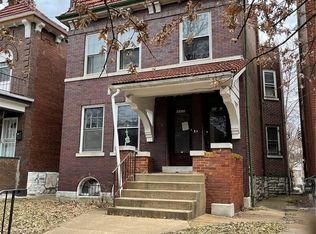 MLS ID #26040108, Loren V Haskins, Addressed to Sell Realty LLC. MARIS
 - $89,9005 bd4 ba2.3k sqft4253 Enright Ave, Saint Louis, MO 63108For Sale
 MLS ID #26042544, James H Green, Platinum Realty of St. Louis. MARIS
 - $89,5005 bd3 ba2.2k sqft4918 Highland Ave, Saint Louis, MO 63113For Sale
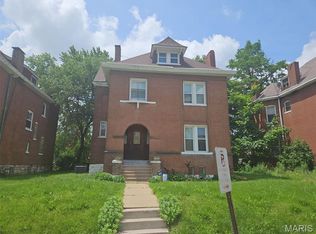 MLS ID #26024739, Michael A Zouglas, REO Xpress, LLC. MARIS
 - $--3 bd1 ba1.3k sqft5436 N Kingshighway Blvd, Saint Louis, MO 63115AuctionAuction.com 1
- $90,0003 bd1 ba1.5k sqft3123 Rutger St, Saint Louis, MO 63104For SaleMLS ID #26002385, Diamon Turman, RED Gems Realty. MARIS
- $65,0002 bd2 ba1k sqft(Undisclosed Address), Saint Louis, MO 63115For SaleMLS ID #26044418, Marshiana S Shaw, A-List, LLC. MARIS
- $85,0002 bd2 ba1.3k sqft4608 Pope Ave, Saint Louis, MO 63115For SaleMLS ID #25061549, Michael Golde, Golde Real Estate LLC. MARIS
- $--3 bd3 ba1.7k sqft4449 Nebraska Ave, Saint Louis, MO 63111AuctionServiceLink Auction
- $55,0003 bd2 ba1.5k sqft4453 Athlone Ave, Saint Louis, MO 63115For SaleMLS ID #26018505, Barbara R Primm, Stowers Realty Group LLC. MARIS
- $65,0006 bd3 ba2.8k sqft5038 Raymond Ave, Saint Louis, MO 63113For SaleMLS ID #26046476, Lemmie C Rodgers, Coldwell Banker Realty - Gundaker. MARIS
- $--3 bd2 ba988 sqft7344 Harney Ave, Saint Louis, MO 63136AuctionAuction.com 2
- $78,0004 bd2 ba1.3k sqft2705 Lyndhurst Ave, Saint Louis, MO 63114For SaleMLS ID #26049273, Marsha B Fischer, Worth Clark Realty. MARIS
- $67,7502 bd2 ba1.2k sqft4538 San Francisco Ave, Saint Louis, MO 63115For SaleMLS ID #26034491, Jennifer J Wilson, EXP Realty, LLC. MARIS
- $85,0003 bd1 ba1k sqft10324 Royal Dr, Saint Louis, MO 63136AuctionMLS ID #26028952, Mark Fowler, Gateway Realty Solutions. MARIS
- $90,0002 bd1 ba1.2k sqft7032 Emma Ave, Saint Louis, MO 63136For SaleMLS ID #26044478, Joy J Dookhu, Joyful Homes Realty Incorporated. MARIS
- $95,0003 bd2 ba1k sqft6010 Napier Dr, Saint Louis, MO 63134For SaleMLS ID #26037235, Shelby Hall, Elevate Realty, LLC. MARIS
- $--4 bd2 ba2.3k sqft3231 Mount Pleasant St, Saint Louis, MO 63111AuctionServiceLink Auction
- $--2 bd1 ba1k sqft8823 Park Ln, Saint Louis, MO 63147AuctionAuction.com 4
- $49,9003 bd2 ba1.3k sqft4877 Calvin Ave, Saint Louis, MO 63115For SaleMLS ID #26042620, Shantelle R Harris, RE/MAX Results. MARIS
