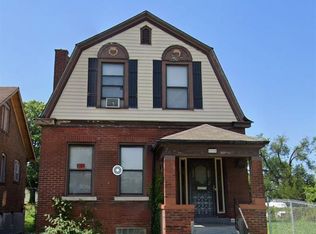
This spacious 2,248-square-foot residence offers an impressive five-bedroom, three-bathroom layout perfect for those seeking generous living space in the heart of Saint Louis. The home features classic architectural details, including two cozy fireplaces that serve as elegant focal points, and a full unfinished basement providing extensive storage or workshop potential. With its substantial square footage and versatile floor plan, this property presents a wonderful opportunity to enjoy a large-scale home within easy reach of local city amenities. This 63113 gem is ready for its next chapter, combining historic scale with functional living.
Active
Listed by: REO Xpress, LLC • Michael A Zouglas • 314-916-4116
$89,500
4918 Highland Ave, Saint Louis, MO 63113
5beds
2,248sqft
Single Family Residence
Built in 1895
7,535 Square Feet Lot
$-- Zestimate®
$40/sqft
$-- HOA
What's special
Two cozy fireplacesFull unfinished basementVersatile floor planClassic architectural detailsFive-bedroom three-bathroom layout
- 70 days
- 362
- 27
Zillow last checked:
Listing updated:
Listed by:
Michael A Zouglas 314-916-4116,
REO Xpress, LLC
Source: MARIS,MLS#: 26024739 Originating MLS: St. Louis Association of REALTORS
Originating MLS: St. Louis Association of REALTORSFacts & features
Interior
Bedrooms & bathrooms
- Bedrooms: 5
- Bathrooms: 3
- Full bathrooms: 3
- Main level bathrooms: 3
- Main level bedrooms: 5
Heating
- Forced Air, Natural Gas
Cooling
- Central Air, Electric
Features
- Basement: Full,Unfinished
- Number of fireplaces: 2
- Fireplace features: Decorative, Living Room
Interior area
- Total structure area: 2,248
- Total interior livable area: 2,248 sqft
- Finished area above ground: 2,248
Property
Features
- Levels: Three Or More
Lot
- Size: 7,535 Square Feet
- Features: Back Yard
Details
- Parcel number: 44910101600
- Special conditions: Listing As Is
Construction
Type & style
- Home type: SingleFamily
- Architectural style: Other
- Property subtype: Single Family Residence
Materials
- Brick
Condition
- Year built: 1895
Utilities & green energy
- Electric: Ameren
- Sewer: Public Sewer
- Water: Public
Community & HOA
Community
- Subdivision: Euclid Park Add
HOA
- Has HOA: No
Location
- Region: Saint Louis
Financial & listing details
- Price per square foot: $40/sqft
- Tax assessed value: $4,660
- Annual tax amount: $409
- Date on market: 4/23/2026
- Cumulative days on market: 70 days
- Listing terms: Cash,Conventional,FHA,USDA Loan,VA Loan
Estimated market value
Not available
Estimated sales range
Not available
Not available
Price history
| Date | Event | Price |
|---|---|---|
| 8/5/2026 | Listed for sale | $89,500$40/sqft |
Source:  MARIS #26024739 Report a problem MARIS #26024739 Report a problem | ||
| 6/13/2026 | Pending sale | $89,500$40/sqft |
Source: MARIS #26024739 Report a problem | ||
| 4/23/2026 | Listed for sale | $89,500-5.7%$40/sqft |
Source: MARIS #26024739 Report a problem | ||
| 8/29/2025 | Listing removed | $94,900$42/sqft |
Source: MARIS #25003945 Report a problem | ||
| 5/26/2025 | Price change | $94,900-5%$42/sqft |
Source: MARIS #25003945 Report a problem | ||
| 5/16/2025 | Listed for sale | $99,900$44/sqft |
Source: MARIS #25003945 Report a problem | ||
| 2/21/2025 | Pending sale | $99,900$44/sqft |
Source: MARIS #25003945 Report a problem | ||
| 1/25/2025 | Listed for sale | $99,900+0.9%$44/sqft |
Source: MARIS #25003945 Report a problem | ||
| 6/28/2024 | Listing removed | $99,000-9.2%$44/sqft |
Source: MARIS #24038874 Report a problem | ||
| 6/23/2024 | Listed for sale | $109,000$48/sqft |
Source: MARIS #24038874 Report a problem | ||
| 8/7/2014 | Sold | -- |
Source: Public Record Report a problem | ||
| 11/19/2008 | Sold | -- |
Source: Public Record Report a problem | ||
Public tax history
| Year | Property taxes | Tax assessment |
|---|---|---|
| 2025 | $409 +0.8% | $4,660 +3.1% |
| 2024 | $406 +4.8% | $4,520 |
| 2023 | $388 -2% | $4,520 +1.6% |
| 2022 | $396 +0.1% | $4,450 |
| 2021 | $395 +1.1% | $4,450 +0.2% |
| 2020 | $391 | $4,440 -0.2% |
| 2019 | $391 | $4,450 +4.7% |
| 2018 | $391 +1.2% | $4,250 -0.2% |
| 2017 | $387 -16.5% | $4,260 -17.9% |
| 2016 | $463 +9.7% | $5,190 |
| 2015 | $422 -10.3% | $5,190 |
| 2014 | $470 | $5,190 -11.1% |
| 2013 | $470 | $5,840 -16.2% |
| 2012 | -- | $6,970 |
| 2011 | -- | $6,970 |
| 2010 | -- | $6,970 -29.6% |
| 2009 | -- | $9,900 |
| 2008 | $829 | $9,900 -21.7% |
| 2007 | $829 | $12,640 |
| 2006 | $829 +1% | $12,640 +10.3% |
| 2005 | $821 +8% | $11,460 +14.3% |
| 2004 | $760 +2.9% | $10,030 |
| 2003 | $739 -0.5% | $10,030 +1.9% |
| 2002 | $743 | $9,840 |
| 2001 | -- | $9,840 +10.2% |
| 2000 | -- | $8,930 |
Find assessor info on the county website
Monthly payment
Est. payment
Payment breakdown
Explore the cost of this home by adjusting the details. Changes won't be saved.Climate risks
Neighborhood: Kingsway East
Nearby schools
Schools provided by the listing agent
- Elementary: Cote Brilliante Elem.
- Middle: Yeatman-Liddell Middle School
- High: Sumner High
Source: MARIS. This data may not be complete. We recommend contacting the local school district to confirm school assignments for this home.
Similar homes
- $90,0006 bd3 ba2.4k sqft5718 Etzel Ave, Saint Louis, MO 63112For Sale

 MLS ID #26045131, Julie A Carter, Worth Clark Realty. MARIS
 - $65,0006 bd3 ba2.8k sqft5038 Raymond Ave, Saint Louis, MO 63113For Sale
 MLS ID #26046476, Lemmie C Rodgers, Coldwell Banker Realty - Gundaker. MARIS
 - $89,9993 bd2 ba1.9k sqft4534 Margaretta Ave, Saint Louis, MO 63115For Sale
 MLS ID #26028988, Donaldson Pierre, Nettwork Global. MARIS
 - $89,9005 bd4 ba2.3k sqft4253 Enright Ave, Saint Louis, MO 63108For Sale
 MLS ID #26042544, James H Green, Platinum Realty of St. Louis. MARIS
 - $59,9005 bd2 ba2.7k sqft5142 Vernon Ave, Saint Louis, MO 63113For SaleMLS ID #26042451, Michael A Zouglas, REO Xpress, LLC. MARIS
- $88,0004 bd1 ba2.6k sqft5939 Etzel Ave #A/b, Saint Louis, MO 63112For SaleMLS ID #26023225, Keaira Anderson, EXP Realty, LLC. MARIS
- $79,9993 bd2 ba1.1k sqft4823 San Francisco Ave, Saint Louis, MO 63115For SaleMLS ID #26028994, Donaldson Pierre, Nettwork Global. MARIS
- $49,9004 bd2 ba2.1k sqft5231 Lotus Ave, Saint Louis, MO 63113For SaleMLS ID #26041511, Lindia Robins, Evernest, LLC. MARIS
- $49,9004 bd1 ba1.7k sqft1734 N Euclid Ave, Saint Louis, MO 63113For SaleMLS ID #26001245, Erica L Timko, Keller Williams Realty St. Louis. MARIS
- $105,0002 bd1 ba2.7k sqft5127 Page Blvd, Saint Louis, MO 63113For SaleMLS ID #26048633, Deborah J Collins, Platinum Realty of St. Louis. MARIS
- $69,9002 bd2 ba2.4k sqft4463 Bessie Ave, Saint Louis, MO 63115For SaleMLS ID #26052760, Rosalind D McFadden, Next Phase Realty LLC. MARIS
- $80,0002 bd1 ba2k sqft3975 Page Blvd, Saint Louis, MO 63113For SaleMLS ID #26048631, Deborah J Collins, Platinum Realty of St. Louis. MARIS
- $69,9003 bd3 ba1.4k sqft5381 Queens Ave, Saint Louis, MO 63115For SaleMLS ID #26038585, Antione T Lawrence, Ascend Real Estate Advisors. MARIS
- $95,5002 bd1 ba1.9k sqft4236 W Aldine Ave, Saint Louis, MO 63113For SaleMLS ID #26028732, Phillip E Young, BHHS Select Properties. MARIS
