First time on the market in over 50 plus years. Value-add duplex opportunity in the West End with rare features and flexible living potential. Property includes original hardwood floors, two enclosed back porches, and a basement with additional living space and kitchenette, ideal for extended use or entertaining. Off-street parking and a detached 4-car garage add significant utility, though the garage is being sold as-is with condition and access unknown.
Property will require renovation, including a new roof, and is being sold strictly as-is. Potential for conversion to a spacious 2,600 sqft single-family residence. Ideal for investors or buyers looking to create value in a developing area.
Property is owner-occupied. Showings by appointment only, agent must accompany client. Professional photos coming soon. Happy showing!
Active
Listed by: EXP Realty, LLC • Keaira Anderson • 314-659-6534
Price cut: $5K (8/10)
$88,000
5939 Etzel Ave #A/b, Saint Louis, MO 63112
4beds
1baths
2,600sqft
Multi Family
Built in 1909
-- sqft lot
$-- Zestimate®
$34/sqft
$-- HOA
What's special
Two enclosed back porchesOff-street parkingOriginal hardwood floors
- 122 days |
- 259 |
- 26 |
Zillow last checked:
Listing updated:
Listed by:
Keaira Anderson 314-659-6534,
EXP Realty, LLC
Source: MARIS,MLS#: 26023225 Originating MLS: St. Louis Association of REALTORS
Originating MLS: St. Louis Association of REALTORSFacts & features
Interior
Bedrooms & bathrooms
- Bedrooms: 4
- Bathrooms: 1
Heating
- Radiant Floor
Cooling
- None
Features
- Flooring: Carpet, Hardwood
- Basement: Concrete
- Has fireplace: No
Interior area
- Total structure area: 2,600
- Total interior livable area: 2,600 sqft
Property
Parking
- Total spaces: 4
- Parking features: Detached, Driveway
- Garage spaces: 4
- Has uncovered spaces: Yes
Features
- Patio & porch: Covered
- Exterior features: Balcony
- Fencing: Back Yard
Lot
- Size: 10,410 Square Feet
Details
- Parcel number: 38310003100
- Special conditions: Listing As Is
Construction
Type & style
- Home type: MultiFamily
- Architectural style: Traditional
- Property subtype: Multi Family
Materials
- Brick
Condition
- Year built: 1909
Utilities & green energy
- Electric: Ameren
- Water: Public
- Utilities for property: Electricity Available
Community & HOA
Community
- Subdivision: Rose Hill Add
HOA
- Has HOA: No
Location
- Region: Saint Louis
Financial & listing details
- Price per square foot: $34/sqft
- Annual tax amount: $2,506
- Date on market: 4/16/2026
- Cumulative days on market: 122 days
- Listing terms: Cash
- Electric utility on property: Yes
Estimated market value
Not available
Estimated sales range
Not available
Not available
Price history
| Date | Event | Price |
|---|---|---|
| 8/10/2026 | Price change | $88,000-5.4%$34/sqft |
Source:  MARIS #26023225 Report a problem MARIS #26023225 Report a problem | ||
| 6/8/2026 | Price change | $93,000-5.1%$36/sqft |
Source: MARIS #26023225 Report a problem | ||
| 4/17/2026 | Listed for sale | $98,000$38/sqft |
Source: MARIS #26023225 Report a problem | ||
Public tax history
Tax history is unavailable.
Monthly payment
Est. payment
Payment breakdown
Explore the cost of this home by adjusting the details. Changes won't be saved.Climate risks
Neighborhood: West End
Nearby schools
GreatSchools rating
- 3/10Hamilton Elementary Community Ed.Grades: PK-5Distance: 0.8 mi
- 2/10Yeatman-Liddell Middle SchoolGrades: 6-8Distance: 3.4 mi
- 1/10Sumner High SchoolGrades: 9-12Distance: 2.8 mi
Schools provided by the listing agent
- Elementary: Hamilton Elem. Community Ed.
- Middle: Yeatman-Liddell Middle School
- High: Sumner High
Source: MARIS. This data may not be complete. We recommend contacting the local school district to confirm school assignments for this home.
- $6,720-- bd1 ba2.6k sqft5939 Etzel Ave, Saint Louis, MO 63112Off Market
- $1,060-- bd-- ba-- sqft5941 Etzel Ave, Saint Louis, MO 63112Off Market
- $1,010-- bd-- ba2.4k sqft5935 Etzel Ave, Saint Louis, MO 63112Off Market
- $990-- bd-- ba2.7k sqft5931 Etzel Ave, Saint Louis, MO 63112Off Market
- $---- bd1 ba1.5k sqft5945 Etzel Ave, Saint Louis, MO 63112Sold
- $7,7304 bd2 ba2.8k sqft5947 Etzel Ave, Saint Louis, MO 63112Off Market
- $--2 bd1 ba-- sqft5925-5927 Etzel Ave #5925, Saint Louis, MO 63112Off Market
- $--2 bd1 ba-- sqft5925-5927 Etzel Ave #A, Saint Louis, MO 63112Off Market
A local agent can set up tours, give advice and negotiate with sellers.
A local lender can help you make sure your offer is ready when you are.
Similar homes
- $89,5005 bd3 ba2.2k sqft4918 Highland Ave, Saint Louis, MO 63113For Sale
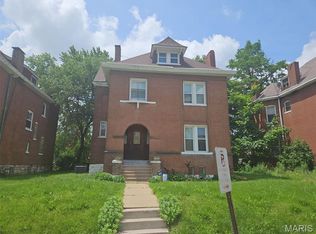
 MLS ID #26024739, Michael A Zouglas, REO Xpress, LLC. MARIS
 - $89,0004 bd1 ba3.4k sqft5071 Ruskin Ave, Saint Louis, MO 63115For Sale
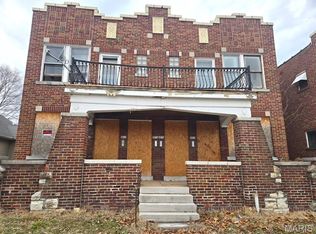 MLS ID #26013099, Lynne G Hart, Real Broker LLC. MARIS
 - $102,6004 bd2 ba2.3k sqft1271 Sutter Ave, Saint Louis, MO 63133Auction
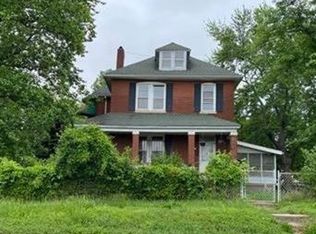 Xome
Xome - $89,9005 bd4 ba2.3k sqft4253 Enright Ave, Saint Louis, MO 63108For Sale
 MLS ID #26042544, James H Green, Platinum Realty of St. Louis. MARIS
 - $105,0002 bd1 ba2.7k sqft5127 Page Blvd, Saint Louis, MO 63113For SaleMLS ID #26048633, Deborah J Collins, Platinum Realty of St. Louis. MARIS
- $89,9993 bd2 ba1.9k sqft4534 Margaretta Ave, Saint Louis, MO 63115For SaleMLS ID #26028988, Donaldson Pierre, Nettwork Global. MARIS
- $80,0002 bd1 ba2k sqft3975 Page Blvd, Saint Louis, MO 63113For SaleMLS ID #26048631, Deborah J Collins, Platinum Realty of St. Louis. MARIS
- $--4 bd2 ba2.3k sqft3231 Mount Pleasant St, Saint Louis, MO 63111AuctionServiceLink Auction
- $89,5005 bd3 ba1.7k sqft2901 University St, Saint Louis, MO 63107For SaleMLS ID #26044420, Marshiana S Shaw, A-List, LLC. MARIS
- $--3 bd1 ba1.3k sqft5436 N Kingshighway Blvd, Saint Louis, MO 63115AuctionAuction.com 1
- $85,0002 bd2 ba1.3k sqft4608 Pope Ave, Saint Louis, MO 63115For SaleMLS ID #25061549, Michael Golde, Golde Real Estate LLC. MARIS
- $78,0004 bd2 ba1.3k sqft2705 Lyndhurst Ave, Saint Louis, MO 63114For SaleMLS ID #26049273, Marsha B Fischer, Worth Clark Realty. MARIS
- $95,5002 bd1 ba1.9k sqft4236 W Aldine Ave, Saint Louis, MO 63113For SaleMLS ID #26028732, Phillip E Young, BHHS Select Properties. MARIS
- $65,0006 bd3 ba2.8k sqft5038 Raymond Ave, Saint Louis, MO 63113For SaleMLS ID #26046476, Lemmie C Rodgers, Coldwell Banker Realty - Gundaker. MARIS
- $45,0004 bd2 ba2.1k sqft4305 Margaretta Ave, Saint Louis, MO 63115For SaleMLS ID #26038996, Casey Milton, Worth Clark Realty. MARIS
- $120,0002 bd1 ba2.7k sqft5129 Page Blvd, Saint Louis, MO 63113For SaleMLS ID #26048787, Deborah J Collins, Platinum Realty of St. Louis. MARIS
- $62,6002 bd1 ba2.1k sqft4752 Saint Louis Ave, Saint Louis, MO 63115For SaleMLS ID #26017310, Pamela Viehmann, Coldwell Banker Realty - Gundaker. MARIS
- $45,0003 bd-- ba1.6k sqft5960 Minerva Ave, Saint Louis, MO 63112For SaleMLS ID #26036429, Mark E Butler, Hybrid Real Estate. MARIS
- $59,9005 bd2 ba2.7k sqft5142 Vernon Ave, Saint Louis, MO 63113For SaleMLS ID #26042451, Michael A Zouglas, REO Xpress, LLC. MARIS
- $--5 bd2 ba1.3k sqft8317 McLaran Ave, Saint Louis, MO 63136AuctionXome
