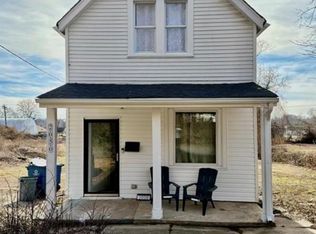
Welcome to 4236 W Aldine Ave! Great opportunity in the heart of the city! This duplex feature two spacious units, each offering a comfortable living room, kitchen, full bathroom, and 2 bedrooms. Perfect for an owner-occupant looking to live in one unit while generating rental income from the other, or for an investor seeking to add a solid income-producing property to their portfolio. Conveniently located near public transportation, major highways, shopping, and everyday amenities, making it attractive for both homeowners and tenants alike. A smart investment with excellent potential!
Active
Listed by: BHHS Select Properties • Phillip E Young
$100,000
4236 W Aldine Ave, Saint Louis, MO 63113
2beds
1baths
1,924sqft
:
Get pre-qualified$701/mo
Multi Family
Built in 1926
-- sqft lot
$-- Zestimate®
$52/sqft
$-- HOA
What's special
Two spacious units
- 75 days |
- 133 |
- 13 |
Zillow last checked:
Listing updated:
Listed by:
Phillip E Young 314-630-7481,
BHHS Select Properties
Source: MARIS,MLS#: 26028732 Originating MLS: St. Louis Association of REALTORS
Originating MLS: St. Louis Association of REALTORSFacts & features
Interior
Bedrooms & bathrooms
- Bedrooms: 2
- Bathrooms: 1
Heating
- Electric, Forced Air
Cooling
- Ceiling Fan(s), Window Unit(s)
Features
- Basement: Other
- Has fireplace: No
Interior area
- Total structure area: 1,924
- Total interior livable area: 1,924 sqft
- Finished area above ground: 3,683
Property
Parking
- Parking features: No Driveway, No Garage, On Street
- Has uncovered spaces: Yes
Features
- Frontage length: 128x29
Lot
- Size: 3,685 Square Feet
Details
- Parcel number: 36820001300
- Special conditions: Listing As Is
Construction
Type & style
- Home type: MultiFamily
- Architectural style: Other
- Property subtype: Multi Family
Materials
- Brick Veneer
Condition
- Year built: 1926
Utilities & green energy
- Water: Public
- Utilities for property: Electricity Connected, Sewer Connected, Water Connected
Community & HOA
Community
- Subdivision: Elleard Place
HOA
- Has HOA: No
Location
- Region: Saint Louis
Financial & listing details
- Price per square foot: $52/sqft
- Tax assessed value: $1,460
- Annual tax amount: $148
- Date on market: 5/12/2026
- Listing terms: Cash,Conventional
- Ownership: Private
- Electric utility on property: Yes
Estimated market value
Not available
Estimated sales range
Not available
$995/mo
Price history
| Date | Event | Price |
|---|---|---|
| 5/12/2026 | Listed for sale | $100,000$52/sqft |
Source:  MARIS #26028732 Report a problem MARIS #26028732 Report a problem | ||
| 6/4/2004 | Sold | -- |
Source: Public Record Report a problem | ||
| 9/14/2001 | Sold | -- |
Source: Public Record Report a problem | ||
Public tax history
| Year | Property taxes | Tax assessment |
|---|---|---|
| 2025 | $148 +0.5% | $1,460 +2.8% |
| 2024 | $147 +4.1% | $1,420 |
| 2023 | $141 -1.3% | $1,420 +2.2% |
| 2022 | $143 +0.1% | $1,390 |
| 2021 | $143 +2.1% | $1,390 +1.5% |
| 2020 | $140 | $1,370 |
| 2019 | $140 | $1,370 |
| 2018 | $140 -2.5% | $1,370 |
| 2017 | $143 -13.8% | $1,370 -17% |
| 2016 | $166 +8.5% | $1,650 -0.6% |
| 2015 | $153 -17.2% | $1,660 |
| 2014 | $185 | $1,660 -19.8% |
| 2013 | $185 | $2,070 -24.7% |
| 2012 | -- | $2,750 |
| 2011 | -- | $2,750 |
| 2010 | -- | $2,750 -23.8% |
| 2009 | $268 -2.5% | $3,610 |
| 2008 | $275 | $3,610 -15.7% |
| 2007 | $275 | $4,280 |
| 2006 | $275 +0.9% | $4,280 +21.2% |
| 2005 | $272 +21.7% | $3,530 +31.7% |
| 2004 | $224 +2.6% | $2,680 |
| 2003 | $218 -11.4% | $2,680 -10.7% |
| 2002 | $246 | $3,000 |
| 2001 | -- | $3,000 +1.4% |
| 2000 | -- | $2,960 |
Find assessor info on the county website
Monthly payment
Est. payment
Payment breakdown
Explore the cost of this home by adjusting the details. Changes won't be saved.Climate risks
Neighborhood: The Ville
Nearby schools
GreatSchools rating
- 2/10Cole Elementary SchoolGrades: PK-8Distance: 0.7 mi
- 1/10Sumner High SchoolGrades: 9-12Distance: 0.3 mi
Schools provided by the listing agent
- Elementary: Pamoja Prep / Cole
- Middle: Pamoja Prep / Cole
- High: Sumner High
Source: MARIS. This data may not be complete. We recommend contacting the local school district to confirm school assignments for this home.
- $2,700-- bd1 ba1.8k sqft4232 W Aldine Ave, Saint Louis, MO 63113Off Market
- $4,120-- bd1 ba1.9k sqft4238 W Aldine Ave, Saint Louis, MO 63113Off Market
- $190-- bd-- ba1.1k sqft4230 W Aldine Ave, Saint Louis, MO 63113Off Market
- $2,290-- bd1 ba2.6k sqft4242 W Aldine Ave, Saint Louis, MO 63113Off Market
- $170-- bd-- ba658 sqft4228 W Aldine Ave, Saint Louis, MO 63113Off Market
- $360-- bd-- ba-- sqft4244 W Aldine Ave, Saint Louis, MO 63113Off Market
- $170-- bd-- ba-- sqft4226 W Aldine Ave, Saint Louis, MO 63113Off Market
- $170-- bd-- ba-- sqft4224 W Aldine Ave, Saint Louis, MO 63113Off Market
A local agent can set up tours, give advice and negotiate with sellers.
A local lender can help you make sure your offer is ready when you are.
Similar homes
- $99,9003 bd1 ba1k sqft4309 W Maffitt Ave, Saint Louis, MO 63113For Sale

 MLS ID #26042484, Richie T Fisher, Keller Williams Chesterfield. MARIS
 - $105,0001 bd2 ba966 sqft1403 Walton Ave, Saint Louis, MO 63113For Sale
 MLS ID #26040186, John David, USRealty.com, LLP. MARIS
 - $56,0004 bd2 ba2.6k sqft5141 Highland Ave, Saint Louis, MO 63113For Sale By Owner

- $99,9002 bd1 ba1.3k sqft2050 Belle Ave, Saint Louis, MO 63136For Sale
 MLS ID #26043889, Latasha M Collins, Platinum Realty of St. Louis. MARIS
 - $99,9002 bd1 ba1.4k sqft2409 Wieck Dr, Saint Louis, MO 63136For SaleMLS ID #26026732, Kurt A Nalls, Topnotch Properties, LLC. MARIS
- $99,9003 bd1 ba1.4k sqft2027 Destrehan St, Saint Louis, MO 63107For SaleMLS ID #26026235, Eric B Merchant, Trophy Properties & Auction. MARIS
- $77,000-- bd-- ba2.6k sqft4856 Farlin Ave, Saint Louis, MO 63115For SaleMLS ID #26040601, Nicholas J Huscroft, Chosen Realty, LLC. MARIS
- $94,9003 bd2 ba1.7k sqft3932 Schiller Pl, Saint Louis, MO 63116For SaleMLS ID #26017750, Dominic J Franke, Homebound Realty LLC. MARIS
- $79,9993 bd2 ba1.1k sqft4823 San Francisco Ave, Saint Louis, MO 63115For SaleMLS ID #26028994, Donaldson Pierre, Nettwork Global. MARIS
- $75,0003 bd2 ba2.1k sqft4516 Pennsylvania Ave, Saint Louis, MO 63111For SaleMLS ID #26017243, Tina M Siebert, RedKey Realty Leaders Circa. MARIS
- $110,0003 bd2 ba1.1k sqft5936 Pamplin Ave, Saint Louis, MO 63147For SaleMLS ID #26029772, Yolanda D Carrington, Coldwell Banker Realty - Gundaker. MARIS
- $105,0004 bd1 ba1.5k sqft2540 Shannon Ave, Saint Louis, MO 63136For SaleMLS ID #26033316, Adrian Lascano, The Realty Center. MARIS
- $57,000-- bd-- ba2.1k sqft4700 Lee Ave, Saint Louis, MO 63115For SaleMLS ID #26039583, Ashley O Estes, Keller Williams Marquee. MARIS
- $65,000-- bd-- ba1.3k sqft1327 Goodfellow Blvd, Saint Louis, MO 63112For SaleMLS ID #26044638, Casey Milton, Worth Clark Realty. MARIS
- $142,5503 bd3 ba1.3k sqft1215 N Euclid Ave, Saint Louis, MO 63113For SaleMLS ID #26004574, Sherman D Morgan, Stowers Realty Group LLC. MARIS
- $99,9003 bd2 ba1.1k sqft1126 Haley Ave, Saint Louis, MO 63121For SaleMLS ID #26043565, Terry Lynn Jackson, Trelora Realty, Inc. MARIS
- $109,9004 bd2 ba1.6k sqft3826 Avondale Ave, Saint Louis, MO 63121For SaleMLS ID #26040295, Miranda Hedrick, Gateway Real Estate. MARIS
- $110,0003 bd2 ba1k sqft6740 Robbins Ave, Saint Louis, MO 63133For SaleMLS ID #26020325, Dave Townsend, RE/MAX Results. MARIS
- $90,0003 bd2 ba1k sqft7909 Pennsylvania Ave, Saint Louis, MO 63111For SaleMLS ID #26041791, Maria A Stewart, Coldwell Banker Realty - Gundaker. MARIS
- $139,9002 bd1 ba1.6k sqft2342 Virginia Ave, Saint Louis, MO 63104For SaleMLS ID #26045212, Wilson Truong, Vinh Son Realty, LLC. MARIS
