Two-unit brick duplex, recently renovated, one unit already leased and paying. This is a stabilized buy-and-hold that cash flows day one - not a project. New roof (2024), two updated furnaces, brand-new full-width balcony. Vacant unit is rent-ready, so you set market rent on a clean slate. Finished livable section (windows, lighting, drywall, lockable private door) — value-add space for storage premium, extra tenant amenity, or creative use. Separate ~300 SF laundry/utility room, two storage rooms, two dedicated furnace rooms — each with its own door. Walk-out exit to the backyard. This property is sold as-is, seller not making any repairs. Information deemed reliable but not guaranteed, please verify.
Active
Listed by: Chosen Realty, LLC • Nicholas J Huscroft
Price cut: $2K (7/8)
$77,000
4856 Farlin Ave, Saint Louis, MO 63115
--beds
--baths
2,696sqft
:
Get pre-qualified$540/mo
Multi Family
Built in 1924
-- sqft lot
$-- Zestimate®
$29/sqft
$-- HOA
What's special
Two updated furnacesTwo storage roomsBrand-new full-width balcony
- 30 days |
- 492 |
- 55 |
Zillow last checked:
Listing updated:
Listed by:
Nicholas J Huscroft 330-249-3499,
Chosen Realty, LLC
Source: MARIS,MLS#: 26040601 Originating MLS: St. Louis Association of REALTORS
Originating MLS: St. Louis Association of REALTORSFacts & features
Interior
Heating
- Natural Gas
Cooling
- Central Air
Features
- Basement: Full
- Number of fireplaces: 1
- Fireplace features: Living Room
Interior area
- Total structure area: 2,696
- Total interior livable area: 2,696 sqft
- Finished area above ground: 2,696
Property
Lot
- Size: 4,373 Square Feet
Details
- Parcel number: 43890101200
- Special conditions: Standard
Construction
Type & style
- Home type: MultiFamily
- Architectural style: Other
- Property subtype: Multi Family
Materials
- Brick
Condition
- Year built: 1924
Utilities & green energy
- Water: Public
- Utilities for property: Electricity Connected
Community & HOA
Community
- Subdivision: Lee-Mar Addn
HOA
- Has HOA: No
Location
- Region: Saint Louis
Financial & listing details
- Price per square foot: $29/sqft
- Tax assessed value: $4,960
- Annual tax amount: $434
- Date on market: 6/26/2026
- Cumulative days on market: 30 days
- Listing terms: Cash
- Electric utility on property: Yes
Nicholas J Huscroft
Nicholas J Huscroft
(330) 249-3499
By pressing Contact Agent, you agree that the real estate professional identified above may call/text you about your search, which may involve use of automated means and pre-recorded/artificial voices. You don't need to consent as a condition of buying any property, goods, or services. Message/data rates may apply. You also agree to our Terms of Use. Zillow does not endorse any real estate professionals. We may share information about your recent and future site activity with your agent to help them understand what you're looking for in a home.
Estimated market value
Not available
Estimated sales range
Not available
$785/mo
Price history
| Date | Event | Price |
|---|---|---|
| 7/8/2026 | Price change | $77,000-2.5%$29/sqft |
Source:  MARIS #26040601 Report a problem MARIS #26040601 Report a problem | ||
| 6/26/2026 | Listed for sale | $79,000+24.4%$29/sqft |
Source: MARIS #26040601 Report a problem | ||
| 8/2/2025 | Listing removed | $1,300 |
Source: Zillow Rentals Report a problem | ||
| 6/22/2025 | Price change | $1,300+8.3% |
Source: Zillow Rentals Report a problem | ||
| 6/21/2025 | Listed for rent | $1,200 |
Source: Zillow Rentals Report a problem | ||
| 3/9/2021 | Listing removed | -- |
Source: Owner Report a problem | ||
| 2/26/2020 | Listing removed | $63,500$24/sqft |
Source: Owner Report a problem | ||
| 1/31/2020 | Listed for sale | $63,500+13.4%$24/sqft |
Source: Owner Report a problem | ||
| 7/25/2018 | Listing removed | $56,000$21/sqft |
Source: Clay Realty Group, LC #18056291 Report a problem | ||
| 7/13/2018 | Listed for sale | $56,000$21/sqft |
Source: Clay Realty Group, LC #18056291 Report a problem | ||
| 11/9/2005 | Sold | -- |
Source: Public Record Report a problem | ||
| 9/23/2004 | Sold | -- |
Source: Public Record Report a problem | ||
Public tax history
| Year | Property taxes | Tax assessment |
|---|---|---|
| 2025 | $434 +1.2% | $4,960 +3.5% |
| 2024 | $429 +4.8% | $4,790 |
| 2023 | $409 -1.9% | $4,790 +1.7% |
| 2022 | $417 +0.1% | $4,710 |
| 2021 | $417 +1.1% | $4,710 |
| 2020 | $412 | $4,710 |
| 2019 | $412 | $4,710 +2.4% |
| 2018 | $412 -0.7% | $4,600 |
| 2017 | $415 -21.1% | $4,600 -22.7% |
| 2016 | $527 +9.8% | $5,950 |
| 2015 | $480 -13% | $5,950 |
| 2014 | $551 | $5,950 -13.8% |
| 2013 | $551 | $6,900 -31.2% |
| 2012 | -- | $10,030 |
| 2011 | -- | $10,030 |
| 2010 | -- | $10,030 -16.8% |
| 2009 | $829 -12% | $12,050 |
| 2008 | $942 | $12,050 -15.8% |
| 2007 | $942 | $14,310 |
| 2006 | $942 +1% | $14,310 +9.5% |
| 2005 | $932 +8.6% | $13,070 +14.9% |
| 2004 | $859 +2.9% | $11,380 |
| 2003 | $834 +8.6% | $11,380 +11.6% |
| 2002 | $769 | $10,200 |
| 2001 | -- | $10,200 +10.3% |
| 2000 | -- | $9,250 |
Find assessor info on the county website
Monthly payment
Est. payment
Payment breakdown
Explore the cost of this home by adjusting the details. Changes won't be saved.Climate risks
Neighborhood: Penrose
Nearby schools
GreatSchools rating
- 4/10Hickey Elementary SchoolGrades: PK-6Distance: 0.6 mi
- 2/10Yeatman-Liddell Middle SchoolGrades: 6-8Distance: 0.9 mi
- 1/10Sumner High SchoolGrades: 9-12Distance: 1.3 mi
Schools provided by the listing agent
- Elementary: Hickey Elem.
- Middle: Langston Middle
- High: Sumner High
Source: MARIS. This data may not be complete. We recommend contacting the local school district to confirm school assignments for this home.
- $--4 bd1 ba1.6k sqft4856 Farlin Ave #A, Saint Louis, MO 63115Off Market

- $4,7405 bd2 ba1.8k sqft4854 Farlin Ave, Saint Louis, MO 63115Off Market

- $4,7404 bd3 ba1.8k sqft4862 Farlin Ave, Saint Louis, MO 63115Off Market
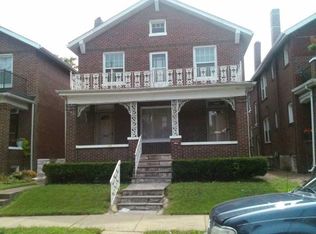
- $5,450-- bd1 ba2.6k sqft4850 Farlin Ave, Saint Louis, MO 63115Off Market
- $4,910-- bd1 ba2.7k sqft4866 Farlin Ave, Saint Louis, MO 63115Off Market
- $5,030-- bd1 ba2.4k sqft4846 Farlin Ave, Saint Louis, MO 63115Off Market
- $4,980-- bd1 ba2.6k sqft4868 Farlin Ave, Saint Louis, MO 63115Off Market
- $--3 bd1 ba1.4k sqft4868 Farlin Avenue #Second Floor, Saint Louis, MO 63115Off Market
Similar homes
- $69,9003 bd3 ba1.4k sqft5381 Queens Ave, Saint Louis, MO 63115For Sale

 MLS ID #26038585, Antione T Lawrence, Ascend Real Estate Advisors. MARIS
 - $89,0004 bd1 ba3.4k sqft5071 Ruskin Ave, Saint Louis, MO 63115For Sale
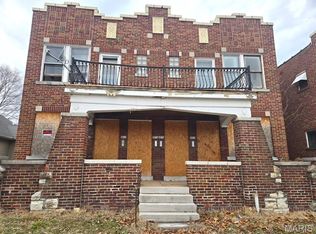 MLS ID #26013099, Lynne G Hart, Real Broker LLC. MARIS
 - $55,0006 bd2 ba2.4k sqft4806 Hammett Pl, Saint Louis, MO 63113For Sale
 MLS ID #26046568, Drew M Dover, Ascend Real Estate Advisors. MARIS
 - $57,000-- bd-- ba2.1k sqft4700 Lee Ave, Saint Louis, MO 63115For Sale
 MLS ID #26039583, Ashley O Estes, Keller Williams Marquee. MARIS
 - $70,0004 bd4 ba3.6k sqft4713-4715 Natural Bridge Ave, Saint Louis, MO 63115For SaleMLS ID #25054551, Laticha Green, Worth Clark Realty. MARIS
- $65,0006 bd3 ba2.8k sqft5038 Raymond Ave, Saint Louis, MO 63113For SaleMLS ID #26046476, Lemmie C Rodgers, Coldwell Banker Realty - Gundaker. MARIS
- $75,0003 bd2 ba2.1k sqft4516 Pennsylvania Ave, Saint Louis, MO 63111For SaleMLS ID #26017243, Tina M Siebert, RedKey Realty Leaders Circa. MARIS
- $56,0004 bd2 ba2.6k sqft5141 Highland Ave, Saint Louis, MO 63113For Sale By Owner
- $49,500-- bd-- ba3.3k sqft4016 Cora Ave, Saint Louis, MO 63115For SaleMLS ID #26031230, Hiro Sato, Prime Home Property Management. MARIS
- $41,0002 bd2 ba2.6k sqft4146 Labadie Ave, Saint Louis, MO 63115For SaleMLS ID #26043412, Tom P Hernandez, STL Buy & Sell, LLC. MARIS
- $49,9003 bd3 ba2.4k sqft4412 Clarence Ave, Saint Louis, MO 63115For SaleMLS ID #26040108, Loren V Haskins, Addressed to Sell Realty LLC. MARIS
- $59,000-- bd-- ba2.3k sqft4142 W Kossuth Ave, Saint Louis, MO 63115For SaleMLS ID #26034512, Maria A Stewart, Coldwell Banker Realty - Gundaker. MARIS
- $79,9002 bd2 ba1.5k sqft5658 Wilborn Dr, Saint Louis, MO 63136For SaleMLS ID #26006639, Amy C Florida, Compass Realty Group. MARIS
- $55,0003 bd2 ba1.5k sqft4453 Athlone Ave, Saint Louis, MO 63115For SaleMLS ID #26018505, Barbara R Primm, Stowers Realty Group LLC. MARIS
- $50,0004 bd1 ba1.7k sqft4402 Clarence Ave, Saint Louis, MO 63115For SaleMLS ID #25076783, Kyle Morris, KMOHomes, LLC. MARIS
- $77,0003 bd2 ba2.2k sqft7116 S Broadway, Saint Louis, MO 63111For SaleMLS ID #26040407, Jaymes Dearing, RE Source PM, LLC. MARIS
- $49,0005 bd2 ba2.2k sqft4011 Palm St, Saint Louis, MO 63107For Sale By Owner
- $70,0003 bd2 ba1.9k sqft3710 S Broadway, Saint Louis, MO 63118For SaleMLS ID #26028184, Jacob Geringer, MarketPoint Realty. MARIS
- $100,0002 bd1 ba1.9k sqft4236 W Aldine Ave, Saint Louis, MO 63113For SaleMLS ID #26028732, Phillip E Young, BHHS Select Properties. MARIS
- $80,0003 bd2 ba2k sqft4635 Oregon Ave, Saint Louis, MO 63111For SaleMLS ID #26016826, Alex A Adank, Intersection Real Estate. MARIS
