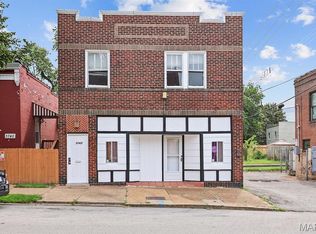
**Investment Property** Property has been commercial, retail,and residential(duplex). Needs work. Currently set up as townhome or duplex. Great open floor plan on first floor. Fenced back yard (appox. 25' x 50') behind building with small patio/porch and brick fireplace. Space has great potential for retail, studio, office, or other purpose. Convenient metered and unmetered street parking in front of building. Be a part of the historic Carondelet renaissance. Location: City, High Traffic
Active
Listed by: RE Source PM, LLC • Jaymes Dearing
$77,000
7116 S Broadway, Saint Louis, MO 63111
3beds
2,200sqft
Townhouse
Built in 1885
2,570 Square Feet Lot
$-- Zestimate®
$35/sqft
$-- HOA
What's special
Brick fireplace
- 16 days
- 258
- 10
Zillow last checked:
Listing updated:
Listed by:
Jaymes Dearing,
RE Source PM, LLC,
Ayanna N Barnett 314-379-3687,
RE Source PM, LLC
Source: MARIS,MLS#: 26040407 Originating MLS: St. Louis Association of REALTORS
Originating MLS: St. Louis Association of REALTORSFacts & features
Interior
Bedrooms & bathrooms
- Bedrooms: 3
- Bathrooms: 2
- Full bathrooms: 1
- 1/2 bathrooms: 1
- Main level bathrooms: 1
- Main level bedrooms: 1
Heating
- Electric, Natural Gas, Forced Air
Cooling
- Central Air, Electric
Features
- Has basement: No
- Has fireplace: No
Interior area
- Total structure area: 2,200
- Total interior livable area: 2,200 sqft
- Finished area above ground: 2,200
Property
Parking
- Parking features: None
Features
- Levels: Two
Lot
- Size: 2,570 Square Feet
- Dimensions: 25' x 103'
- Features: Near Public Transit
Details
- Parcel number: 30440000507
- Special conditions: Listing As Is
Construction
Type & style
- Home type: Townhouse
- Architectural style: Other
- Property subtype: Townhouse
Materials
- Brick, Other
- Roof: Flat
Condition
- Year built: 1885
Utilities & green energy
- Electric: Ameren
- Sewer: Public Sewer
- Water: Public
- Utilities for property: Cable Available, Electricity Available, Natural Gas Available, Water Available, Sewer Available
Community & HOA
Community
- Subdivision: Eilers
HOA
- Has HOA: No
Location
- Region: Saint Louis
Financial & listing details
- Price per square foot: $35/sqft
- Tax assessed value: $16,760
- Annual tax amount: $1,564
- Date on market: 6/24/2026
- Cumulative days on market: 16 days
- Listing terms: Cash,Contract,Conventional,Other,Private
- Inclusions: Building, Land
- Electric utility on property: Yes
Estimated market value
Not available
Estimated sales range
Not available
$1,725/mo
Price history
| Date | Event | Price |
|---|---|---|
| 6/24/2026 | Listed for sale | $77,000$35/sqft |
Source:  MARIS #26040407 Report a problem MARIS #26040407 Report a problem | ||
| 12/20/2022 | Sold | -- |
Source: Public Record Report a problem | ||
| 3/9/2012 | Sold | -- |
Source: Public Record Report a problem | ||
Public tax history
| Year | Property taxes | Tax assessment |
|---|---|---|
| 2025 | $1,565 -2.4% | $16,760 |
| 2024 | $1,603 +4.5% | $16,760 |
| 2023 | $1,534 -3.2% | $16,760 |
| 2022 | $1,586 +0.1% | $16,760 |
| 2021 | $1,584 +6.1% | $16,760 +4.6% |
| 2020 | $1,492 | $16,030 +0.6% |
| 2019 | $1,492 | $15,930 -0.6% |
| 2018 | $1,492 -2.7% | $16,030 +0.6% |
| 2017 | $1,533 +0.4% | $15,930 |
| 2016 | $1,527 +9% | $15,930 -0.6% |
| 2015 | $1,401 +0.1% | $16,030 |
| 2014 | $1,400 | $16,030 |
| 2013 | $1,400 | $16,030 +0.1% |
| 2012 | -- | $16,020 |
| 2011 | -- | $16,020 |
| 2010 | -- | $16,020 |
| 2009 | $1,251 +12.2% | $16,020 |
| 2008 | $1,115 | $16,020 |
| 2007 | $1,115 +192.5% | $16,020 +170.6% |
| 2006 | $381 +1% | $5,920 +17.2% |
| 2005 | $377 +10.6% | $5,050 +17.7% |
| 2004 | $341 +2.8% | $4,290 |
| 2003 | $332 +72.2% | $4,290 +89% |
| 2002 | $193 | $2,270 |
| 2001 | -- | $2,270 |
| 2000 | -- | $2,270 |
Find assessor info on the county website
Monthly payment
Est. payment
Payment breakdown
Explore the cost of this home by adjusting the details. Changes won't be saved.Climate risks
Neighborhood: Carondelet
Nearby schools
Schools provided by the listing agent
- Elementary: Woodward Elem.
- Middle: Lyon-Blow Middle
- High: Roosevelt High
Source: MARIS. This data may not be complete. We recommend contacting the local school district to confirm school assignments for this home.
- $19,910-- bd1 ba2.2k sqft7118-7120 South Broadway, Saint Louis, MO 63111Off Market
- $21,040-- bd-- ba8.3k sqft7126-7130 S Broadway, Saint Louis, MO 63111Off Market
- $34,990-- bd-- ba15k sqft7121 S Broadway, Saint Louis, MO 63111Off Market
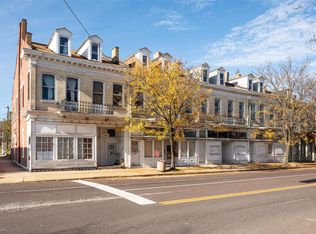
- $182,3004 bd2 ba3.7k sqft7119 South Broadway, Saint Louis, MO 63111Off Market

Similar homes
- $75,0003 bd2 ba1.5k sqft8422 Pennsylvania Ave, Saint Louis, MO 63111For Sale
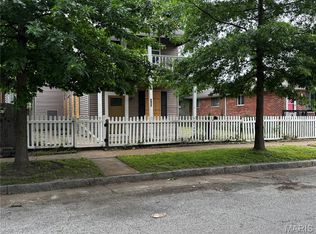
 MLS ID #26035891, Mimi Miranda, Platinum Realty of St. Louis. MARIS
 - $89,9993 bd1 ba1.1k sqft7353 Virginia Ave, Saint Louis, MO 63111For Sale
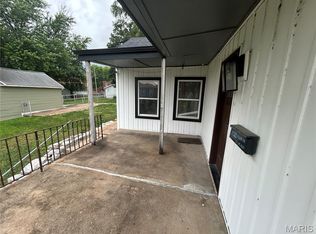 MLS ID #26030771, Colleen N Boyle, St. Louis Real Estate Society. MARIS
 - $93,0004 bd2 ba2k sqft536 Eiler St, Saint Louis, MO 63111For Sale
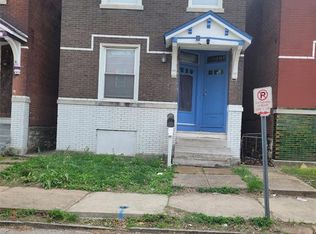 MLS ID #26023574, Connie Holder, Realty Executives Premiere. MARIS
 - $85,0004 bd2 ba2.2k sqft3742 California Ave, Saint Louis, MO 63118For Sale
 MLS ID #25082152, Antione T Lawrence, Ascend Real Estate Advisors. MARIS
 - $74,9003 bd1 ba1.1k sqft506 Saint Paul Dr, Cahokia, IL 62206For SaleMLS ID #26049389, Joshua Mariconi, QDM Real Estate, LLC. MARIS
- $69,9002 bd2 ba2.4k sqft4463 Bessie Ave, Saint Louis, MO 63115For SaleMLS ID #26052760, Rosalind D McFadden, Next Phase Realty LLC. MARIS
- $79,9993 bd2 ba1.1k sqft4823 San Francisco Ave, Saint Louis, MO 63115For SaleMLS ID #26028994, Donaldson Pierre, Nettwork Global. MARIS
- $107,5002 bd1 ba1.1k sqft6104 Idaho Ave, Saint Louis, MO 63111For SaleMLS ID #26030302, Barbara J Garrett, Coldwell Banker Realty - Gundaker. MARIS
- $80,0002 bd1 ba2k sqft3975 Page Blvd, Saint Louis, MO 63113For SaleMLS ID #26048631, Deborah J Collins, Platinum Realty of St. Louis. MARIS
- $69,9003 bd3 ba1.4k sqft5381 Queens Ave, Saint Louis, MO 63115For SaleMLS ID #26038585, Antione T Lawrence, Ascend Real Estate Advisors. MARIS
- $46,9001 bd1 ba1.1k sqft7819 Vermont Ave, Saint Louis, MO 63111For SaleMLS ID #26039135, Dan W Hill, Wood Brothers Realty. MARIS
- $89,9005 bd4 ba2.3k sqft4253 Enright Ave, Saint Louis, MO 63108For SaleMLS ID #26042544, James H Green, Platinum Realty of St. Louis. MARIS
- $65,0006 bd3 ba2.8k sqft5038 Raymond Ave, Saint Louis, MO 63113For SaleMLS ID #26046476, Lemmie C Rodgers, Coldwell Banker Realty - Gundaker. MARIS
- $89,5005 bd3 ba2.2k sqft4918 Highland Ave, Saint Louis, MO 63113For SaleMLS ID #26024739, Michael A Zouglas, REO Xpress, LLC. MARIS
- $50,0002 bd2 ba2k sqft3928 Minnesota Ave, Saint Louis, MO 63118For SaleMLS ID #26023188, Jim Li, US Midwest Realty. MARIS
- $49,9006 bd2 ba2.7k sqft5206 Enright Ave, Saint Louis, MO 63108For SaleMLS ID #26054281, Beatrice C Covington, Emmanuel Jamar Realty Group. MARIS
- $70,0003 bd-- ba1.9k sqft4000 N Grand Blvd, Saint Louis, MO 63107For SaleMLS ID #26022678, Jenny A Wisniewski, Landmark Realty. MARIS
- $70,0003 bd2 ba1.1k sqft7034 Beulah Ave, Saint Louis, MO 63136For SaleMLS ID #26025962, Brandon A Williams, Williams Claytor Realty, LLC. MARIS
