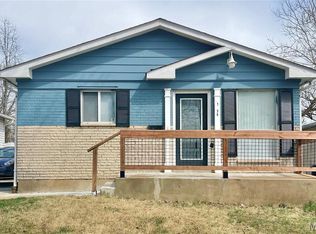
Turnkey investment opportunity! This well-maintained 3-bedroom, 1-bath ranch offers immediate cash flow with a reliable tenant currently paying $1,300 per month and under lease through October 2027. The inviting covered front porch and fenced front yard add to the home's curb appeal. Inside, you'll find numerous recent updates, including a brand-new HVAC system, new luxury vinyl plank flooring throughout the living room, kitchen, and bathroom, fresh interior paint, and new ceiling fans and light fixtures throughout. The remodeled kitchen features new cabinets, countertops, and appliances, while the updated bathroom offers modern finishes. Major infrastructure improvements include all new PVC drain lines and copper water lines, providing added peace of mind for the next owner. Whether you're looking to expand your rental portfolio or add a low-maintenance, income-producing property, this move-in-ready home is an excellent opportunity.
Active
Listed by: Keller Williams Chesterfield • Richie T Fisher
$99,900
4309 W Maffitt Ave, Saint Louis, MO 63113
3beds
1,000sqft
:
Get pre-qualified$693/mo
Single Family Residence
Built in 1996
7,248 Square Feet Lot
$-- Zestimate®
$100/sqft
$-- HOA
What's special
Fenced front yardInviting covered front porchFresh interior paintBrand-new hvac systemRemodeled kitchen
- 21 days |
- 514 |
- 27 |
Likely to sell faster than
Zillow last checked:
Listing updated:
Listed by:
Richie T Fisher 314-277-1424,
Keller Williams Chesterfield
Source: MARIS,MLS#: 26042484 Originating MLS: St. Louis Association of REALTORS
Originating MLS: St. Louis Association of REALTORSFacts & features
Interior
Bedrooms & bathrooms
- Bedrooms: 3
- Bathrooms: 1
- Full bathrooms: 1
- Main level bathrooms: 1
- Main level bedrooms: 3
Bedroom
- Features: Floor Covering: Carpeting
- Level: Main
Bedroom 2
- Features: Floor Covering: Carpeting
- Level: Main
Bedroom 3
- Features: Floor Covering: Carpeting
- Level: Main
Kitchen
- Features: Floor Covering: Luxury Vinyl Plank
- Level: Main
Living room
- Features: Floor Covering: Luxury Vinyl Plank
- Level: Main
Heating
- Forced Air, Natural Gas
Cooling
- Ceiling Fan(s), Central Air, Electric
Appliances
- Included: Microwave, Free-Standing Electric Oven, Refrigerator, Water Heater
- Laundry: In Basement
Features
- Flooring: Luxury Vinyl
- Basement: Full,Unfinished
- Has fireplace: No
- Fireplace features: None
Interior area
- Total structure area: 1,000
- Total interior livable area: 1,000 sqft
- Finished area above ground: 1,000
- Finished area below ground: 0
Property
Parking
- Parking features: Off Street, Parking Pad
Features
- Levels: One
- Patio & porch: Front Porch
- Exterior features: Private Yard
- Fencing: Chain Link,Fenced,Front Yard
- Has view: Yes
- View description: Neighborhood
Lot
- Size: 7,248 Square Feet
- Features: Level
Details
- Parcel number: 36910004500
- Special conditions: Standard
Construction
Type & style
- Home type: SingleFamily
- Architectural style: Bungalow,Ranch
- Property subtype: Single Family Residence
Materials
- Vinyl Siding
- Foundation: Concrete Perimeter
- Roof: Architectural Shingle
Condition
- Year built: 1996
Utilities & green energy
- Electric: Ameren
- Sewer: Public Sewer
- Water: Public
- Utilities for property: Cable Available, Electricity Connected, Natural Gas Connected, Sewer Connected, Water Connected
Community & HOA
Community
- Subdivision: Taylors Sub
HOA
- Has HOA: No
Location
- Region: Saint Louis
Financial & listing details
- Price per square foot: $100/sqft
- Tax assessed value: $3,610
- Annual tax amount: $28
- Date on market: 7/3/2026
- Listing terms: Cash,Conventional,Other
- Electric utility on property: Yes
Estimated market value
Not available
Estimated sales range
Not available
$1,417/mo
Price history
| Date | Event | Price |
|---|---|---|
| 7/3/2026 | Listed for sale | $99,900+122%$100/sqft |
Source:  MARIS #26042484 Report a problem MARIS #26042484 Report a problem | ||
| 1/31/2026 | Listing removed | $1,300$1/sqft |
Source: Zillow Rentals Report a problem | ||
| 1/11/2026 | Listed for rent | $1,300$1/sqft |
Source: Zillow Rentals Report a problem | ||
| 5/30/2025 | Sold | -- |
Source: MARIS #25027243 Report a problem | ||
| 5/8/2025 | Pending sale | $45,000$45/sqft |
Source: MARIS #25027243 Report a problem | ||
| 5/5/2025 | Listed for sale | $45,000-18.2%$45/sqft |
Source: MARIS #25027243 Report a problem | ||
| 9/17/2024 | Listing removed | $55,000-8.3%$55/sqft |
Source: MARIS #24039302 Report a problem | ||
| 6/20/2024 | Listed for sale | $60,000$60/sqft |
Source: MARIS #24039302 Report a problem | ||
Public tax history
| Year | Property taxes | Tax assessment |
|---|---|---|
| 2025 | -- | -- |
| 2024 | -- | -- |
| 2023 | -- | -- |
| 2022 | -- | -- |
| 2021 | $28 | $3,610 |
| 2020 | $28 | $3,610 |
| 2019 | $28 | $3,610 |
| 2018 | $28 | $3,610 |
| 2017 | $28 | $3,610 |
| 2016 | $28 | $3,610 |
| 2015 | $28 | $3,610 |
| 2014 | $28 | $3,610 |
| 2013 | $28 | $3,610 -65% |
| 2012 | -- | $10,320 |
| 2011 | -- | $10,320 |
| 2010 | -- | $10,320 +185.9% |
| 2009 | $240 | $3,610 -71.3% |
| 2008 | -- | $12,580 -26% |
| 2007 | -- | $17,010 |
| 2006 | -- | $17,010 |
Find assessor info on the county website
Monthly payment
Est. payment
Payment breakdown
Explore the cost of this home by adjusting the details. Changes won't be saved.Climate risks
Neighborhood: The Ville
Nearby schools
GreatSchools rating
- 4/10Hickey Elementary SchoolGrades: PK-6Distance: 0.6 mi
- 2/10Yeatman-Liddell Middle SchoolGrades: 6-8Distance: 1.1 mi
- 1/10Sumner High SchoolGrades: 9-12Distance: 0.2 mi
Schools provided by the listing agent
- Elementary: Hickey Elem.
- Middle: Langston Middle
- High: Sumner High
Source: MARIS. This data may not be complete. We recommend contacting the local school district to confirm school assignments for this home.
- $74,1003 bd1 ba1k sqft4305 W Maffitt Ave, Saint Louis, MO 63113Off Market
- $69,300-- bd1 ba1k sqft4315 W Maffitt Ave, Saint Louis, MO 63113Off Market
- $3,940-- bd1 ba1k sqft4259 W Maffitt Ave, Saint louis, MO 63115Off Market
- $6,630-- bd1 ba1.1k sqft4321 W Maffitt Ave, Saint Louis, MO 63113Off Market
- $71,5003 bd1 ba1.1k sqft4327 W Maffitt Ave, Saint Louis, MO 63113Off Market
- $6,100-- bd1 ba1k sqft4255 W Maffitt Ave, Saint Louis, MO 63113Off Market
- $--1 bd1 ba-- sqft4304 W Maffitt Ave #1A, Saint Louis, MO 63113Off Market
- $--1 bd1 ba-- sqft4304 W Maffitt Ave #1B, Saint Louis, MO 63113Off Market
A local agent can set up tours, give advice and negotiate with sellers.
A local lender can help you make sure your offer is ready when you are.
Similar homes
- $109,9003 bd2 ba876 sqft1239 Peggy Ct, Saint Louis, MO 63147For Sale
 MLS ID #26043928, Heather J Khalatians, Elevate Realty, LLC. MARIS
 - $99,9003 bd1 ba1.4k sqft2027 Destrehan St, Saint Louis, MO 63107For Sale
 MLS ID #26026235, Eric B Merchant, Trophy Properties & Auction. MARIS
 - $95,0004 bd2 ba583 sqft6016 Garesche Ave, Saint Louis, MO 63136For Sale
 MLS ID #26036281, Jesse J Pummer, RE/MAX Results. MARIS
 - $99,9003 bd2 ba1.1k sqft1126 Haley Ave, Saint Louis, MO 63121For Sale
 MLS ID #26043565, Terry Lynn Jackson, Trelora Realty, Inc. MARIS
 - $104,9003 bd1 ba864 sqft9710 Balboa Dr, Saint Louis, MO 63136For SaleMLS ID #26040258, Leo Salazar, EXP Realty, LLC. MARIS
- $99,9002 bd1 ba1.4k sqft2409 Wieck Dr, Saint Louis, MO 63136For SaleMLS ID #26026732, Kurt A Nalls, Topnotch Properties, LLC. MARIS
- $105,0003 bd1 ba850 sqft9616 Durham Dr, Saint Louis, MO 63137For SaleMLS ID #26030189, Miranda Hedrick, Gateway Real Estate. MARIS
- $89,9003 bd1 ba1k sqft2049 Coleridge Dr, Saint Louis, MO 63136For SaleMLS ID #26024006, Christopher Stjernholm, Trelora Realty, Inc. MARIS
- $100,0002 bd1 ba841 sqft7531 Cory Pl, Saint Louis, MO 63133For SaleMLS ID #26042792, Alex A Adank, Intersection Real Estate. MARIS
- $94,9503 bd1 ba1k sqft3904 Walsh St, Saint Louis, MO 63116For SaleMLS ID #25061433, Bryan G Young, Young Realty Group LLC. MARIS
- $90,0002 bd1 ba812 sqft454 Northridge Dr, Saint Louis, MO 63137For SaleMLS ID #26043421, Michael Berra, Berra Commercial Real Estate LLC. MARIS
- $107,0003 bd1 ba936 sqft819 Mildred Ave, Cahokia, IL 62206For SaleMLS ID #26044352, Justin Hart, Apex Realty Services Group, LLC. MARIS
- $100,0002 bd2 ba864 sqft10147 Clairmont Dr, Saint Louis, MO 63136For SaleMLS ID #26022952, Karen M Aldridge, BHHS Select Properties. MARIS
- $99,9003 bd2 ba884 sqft258 Becker Dr, Saint Louis, MO 63135For SaleMLS ID #26036458, Joey R Schenck, Invest St. Louis. MARIS
- $105,0003 bd1 ba1.1k sqft127 Ben Nevis Rd, Saint Louis, MO 63137For SaleMLS ID #26041331, Jeff R Feldman, Worth Clark Realty. MARIS
- $80,0002 bd1 ba960 sqft5479 Hamilton Ave, Saint Louis, MO 63136For SaleMLS ID #26045650, Wauneen L Rucker, RE/MAX Results. MARIS
- $107,0003 bd1 ba988 sqft1162 Smith St, Cahokia, IL 62206For SaleMLS ID #26044353, Justin Hart, Apex Realty Services Group, LLC. MARIS
- $97,4002 bd1 ba1k sqft1131 Darr Dr, Saint Louis, MO 63137For SaleMLS ID #26031758, Leo Salazar, EXP Realty, LLC. MARIS
- $99,0003 bd1 ba925 sqft1388 Farmview Ave, Saint Louis, MO 63138For SaleMLS ID #26034302, James Connor Klenke, The Hermann London Group LLC. MARIS
- $105,0003 bd1 ba873 sqft205 Grampian Rd, Saint Louis, MO 63137For SaleMLS ID #26031579, Angela M Kittner-Brosseau, Keller Williams Realty St. Louis. MARIS
