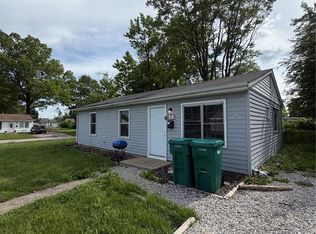
This move in ready, completely rehabbed, 3 bedroom home in the heart Hyde Park neighborhood is a must see. Just minutes from the new NGA West campus, this property is positioned perfectly for growth and opportunity. Inside, you'll find newer systems throughout, including electrical panel, wiring, and fixtures, HVAC system with ductwork and condenser unit, and hot water heater. All electric! Main floor laundry! Shingle portions of the roof have all been replaced. This home is perfect for an investor looking for a turnkey, rent-ready property or a first-time homebuyer. Enjoy easy access to downtown St. Louis, major highways, and local favorites like Crown Candy Kitchen. With the convenience of location and nearby developments fueling demand, this is an exceptional opportunity. Don't miss your chance—schedule your showing today and make this beautifully rehabbed home yours!
Active
Listed by: Trophy Properties & Auction • Eric B Merchant • 314-541-1218
$99,900
2027 Destrehan St, Saint Louis, MO 63107
3beds
1,435sqft
Single Family Residence
Built in 1893
2,613 Square Feet Lot
$-- Zestimate®
$70/sqft
$-- HOA
What's special
All electricNewer systems throughoutHot water heaterMain floor laundry
- 164 days
- 173
- 22
Zillow last checked:
Listing updated:
Listed by:
Eric B Merchant 314-541-1218,
Trophy Properties & Auction,
Michael T Meagher 636-697-7126,
Trophy Properties & Auction
Source: MARIS,MLS#: 26026235 Originating MLS: St. Charles County Association of REALTORS
Originating MLS: St. Charles County Association of REALTORSFacts & features
Interior
Bedrooms & bathrooms
- Bedrooms: 3
- Bathrooms: 1
- Full bathrooms: 1
- Main level bedrooms: 1
Bedroom
- Features: Floor Covering: Carpeting
- Level: Upper
- Area: 221
- Dimensions: 13x17
Bedroom
- Features: Floor Covering: Carpeting
- Level: Main
- Area: 210
- Dimensions: 14x15
Bedroom
- Features: Floor Covering: Carpeting
- Level: Lower
- Area: 156
- Dimensions: 12x13
Bathroom
- Features: Floor Covering: Laminate
- Level: Upper
- Area: 35
- Dimensions: 5x7
Kitchen
- Features: Floor Covering: Laminate
- Level: Main
- Area: 187
- Dimensions: 17x11
Laundry
- Features: Floor Covering: Laminate
- Level: Main
- Area: 28
- Dimensions: 4x7
Living room
- Features: Floor Covering: Carpeting
- Level: Main
- Area: 176
- Dimensions: 11x16
Storage
- Features: Floor Covering: Concrete
- Level: Lower
- Area: 54
- Dimensions: 6x9
Storage
- Features: Floor Covering: Concrete
- Level: Lower
- Area: 72
- Dimensions: 8x9
Heating
- Electric, Forced Air
Cooling
- Central Air, Electric
Appliances
- Included: Electric Water Heater
- Laundry: Main Level
Features
- Eat-in Kitchen, Kitchen/Dining Room Combo
- Flooring: Carpet
- Basement: Full
- Has fireplace: No
- Fireplace features: None
Interior area
- Total structure area: 1,435
- Total interior livable area: 1,435 sqft
- Finished area above ground: 1,272
- Finished area below ground: 163
Property
Features
- Levels: One and One Half
- Exterior features: Balcony
Lot
- Size: 2,613 Square Feet
- Features: Rectangular Lot
Details
- Parcel number: 11680002300
- Special conditions: Standard
Construction
Type & style
- Home type: SingleFamily
- Architectural style: Traditional
- Property subtype: Single Family Residence
Materials
- Vinyl Siding
Condition
- Updated/Remodeled
- New construction: No
- Year built: 1893
Utilities & green energy
- Electric: Other
- Sewer: Public Sewer
- Water: Public
- Utilities for property: Electricity Connected
Community & HOA
Community
- Security: Smoke Detector(s)
- Subdivision: Farrars Add
HOA
- Has HOA: No
Location
- Region: Saint Louis
Financial & listing details
- Price per square foot: $70/sqft
- Tax assessed value: $1,160
- Annual tax amount: $123
- Date on market: 4/30/2026
- Cumulative days on market: 164 days
- Listing terms: Cash,Conventional,FHA,VA Loan
- Electric utility on property: Yes
Estimated market value
Not available
Estimated sales range
Not available
Not available
Price history
| Date | Event | Price |
|---|---|---|
| 7/2/2026 | Price change | $99,900-4.8%$70/sqft |
Source:  MARIS #26026235 Report a problem MARIS #26026235 Report a problem | ||
| 6/8/2026 | Price change | $104,900-8.7%$73/sqft |
Source: MARIS #26026235 Report a problem | ||
| 4/30/2026 | Listed for sale | $114,900-8%$80/sqft |
Source: MARIS #26026235 Report a problem | ||
| 4/2/2025 | Listing removed | $1,410$1/sqft |
Source: Zillow Rentals Report a problem | ||
| 3/2/2025 | Listed for rent | $1,410$1/sqft |
Source: Zillow Rentals Report a problem | ||
| 3/2/2025 | Listing removed | $1,410$1/sqft |
Source: Zillow Rentals Report a problem | ||
| 3/1/2025 | Listed for rent | $1,410$1/sqft |
Source: Zillow Rentals Report a problem | ||
| 2/18/2025 | Price change | $124,900-7.5%$87/sqft |
Source: MARIS #24076803 Report a problem | ||
| 12/26/2024 | Listed for sale | $135,000+718.2%$94/sqft |
Source: MARIS #24076803 Report a problem | ||
| 4/22/2024 | Listing removed | $16,500$11/sqft |
Source:  Hubzu Report a problem Hubzu Report a problem | ||
| 4/13/2024 | Listed for sale | $16,500$11/sqft |
Source: Hubzu Report a problem | ||
| 4/12/2024 | Listing removed | $16,500$11/sqft |
Source: Hubzu Report a problem | ||
| 4/1/2024 | Listed for sale | $16,500$11/sqft |
Source: Hubzu Report a problem | ||
| 3/1/2024 | Listing removed | $16,500$11/sqft |
Source: Hubzu Report a problem | ||
| 2/27/2024 | Listed for sale | $16,500+26.9%$11/sqft |
Source: Hubzu Report a problem | ||
| 10/1/2023 | Listing removed | -- |
Source: MARIS #23052509 Report a problem | ||
| 8/30/2023 | Listed for sale | $12,999-23.1%$9/sqft |
Source: MARIS #23052509 Report a problem | ||
| 8/26/2023 | Listing removed | -- |
Source: MARIS #23024302 Report a problem | ||
| 5/17/2023 | Price change | $16,900-5.6%$12/sqft |
Source: MARIS #23024302 Report a problem | ||
| 5/2/2023 | Listed for sale | $17,900+64.2%$12/sqft |
Source: MARIS #23024302 Report a problem | ||
| 4/14/2023 | Sold | -- |
Source: MARIS #23017223 Report a problem | ||
| 4/1/2023 | Pending sale | $10,900$8/sqft |
Source: MARIS #23017223 Report a problem | ||
| 3/30/2023 | Listed for sale | $10,900$8/sqft |
Source: MARIS #23017223 Report a problem | ||
| 10/18/2022 | Listing removed | -- |
Source: MARIS #22026697 Report a problem | ||
Public tax history
| Year | Property taxes | Tax assessment |
|---|---|---|
| 2025 | $123 +1% | $1,160 +3.6% |
| 2024 | $122 +3.9% | $1,120 |
| 2023 | $117 -1.5% | $1,120 +1.8% |
| 2022 | $119 +0.1% | $1,100 |
| 2021 | $119 +0.9% | $1,100 |
| 2020 | $118 | $1,100 |
| 2019 | $118 | $1,100 +5.8% |
| 2018 | $118 +1.2% | $1,040 -1% |
| 2017 | $116 -11.8% | $1,050 -15.3% |
| 2016 | $132 +8% | $1,240 +0.8% |
| 2015 | $122 +1.3% | $1,230 |
| 2014 | $121 | $1,230 +1.7% |
| 2013 | $121 | $1,210 +0.8% |
| 2012 | -- | $1,200 |
| 2011 | -- | $1,200 |
| 2010 | -- | $1,200 -29.4% |
| 2009 | $141 -7.9% | $1,700 |
| 2008 | $153 | $1,700 -34.6% |
| 2007 | $153 | $2,600 |
| 2006 | $153 +0.8% | $2,600 +45.3% |
| 2005 | $152 -0.7% | $1,790 +4.7% |
| 2004 | $153 +2.5% | $1,710 |
| 2003 | $149 +15.7% | $1,710 +23% |
| 2002 | $129 | $1,390 |
| 2001 | -- | $1,390 +6.1% |
| 2000 | -- | $1,310 |
Find assessor info on the county website
Monthly payment
Est. payment
Payment breakdown
Explore the cost of this home by adjusting the details. Changes won't be saved.Climate risks
Neighborhood: Hyde Park
Nearby schools
Schools provided by the listing agent
- Elementary: Bryan Hill Elem.
- Middle: Blewett Middle
- High: Beaumont Cte High School
Source: MARIS. This data may not be complete. We recommend contacting the local school district to confirm school assignments for this home.
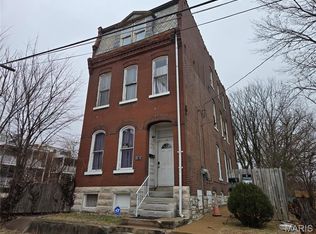
Similar homes
- $100,0003 bd2 ba881 sqft4844 Calvin Ave, Saint Louis, MO 63115For Sale
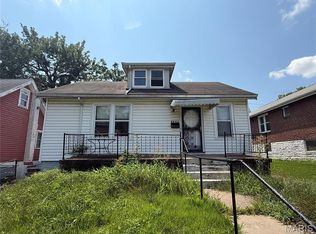
 MLS ID #26052703, Gary Seid, Keller Williams Marquee. MARIS
 - $99,9002 bd1 ba1k sqft5316 Emerson Ave, Saint Louis, MO 63120For Sale
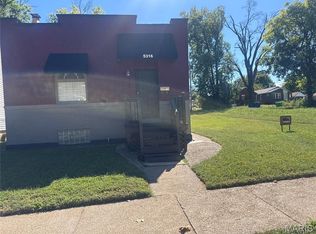 MLS ID #26062456, Annie Dunlap, BHHS Select Properties. MARIS
 - $125,0003 bd2 ba1.7k sqft5875 Lotus Ave, Saint Louis, MO 63112For Sale
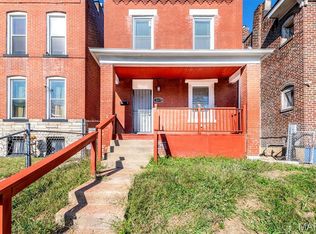 MLS ID #26064968, Michelle Y Latorre, EXP Realty, LLC. MARIS
 - $100,0003 bd1 ba888 sqft609 Saint Cecilia Dr, Cahokia, IL 62206For Sale
 MLS ID #26026414, Joshua Mariconi, QDM Real Estate, LLC. MARIS
 - $109,9003 bd1 ba1.1k sqft4604 June Ave, Saint Louis, MO 63121For SaleMLS ID #26064266, Joe D Brown, SMPL Realty, LLC. MARIS
- $95,0003 bd1 ba832 sqft466 Bluff Dr, Saint Louis, MO 63137For SaleMLS ID #26043601, Alex A Adank, Intersection Real Estate. MARIS
- $99,9003 bd1 ba932 sqft510 Wishaw Ct, Saint Louis, MO 63137For SaleMLS ID #26059988, Alex A Adank, Intersection Real Estate. MARIS
- $99,9003 bd1 ba960 sqft4325 Rosewood Ave, Saint Louis, MO 63120For SaleMLS ID #26030942, Richie T Fisher, Keller Williams Chesterfield. MARIS
- $108,5003 bd1 ba962 sqft944 Lebon Dr, Saint Louis, MO 63137For SaleMLS ID #26051656, Jaden Barr, Keller Williams Chesterfield. MARIS
- $74,9002 bd1 ba1k sqft9006 Edna St, Saint Louis, MO 63147For SaleMLS ID #26066320, David A Dyer, EXP Realty, LLC. MARIS
- $100,0003 bd2 ba1.3k sqft103 N Jefferson Ave, Collinsville, IL 62234For SaleMLS ID #26059105, Amy M Sujanani, RE/MAX Alliance. MARIS
- $105,0003 bd1 ba850 sqft9616 Durham Dr, Saint Louis, MO 63137For SaleMLS ID #26030189, Miranda Hedrick, Gateway Real Estate. MARIS
- $90,0003 bd1 ba936 sqft819 Mildred Ave, Cahokia, IL 62206For SaleMLS ID #26044352, Justin Hart, Apex Realty Services Group, LLC. MARIS
- $94,9003 bd2 ba1k sqft10514 Rothwell Dr, Saint Louis, MO 63136For SaleMLS ID #26063921, DeAnna A Cross, Vylla Home. MARIS
- $85,0002 bd1 ba1k sqft37 N Marguerite Ave, Saint Louis, MO 63135For SaleMLS ID #26066998, Vern Nelson, Equity Missouri LLC. MARIS
- $89,9002 bd1 ba1k sqft6101 Saint Paul Pl, Saint Louis, MO 63120For SaleMLS ID #26047463, Richie T Fisher, Keller Williams Chesterfield. MARIS
- $99,9002 bd1 ba1.4k sqft2409 Wieck Dr, Saint Louis, MO 63136For SaleMLS ID #26026732, Kurt A Nalls, Topnotch Properties, LLC. MARIS
- $94,5003 bd1 ba1.2k sqft106 Henquin Dr, Saint Louis, MO 63135For SaleMLS ID #26054509, Jeffrey E Brown, New Growth Realty LLC. MARIS
- $100,0003 bd1 ba925 sqft60 W Adams Dr, Cahokia, IL 62206For SaleMLS ID #26026695, Joshua Mariconi, QDM Real Estate, LLC. MARIS
- $110,0003 bd1 ba988 sqft121 Saint Dorothy Dr, Cahokia, IL 62206For SaleMLS ID #26042607, Justin Hart, Apex Realty Services Group, LLC. MARIS
