WELCOME TO 5875 LOTUS AVENUE – YOUR NEXT HOME AWAITS!
Step inside this charming and beautifully updated 3-bedroom, 1.5-bath home that offers the perfect combination of comfort, style, and functionality! Whether you’re a first-time homebuyer, looking to downsize, or searching for your next investment opportunity, this home is ready for you!
Enjoy a refreshed interior, inviting living spaces, and a functional layout designed for everyday living. With three comfortable bedrooms and one full bath plus a convenient half bath, there’s plenty of flexibility to make this space your own. The updates throughout give this home a fresh, welcoming feel while maintaining its charm.
HERE’S THE EXCITING PART! The seller is offering CLOSING COST ASSISTANCE AND/OR AN INTEREST RATE BUYDOWN CREDIT with an acceptable offer, giving qualified buyers an opportunity to reduce upfront expenses or potentially lower their monthly mortgage payments!
Active
Listed by: Zell International, LLC • Michelle Y Latorre • 314-899-6727
$118,900
5875 Lotus Ave, Saint Louis, MO 63112
3beds
1,722sqft
Single Family Residence
Built in 1914
2,922 Square Feet Lot
$-- Zestimate®
$69/sqft
$-- HOA
What's special
- 2 days
- 320
- 20
Zillow last checked:
Listing updated:
Listed by:
Michelle Y Latorre 314-899-6727,
Zell International, LLC
Source: MARIS,MLS#: 26071631 Originating MLS: St. Louis Association of REALTORS
Facts & features
Interior
Bedrooms & bathrooms
- Bedrooms: 3
- Bathrooms: 2
- Full bathrooms: 1
- 1/2 bathrooms: 1
Bedroom
- Features: Floor Covering: Carpeting
- Level: Second
Bedroom 2
- Features: Floor Covering: Carpeting
- Level: Second
Bedroom 3
- Features: Floor Covering: Carpeting
- Level: Second
Bathroom
- Features: Floor Covering: Laminate
- Level: Second
Bathroom 2
- Features: Floor Covering: Laminate
- Level: Second
Kitchen
- Features: Floor Covering: Laminate
- Level: Main
Living room
- Features: Floor Covering: Laminate
- Level: Main
Heating
- Natural Gas
Cooling
- Ceiling Fan(s), Central Air
Appliances
- Included: Dishwasher, Gas Range, Refrigerator
Features
- Has basement: Yes
- Has fireplace: No
Interior area
- Total structure area: 1,722
- Total interior livable area: 1,722 sqft
- Finished area above ground: 1,722
Property
Features
- Levels: Two
Lot
- Size: 2,922 Square Feet
- Features: Back Yard
Details
- Parcel number: 49930005700
- Special conditions: Standard
Construction
Type & style
- Home type: SingleFamily
- Architectural style: Traditional
- Property subtype: Single Family Residence
Materials
- Brick
Condition
- Year built: 1914
Utilities & green energy
- Electric: 220 Volts
- Sewer: Public Sewer
- Water: Public
- Utilities for property: Electricity Available, Natural Gas Available, Water Available
Community & HOA
Community
- Subdivision: Mount Auburn
HOA
- Has HOA: No
Location
- Region: Saint Louis
Financial & listing details
- Price per square foot: $69/sqft
- Tax assessed value: $3,170
- Annual tax amount: $288
- Date on market: 11/9/2026
- Cumulative days on market: 26 days
- Listing terms: Cash,Conventional,FHA
- Ownership: Private
- Electric utility on property: Yes
Estimated market value
Not available
Estimated sales range
Not available
Not available
Price history
| Date | Event | Price |
|---|---|---|
| 11/10/2026 | Listed for sale | $118,900-4.9%$69/sqft |
Source:  MARIS #26071631 Report a problem | ||
| 11/6/2026 | Listing removed | $125,000$73/sqft |
Source: eXp Realty #26064968 Report a problem | ||
| 10/13/2026 | Listed for sale | $125,000+127.3%$73/sqft |
Source: MARIS #26064968 Report a problem | ||
| 2/10/2026 | Listing removed | $55,000$32/sqft |
Source: eXp Realty #25070459 Report a problem | ||
| 12/29/2025 | Price change | $55,000-8.3%$32/sqft |
Source: MARIS #25070459 Report a problem | ||
| 12/15/2025 | Price change | $60,000-14.3%$35/sqft |
Source: MARIS #25070459 Report a problem | ||
| 11/17/2025 | Price change | $70,000-6.7%$41/sqft |
Source: MARIS #25070459 Report a problem | ||
| 10/21/2025 | Listed for sale | $75,000+7.3%$44/sqft |
Source: MARIS #25070459 Report a problem | ||
| 6/12/2025 | Listing removed | $69,900$41/sqft |
Source: MARIS #24066144 Report a problem | ||
| 4/8/2025 | Price change | $69,900-7.9%$41/sqft |
Source: MARIS #24066144 Report a problem | ||
| 4/3/2025 | Price change | $75,900-5%$44/sqft |
Source: MARIS #24066144 Report a problem | ||
| 3/17/2025 | Price change | $79,900-6%$46/sqft |
Source: MARIS #24066144 Report a problem | ||
| 2/1/2025 | Price change | $85,000-4%$49/sqft |
Source: MARIS #24066144 Report a problem | ||
| 11/11/2024 | Price change | $88,500-13.7%$51/sqft |
Source: MARIS #24066144 Report a problem | ||
| 10/19/2024 | Listed for sale | $102,500$60/sqft |
Source: MARIS #24066144 Report a problem | ||
| 3/14/2024 | Sold | -- |
Source: MARIS #23072928 Report a problem | ||
| 11/13/2023 | Sold | -- |
Source: Public Record Report a problem | ||
| 1/3/2023 | Sold | -- |
Source: MARIS #22065733 Report a problem | ||
| 7/12/2022 | Sold | -- |
Source: Public Record Report a problem | ||
| 8/17/2007 | Sold | -- |
Source: Public Record Report a problem | ||
Public tax history
| Year | Property taxes | Tax assessment |
|---|---|---|
| 2025 | $288 +1.2% | $3,170 +3.6% |
| 2024 | $284 +4.6% | $3,060 |
| 2023 | $272 -1.6% | $3,060 +2% |
| 2022 | $276 +0.1% | $3,000 |
| 2021 | $276 +1% | $3,000 |
| 2020 | $273 | $3,000 |
| 2019 | $273 | $3,000 -0.7% |
| 2018 | $273 -3.3% | $3,020 |
| 2017 | $282 +2.6% | $3,020 +2.4% |
| 2016 | $275 +9.3% | $2,950 +0.3% |
| 2015 | $252 -6.7% | $2,940 |
| 2014 | $270 | $2,940 -7.8% |
| 2013 | $270 | $3,190 -19.6% |
| 2012 | -- | $3,970 |
| 2011 | -- | $3,970 |
| 2010 | -- | $3,970 -31.7% |
| 2009 | $414 -11.7% | $5,810 |
| 2008 | $469 | $5,810 -18.3% |
| 2007 | $469 | $7,110 |
| 2006 | $469 +1% | $7,110 +12.7% |
| 2005 | $465 +41.3% | $6,310 +53.2% |
| 2004 | $329 +2.8% | $4,120 |
| 2003 | $320 -0.2% | $4,120 +2.2% |
| 2002 | $321 | $4,030 |
| 2001 | -- | $4,030 +3.1% |
| 2000 | -- | $3,910 |
Find assessor info on the county website
Monthly payment
Est. payment
Payment breakdown
Explore the cost of this home by adjusting the details. Changes won't be saved.Climate risks
Neighborhood: Wells-Goodfellow
Nearby schools
Schools provided by the listing agent
- Elementary: Laclede Elem.
- Middle: Langston Middle
- High: Sumner High
Source: MARIS. This data may not be complete. We recommend contacting the local school district to confirm school assignments for this home.
Similar homes
- $110,0003 bd1 ba912 sqft10218 Unicorn Dr, Saint Louis, MO 63137For Sale

 MLS ID #26068911, Krista Hartmann, RE/MAX Results. MARIS
- $110,0003 bd2 ba1k sqft4544 Elmbank Ave, Saint Louis, MO 63115For Sale
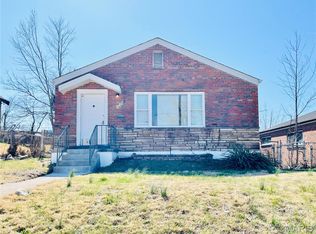 MLS ID #26014950, Kiana J Joyce, Coldwell Banker Realty - Gundaker. MARIS
- $134,0003 bd2 ba1.6k sqft3944 Meramec St, Saint Louis, MO 63116For Sale
 MLS ID #26046419, Keith M Yuede, RE/MAX EDGE. MARIS
- $124,9003 bd1 ba924 sqft9571 Pagewood Ave, Saint Louis, MO 63114For Sale
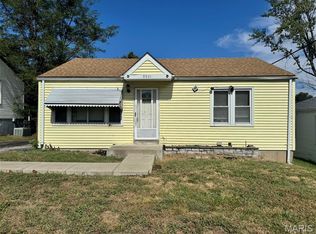 MLS ID #26068730, Jack T Luzecky, 1 Degree Realty. MARIS
- $100,0003 bd2 ba881 sqft4844 Calvin Ave, Saint Louis, MO 63115For SaleMLS ID #26052703, Gary Seid, Keller Williams Marquee. MARIS
- $110,0003 bd1 ba963 sqft7259 Teal Ave, Saint Louis, MO 63133New ConstructionMLS ID #26068923, Joey R Schenck, Invest St. Louis. MARIS
- $85,0003 bd1 ba984 sqft823 Elsworth Pl, Saint Louis, MO 63135For SaleMLS ID #26070796, Kim Platt, Coldwell Banker Realty - Gundaker West Regional. MARIS
- $129,9803 bd2 ba1.3k sqft6728 Alabama Ave, Saint Louis, MO 63111For SaleMLS ID #26060926, Yan Zhou, Platinum Arch Property, LLC. MARIS
- $131,9003 bd1 ba1k sqft6509 Myron Ave, Saint Louis, MO 63121For SaleMLS ID #26032196, Geneva C Dotson, Just Wright Realty. MARIS
- $139,9004 bd3 ba1.3k sqft10441 Prince Dr, Saint Louis, MO 63136For SaleMLS ID #26071138, Josh D Killian, Avenue Real Estate Group. MARIS
- $129,9002 bd2 ba1.6k sqft4710 Highland Ave, Saint Louis, MO 63113For SaleMLS ID #26057643, Toyin Oduwole, Keller Williams Chesterfield. MARIS
- $99,9003 bd1 ba1k sqft3927 Philbrook Ave, Saint Louis, MO 63120For SaleMLS ID #26052431, Richie T Fisher, Keller Williams Chesterfield. MARIS
- $99,9003 bd1 ba1.1k sqft4604 June Ave, Saint Louis, MO 63121For SaleMLS ID #26064266, Joe D Brown, SMPL Realty, LLC. MARIS
- $115,4003 bd1 ba891 sqft6023 Shillington Dr, Berkeley, MO 63134For SaleMLS ID #26060145, Josh D Killian, Avenue Real Estate Group. MARIS
- $145,0003 bd2 ba1.3k sqft4342 Frieda Ave, Saint Louis, MO 63116For SaleMLS ID #26034722, Savannah Bosler, Intersection Real Estate. MARIS
- $158,5504 bd2 ba2.3k sqft4114 Minnesota Ave #A & B, Saint Louis, MO 63118For SaleMLS ID #26019083, Shannon McGillycuddy, DRG - Delhougne Realty Group. MARIS
- $112,5002 bd1 ba945 sqft4707 Roxie St, Saint Louis, MO 63121For SaleMLS ID #26053315, Sue M Woods, Coldwell Banker Realty - Gundaker West Regional. MARIS
- $122,9003 bd1 ba864 sqft517 Teston Dr, Saint Louis, MO 63135For SaleMLS ID #26032464, Geneva C Dotson, Just Wright Realty. MARIS
- $165,0003 bd2 ba1.8k sqft2218 Switzer Ave, Saint Louis, MO 63136For SaleMLS ID #26057661, Maria A Stewart, Coldwell Banker Realty - Gundaker. MARIS
- $90,0003 bd2 ba1k sqft6740 Robbins Ave, Saint Louis, MO 63133For SaleMLS ID #26020325, Dave Townsend, RE/MAX Results. MARIS
