Cash flowing duplex available in the Kingsway East Neighborhood of St Louis City. These units have been completely updated with new paint, appliances, kitchen cabinets, flooring, light fixtures and doors and a new roof. 1 unit is currently occupied at $900 per month.
Active
Listed by: Keller Williams Chesterfield • Toyin Oduwole • 314-258-5771
$129,900
4710 Highland Ave, Saint Louis, MO 63113
2beds
2baths
1,634sqft
Multi Family
Built in 1928
-- sqft lot
$-- Zestimate®
$79/sqft
$-- HOA
What's special
New roof
- 44 days
- 63
- 4
Zillow last checked:
Listing updated:
Listed by:
Toyin Oduwole 314-258-5771,
Keller Williams Chesterfield
Source: MARIS,MLS#: 26057643 Originating MLS: St. Louis Association of REALTORS
Facts & features
Interior
Bedrooms & bathrooms
- Bedrooms: 2
- Bathrooms: 2
Cooling
- Wall/Window Unit(s)
Features
- Flooring: Vinyl
- Basement: Full
- Has fireplace: No
Interior area
- Total structure area: 1,634
- Total interior livable area: 1,634 sqft
Property
Lot
- Size: 3,240 Square Feet
Details
- Parcel number: 44770102400
- Special conditions: Standard
Construction
Type & style
- Home type: MultiFamily
- Architectural style: Historic
- Property subtype: Multi Family
Materials
- Brick
Condition
- Year built: 1928
Community & HOA
Community
- Subdivision: Mars Place Add
HOA
- Has HOA: No
Location
- Region: Saint Louis
Financial & listing details
- Price per square foot: $79/sqft
- Tax assessed value: $3,070
- Annual tax amount: $279
- Date on market: 9/6/2026
- Cumulative days on market: 44 days
- Listing terms: Cash,Conventional
- Ownership: Private
Estimated market value
Not available
Estimated sales range
Not available
Not available
Price history
| Date | Event | Price |
|---|---|---|
| 9/6/2026 | Listed for sale | $129,900+549.5%$79/sqft |
Source:  MARIS #26057643 Report a problem | ||
| 3/19/2010 | Sold | -- |
Source: Public Record Report a problem | ||
| 5/16/2009 | Listing removed | $20,000$12/sqft |
Source: Point2 Report a problem | ||
| 2/5/2009 | Listed for sale | $20,000$12/sqft |
Source: Point2 Report a problem | ||
Public tax history
| Year | Property taxes | Tax assessment |
|---|---|---|
| 2025 | $279 +1.3% | $3,070 +3.7% |
| 2024 | $276 +4.6% | $2,960 |
| 2023 | $264 -1.9% | $2,960 +1.7% |
| 2022 | $269 +0.1% | $2,910 |
| 2021 | $268 +1% | $2,910 |
| 2020 | $266 | $2,910 |
| 2019 | $266 | $2,910 -15.9% |
| 2018 | $266 -16.9% | $3,460 |
| 2017 | $319 +15% | $3,460 +16.1% |
| 2016 | $278 +9.3% | $2,980 |
| 2015 | $254 -17% | $2,980 |
| 2014 | $306 | $2,980 -18.8% |
| 2013 | $306 | $3,670 -18.4% |
| 2012 | -- | $4,500 |
| 2011 | -- | $4,500 |
| 2010 | -- | $4,500 -43.7% |
| 2009 | $559 +6.5% | $7,990 |
| 2008 | $525 | $7,990 +3.1% |
| 2007 | $525 | $7,750 |
| 2006 | $525 +1% | $7,750 +9% |
| 2005 | $520 +4.4% | $7,110 +10.4% |
| 2004 | $498 +2.8% | $6,440 |
| 2003 | $484 +7.8% | $6,440 +11% |
| 2002 | $449 | $5,800 |
| 2001 | -- | $5,800 +10.3% |
| 2000 | -- | $5,260 |
Find assessor info on the county website
Monthly payment
Est. payment
Payment breakdown
Explore the cost of this home by adjusting the details. Changes won't be saved.Climate risks
Neighborhood: Kingsway East
Nearby schools
Schools provided by the listing agent
- Elementary: Lexington Elem.
- Middle: Fanning Middle Community Ed.
- High: Sumner High
Source: MARIS. This data may not be complete. We recommend contacting the local school district to confirm school assignments for this home.

Similar homes
- $125,0003 bd2 ba1.7k sqft5875 Lotus Ave, Saint Louis, MO 63112For Sale
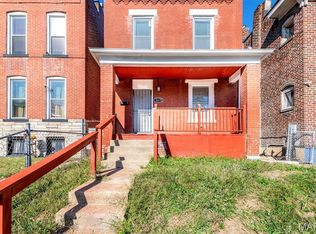
 MLS ID #26064968, Michelle Y Latorre, EXP Realty, LLC. MARIS
- $95,5002 bd1 ba1.9k sqft4236 W Aldine Ave, Saint Louis, MO 63113For Sale
 MLS ID #26028732, Phillip E Young, BHHS Select Properties. MARIS
- $125,0002 bd2 ba2k sqft3512 Lincoln Ave, Saint Louis, MO 63121For Sale
 MLS ID #26032784, Jim Kempf, Coldwell Banker Premier Group. MARIS
- $124,9004 bd2 ba1.8k sqft4718 S Compton Ave, Saint Louis, MO 63111For Sale
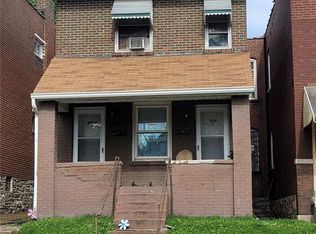 MLS ID #25066913, Luan Meredith, Realty and Associates. MARIS
- $129,9004 bd2 ba864 sqft8622 Goodfellow Blvd, Saint Louis, MO 63147For SaleMLS ID #26036954, Alex A Adank, Intersection Real Estate. MARIS
- $139,9004 bd2 ba1.8k sqft426 Bowen St, Saint Louis, MO 63111For SaleMLS ID #26048130, Cesar Mendoza, Platinum Realty of St. Louis. MARIS
- $139,0003 bd2 ba1.6k sqft3944 Meramec St, Saint Louis, MO 63116For SaleMLS ID #26046419, Keith M Yuede, RE/MAX EDGE. MARIS
- $135,0002 bd1 ba1k sqft4319 S 38th St, Saint Louis, MO 63116For SaleMLS ID #26058318, Valeria Martin, Bonner HOMES LLC. MARIS
- $100,0003 bd2 ba881 sqft4844 Calvin Ave, Saint Louis, MO 63115For SaleMLS ID #26052703, Gary Seid, Keller Williams Marquee. MARIS
- $79,9004 bd2 ba2.1k sqft4215 Shreve Ave, Saint Louis, MO 63115For SaleMLS ID #26004129, Loren V Haskins, Addressed to Sell Realty LLC. MARIS
- $125,0002 bd2 ba1k sqft2440 Akins Dr, Saint Louis, MO 63136For SaleMLS ID #26057937, Rhonda J Hamilton, A-List, LLC. MARIS
- $110,0003 bd2 ba1k sqft4544 Elmbank Ave, Saint Louis, MO 63115For SaleMLS ID #26014950, Kiana J Joyce, Coldwell Banker Realty - Gundaker. MARIS
- $131,9003 bd1 ba1k sqft6509 Myron Ave, Saint Louis, MO 63121For SaleMLS ID #26032196, Geneva C Dotson, Just Wright Realty. MARIS
- $129,9803 bd2 ba1.3k sqft6728 Alabama Ave, Saint Louis, MO 63111For SaleMLS ID #26060926, Yan Zhou, Platinum Arch Property, LLC. MARIS
- $159,9002 bd1 ba2.2k sqft4555 S Compton Ave, Saint Louis, MO 63111For SaleMLS ID #26044220, Cathy Dey Cooney, The Hermann London Group, Llc. MARIS
- $119,9004 bd1 ba1.7k sqft4117 Jennings Station Rd, Saint Louis, MO 63121For SaleMLS ID #26031549, Richie T Fisher, Keller Williams Chesterfield. MARIS
- $69,0004 bd2 ba2.2k sqft5418 Partridge Ave, Saint Louis, MO 63120New ConstructionMLS ID #26059359, Liz R Coco, Coldwell Banker Realty - Gundaker. MARIS
- $74,9002 bd1 ba1k sqft9006 Edna St, Saint Louis, MO 63147For SaleMLS ID #26066320, David A Dyer, EXP Realty, LLC. MARIS
- $105,0003 bd2 ba1.5k sqft3529 Belaire Pl, Saint Louis, MO 63121For SaleMLS ID #26065175, Joe A Archambault, The Closing Pros LLC. MARIS
- $140,0002 bd1 ba899 sqft4620 Michigan Ave, Saint Louis, MO 63111For SaleMLS ID #26062336, Matt G Millslagle, Salient Realty Group, LLC. MARIS
