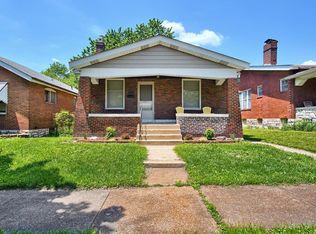
Great opportunity to own a South City property with plenty of potential! This home is being sold AS-IS and offers a great opportunity for an owner-occupant, investor, or buyer looking to add their own personal touches. The home features two bedrooms on the main level, a spacious living area, hardwood flooring, and a functional floor plan. The kitchen and bathroom areas provide an opportunity for updating and customization. The bonus attic space offers additional possibilities for future living space, bedroom, office, or storage, subject to the buyer's intended use and any required approvals. The property also features a large fenced backyard, providing plenty of outdoor space for entertaining, gardening, or recreation. With its South City location and renovation potential, this property could be a great addition to an investment portfolio or a rewarding project for the right buyer. Seller will make no repairs or warranties. Buyer to conduct their own inspections and due diligence. Don't miss the opportunity to bring your vision to this property!
Active
Listed by: Bonner HOMES LLC • Valeria Martin • 314-496-1088
Price cut: $10.5K (10/1)
$135,000
4319 S 38th St, Saint Louis, MO 63116
2beds
1,014sqft
Single Family Residence
Built in 1923
3,841 Square Feet Lot
$134,200 Zestimate®
$133/sqft
$-- HOA
What's special
Large fenced backyardFunctional floor planHardwood flooring
- 29 days
- 465
- 17
Zillow last checked:
Listing updated:
Listed by:
Valeria Martin 314-496-1088,
Bonner HOMES LLC
Source: MARIS,MLS#: 26058318 Originating MLS: St. Louis Association of REALTORS
Originating MLS: St. Louis Association of REALTORSFacts & features
Interior
Bedrooms & bathrooms
- Bedrooms: 2
- Bathrooms: 1
- Full bathrooms: 1
- Main level bathrooms: 1
- Main level bedrooms: 2
Bedroom
- Features: Floor Covering: Wood
- Level: Main
- Area: 144
- Dimensions: 12x12
Bedroom 2
- Features: Floor Covering: Wood
- Level: Main
- Area: 156
- Dimensions: 12x13
Dining room
- Features: Floor Covering: Wood
- Level: Main
- Area: 154
- Dimensions: 11x14
Kitchen
- Features: Floor Covering: Luxury Vinyl Plank
- Level: Main
- Area: 130
- Dimensions: 10x13
Living room
- Features: Floor Covering: Wood
- Level: Main
- Area: 156
- Dimensions: 12x13
Heating
- Forced Air, Natural Gas
Cooling
- None
Appliances
- Included: Gas Water Heater
- Laundry: In Basement, Washer Hookup
Features
- Flooring: Plank, Vinyl, Wood
- Doors: Panel Door(s), Storm Door(s)
- Basement: Partially Finished,Full,Storage Space,Walk-Out Access
- Number of fireplaces: 1
- Fireplace features: Living Room, Ventless
Interior area
- Total structure area: 1,014
- Total interior livable area: 1,014 sqft
- Finished area above ground: 1,014
- Finished area below ground: 1,014
Property
Parking
- Parking features: No Driveway, No Garage, Off Street
- Has uncovered spaces: Yes
Accessibility
- Accessibility features: Accessible Approach with Ramp, Accessible Doors, Accessible Entrance, Customized Wheelchair Accessible
Features
- Levels: One
- Patio & porch: Covered, Enclosed, Glass Enclosed, Porch, Rear Porch, Screened
- Exterior features: Private Entrance, Private Yard
- Fencing: Chain Link
- View description: None
Lot
- Size: 3,841 Square Feet
- Dimensions: 30 x 128
- Features: Back Yard, Near Public Transit
Details
- Parcel number: 56760001300
- Special conditions: Listing As Is
Construction
Type & style
- Home type: SingleFamily
- Architectural style: Atrium,Traditional
- Property subtype: Single Family Residence
Materials
- Brick
- Foundation: Brick/Mortar
- Roof: Shingle
Condition
- Fixer
- New construction: No
- Year built: 1923
Utilities & green energy
- Electric: Ameren
- Sewer: Public Sewer
- Water: Public
- Utilities for property: Cable Available, Electricity Available, Natural Gas Available, Sewer Connected, Water Available
Community & HOA
Community
- Subdivision: Cleveland Sub
HOA
- Has HOA: No
Location
- Region: Saint Louis
Financial & listing details
- Price per square foot: $133/sqft
- Tax assessed value: $18,450
- Annual tax amount: $1,538
- Date on market: 9/19/2026
- Cumulative days on market: 29 days
- Listing terms: Cash,Conventional
- Ownership: Private
- Electric utility on property: Yes
Estimated market value
$134,200
$127,000 - $141,000
$1,218/mo
Price history
| Date | Event | Price |
|---|---|---|
| 10/1/2026 | Price change | $135,000-7.2%$133/sqft |
Source:  MARIS #26058318 Report a problem MARIS #26058318 Report a problem | ||
| 9/19/2026 | Listed for sale | $145,500+7.8%$143/sqft |
Source: MARIS #26058318 Report a problem | ||
| 7/1/2025 | Listing removed | $135,000$133/sqft |
Source: MARIS #24078610 Report a problem | ||
| 1/21/2025 | Price change | $135,000-3.5%$133/sqft |
Source: MARIS #24078610 Report a problem | ||
| 1/3/2025 | Listed for sale | $139,900+3.6%$138/sqft |
Source: MARIS #24078610 Report a problem | ||
| 4/21/2022 | Sold | -- |
Source: MARIS #22009083 Report a problem | ||
| 4/21/2022 | Pending sale | $135,000$133/sqft |
Source: MARIS #22009083 Report a problem | ||
| 3/18/2022 | Contingent | $135,000$133/sqft |
Source: MARIS #22009083 Report a problem | ||
| 3/7/2022 | Listed for sale | $135,000+17.5%$133/sqft |
Source: MARIS #22009083 Report a problem | ||
| 11/19/2021 | Sold | -- |
Source: MARIS #21041572 Report a problem | ||
| 10/21/2021 | Pending sale | $114,900$113/sqft |
Source: MARIS #21041572 Report a problem | ||
| 10/18/2021 | Price change | $114,900+15%$113/sqft |
Source: MARIS #21041572 Report a problem | ||
| 10/14/2021 | Price change | $99,900-13.1%$99/sqft |
Source: MARIS #21041572 Report a problem | ||
| 8/19/2021 | Price change | $114,900-4.2%$113/sqft |
Source: MARIS #21041572 Report a problem | ||
| 7/27/2021 | Price change | $119,900-4%$118/sqft |
Source: MARIS #21041572 Report a problem | ||
| 7/7/2021 | Price change | $124,900-3.8%$123/sqft |
Source: MARIS #21041572 Report a problem | ||
| 6/23/2021 | Listed for sale | $129,900+205.6%$128/sqft |
Source: MARIS #21041572 Report a problem | ||
| 11/4/2013 | Listing removed | $42,500$42/sqft |
Source: Prudential Alliance, REALTORS #13044392 Report a problem | ||
| 8/7/2013 | Listed for sale | $42,500$42/sqft |
Source: Prudential Alliance, REALTORS #13044392 Report a problem | ||
Public tax history
| Year | Property taxes | Tax assessment |
|---|---|---|
| 2025 | $1,538 +15.6% | $18,450 +18.5% |
| 2024 | $1,331 +5.1% | $15,570 |
| 2023 | $1,267 +19.8% | $15,570 +25% |
| 2022 | $1,058 +0.1% | $12,460 |
| 2021 | $1,056 +7.3% | $12,460 +6.3% |
| 2020 | $985 | $11,720 |
| 2019 | $985 | $11,720 +10.8% |
| 2018 | $985 +7.2% | $10,580 |
| 2017 | $919 +6% | $10,580 +5.7% |
| 2016 | $867 +10.1% | $10,010 |
| 2015 | $788 -3.2% | $10,010 |
| 2014 | $814 | $10,010 -3.4% |
| 2013 | $814 | $10,360 -16.7% |
| 2012 | -- | $12,430 |
| 2011 | -- | $12,430 |
| 2010 | -- | $12,430 -2.4% |
| 2009 | $875 +0.3% | $12,740 |
| 2008 | $872 | $12,740 -8.5% |
| 2007 | $872 | $13,930 |
| 2006 | $872 +1% | $13,930 +15.4% |
| 2005 | $863 +32.3% | $12,070 +41.2% |
| 2004 | $652 +2.9% | $8,550 |
| 2003 | $634 +12.3% | $8,550 +15.7% |
| 2002 | $565 | $7,390 |
| 2001 | -- | $7,390 +6% |
| 2000 | -- | $6,970 |
Find assessor info on the county website
Monthly payment
Est. payment
Payment breakdown
Explore the cost of this home by adjusting the details. Changes won't be saved.Climate risks
Neighborhood: Dutchtown
Nearby schools
Schools provided by the listing agent
- Elementary: Meramec Elem.
- Middle: Long Middle Community Ed. Center
- High: Roosevelt High
Source: MARIS. This data may not be complete. We recommend contacting the local school district to confirm school assignments for this home.

Similar homes
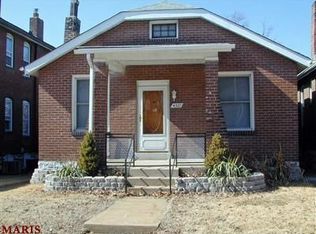
- $140,0002 bd1 ba899 sqft4620 Michigan Ave, Saint Louis, MO 63111For Sale
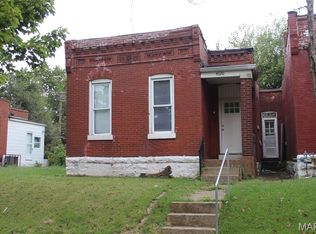
 MLS ID #26062336, Matt G Millslagle, Salient Realty Group, LLC. MARIS
 - $159,9003 bd1 ba1.1k sqft4116 Taft Ave, Saint Louis, MO 63116For Sale
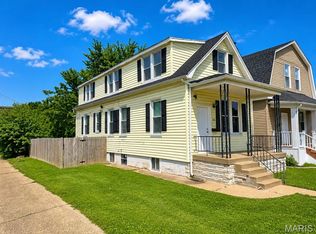 MLS ID #26043072, Christine M Williams, Coldwell Banker Realty - Gundaker. MARIS
 - $129,9803 bd2 ba1.3k sqft6728 Alabama Ave, Saint Louis, MO 63111For Sale
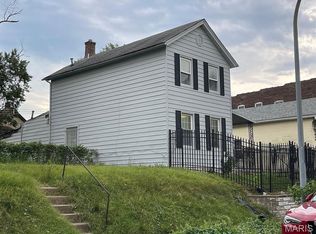 MLS ID #26060926, Yan Zhou, Platinum Arch Property, LLC. MARIS
 - $159,9004 bd2 ba1.5k sqft3917 Pomona Ct, Saint Louis, MO 63116For Sale
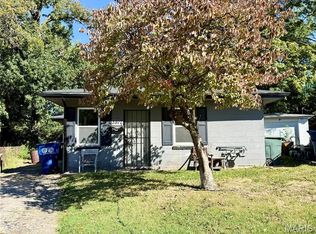 MLS ID #26061094, Pamela A Elliott, Gateway Real Estate. MARIS
 - $94,9992 bd1 ba864 sqft5006 Grace Ave, Saint Louis, MO 63116For SaleMLS ID #26052532, Brittany N Carter, Nettwork Global. MARIS
- $125,0002 bd1 ba821 sqft4950 Hummelsheim Ave, Saint Louis, MO 63123For SaleMLS ID #26052639, Steve LoPiccolo, American Realty Group. MARIS
- $109,9002 bd1 ba1.4k sqft3825 Illinois Ave, Saint Louis, MO 63118For SaleMLS ID #26048137, Wilson Truong, Vinh Son Realty, LLC. MARIS
- $70,0001 bd1 ba888 sqft4176 Newport Ct, Saint Louis, MO 63116For SaleMLS ID #26034962, Anna Kozak, Berkshire Hathaway HomeServices Select Properties. MARIS
- $156,0001 bd2 ba1.1k sqft3006 Lemp Ave #R, Saint Louis, MO 63118For SaleMLS ID #26049085, Kristen Kaufman, Berkshire Hathaway HomeServices Select Properties. MARIS
- $129,9004 bd2 ba864 sqft8622 Goodfellow Blvd, Saint Louis, MO 63147For SaleMLS ID #26036954, Alex A Adank, Intersection Real Estate. MARIS
- $100,0003 bd2 ba881 sqft4844 Calvin Ave, Saint Louis, MO 63115For SaleMLS ID #26052703, Gary Seid, Keller Williams Marquee. MARIS
- $137,5003 bd1 ba906 sqft905 Delaird Dr, Saint Louis, MO 63137For SaleMLS ID #26063425, Carol S Farley, Eaton Properties, Inc.. MARIS
- $131,9003 bd1 ba1k sqft6509 Myron Ave, Saint Louis, MO 63121For SaleMLS ID #26032196, Geneva C Dotson, Just Wright Realty. MARIS
- $74,9001 bd1 ba575 sqft5520 Louisiana Ave, Saint Louis, MO 63111For SaleMLS ID #26059532, Arthur L Wasserman, Arthur Wasserman Realty. MARIS
- $125,0002 bd2 ba1k sqft2440 Akins Dr, Saint Louis, MO 63136For SaleMLS ID #26057937, Rhonda J Hamilton, A-List, LLC. MARIS
- $134,9003 bd2 ba1k sqft13 Saint Margaret Ct, Florissant, MO 63031For SaleMLS ID #26054117, Blake W Rasmussen, Vylla Home. MARIS
- $109,9003 bd1 ba1.1k sqft4604 June Ave, Saint Louis, MO 63121For SaleMLS ID #26064266, Joe D Brown, SMPL Realty, LLC. MARIS
- $179,0001 bd1 ba768 sqft5343 Chippewa St, Saint Louis, MO 63109For SaleMLS ID #26061923, Joe A Archambault, The Closing Pros LLC. MARIS
- $149,9002 bd1 ba1.1k sqft617 N 2nd St, Dupo, IL 62239For SaleMLS ID #26045095, Carlee Stanley, eXp Realty. MARIS
- $129,9003 bd1 ba1k sqft10204 Dacey Dr, Saint Louis, MO 63136For SaleMLS ID #26041387, Timothy C McCraw, RE/MAX Results. MARIS
