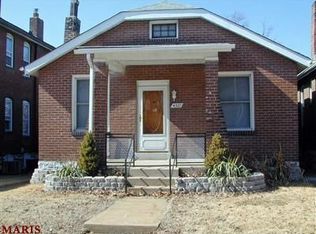
Beautifully Renovated All-Brick Duplex – Dutchtown | Turnkey & Move-In Ready Fully updated all-brick duplex offering two spacious 1-bedroom, 1-bath units, both move-in ready with passed occupancy inspections. This is a true turnkey property with no deferred maintenance—just move in and start enjoying immediate value. Live in one unit while generating income from the other or add this turnkey property to your investment portfolio. Each unit features refinished hardwood floors, fresh neutral paint, updated lighting, and new windows throughout. Original stained-glass accents maintain classic South City charm while blending seamlessly with modern finishes. The kitchens in both units are fully updated with new cabinetry, granite countertops, contemporary flooring, and stainless steel appliances. The upper unit offers a more elevated design with gray cabinetry, gold hardware, and a stylish tile backsplash—ideal for premium rental income or an owner’s suite. Recent major improvements include new windows throughout, new decks and a new sewer lateral, providing long-term peace of mind. The clean, open basement includes separate new washer/dryer sets for each unit, along with an additional full bathroom, adding convenience and functionality for occupants. The first-floor unit furniture is negotiable, offering an easy, immediate move-in option for an owner-occupant or investor seeking a fully furnished rental. Exterior highlights include a fenced yard with mature fruit trees, a 2-car garage with remote access, and a covered carport providing ample off-street parking. Live in one unit and rent the other, or add a solid, low-maintenance asset to your portfolio. Conveniently located near parks, dining, shopping, and major highways. Nothing to do but move in—schedule your private showing today.
Active
Listed by: The Hermann London Group LLC • Samona L Washington • 314-800-7062
$279,900
4331 S 38th St, Saint Louis, MO 63116
2beds
2baths
2,088sqft
Multi Family
Built in 1928
-- sqft lot
$-- Zestimate®
$134/sqft
$-- HOA
What's special
Refinished hardwood floorsAll-brick duplexGranite countertopsClean open basementNew decksFresh neutral paintUpdated lighting
- 46 days
- 139
- 20
Zillow last checked:
Listing updated:
Listed by:
Samona L Washington 314-800-7062,
The Hermann London Group LLC
Source: MARIS,MLS#: 26056731 Originating MLS: St. Louis Association of REALTORS
Originating MLS: St. Louis Association of REALTORSFacts & features
Interior
Bedrooms & bathrooms
- Bedrooms: 2
- Bathrooms: 2
Heating
- Forced Air
Cooling
- Central Air
Appliances
- Included: Stainless Steel Appliance(s), Microwave, Free-Standing Electric Range, Free-Standing Gas Range, Free-Standing Refrigerator
- Laundry: In Basement
Features
- Ceiling Fan(s), Custom Cabinetry, Eat-in Kitchen, Granite Counters, Separate Dining, Tub
- Flooring: Tile, Wood
- Has basement: Yes
- Has fireplace: No
Interior area
- Total structure area: 2,088
- Total interior livable area: 2,088 sqft
- Finished area above ground: 2,088
- Finished area below ground: 550
Property
Parking
- Total spaces: 3
- Parking features: Alley Access, Carport, Detached, Detached Carport, Garage, Garage Door Opener, Off Street
- Garage spaces: 2
- Carport spaces: 1
- Covered spaces: 3
Features
- Patio & porch: Covered, Deck, Front Porch, Patio, Rear Porch
- Exterior features: Balcony, Private Yard
- Fencing: Back Yard
Lot
- Size: 4,477 Square Feet
- Features: Back Yard, Corner Lot, Front Yard, Landscaped, Level
Details
- Additional structures: Garage(s)
- Parcel number: 56760001600
- Special conditions: Standard
Construction
Type & style
- Home type: MultiFamily
- Architectural style: Traditional
- Property subtype: Multi Family
Materials
- Brick
- Foundation: Stone
- Roof: Architectural Shingle
Condition
- Updated/Remodeled
- New construction: No
- Year built: 1928
Utilities & green energy
- Water: Public
Community & HOA
Community
- Security: Carbon Monoxide Detector(s)
- Subdivision: Cleveland
HOA
- Has HOA: No
Location
- Region: Saint Louis
Financial & listing details
- Price per square foot: $134/sqft
- Tax assessed value: $26,420
- Annual tax amount: $2,191
- Date on market: 9/2/2026
- Listing terms: Cash,Conventional,FHA,VA Loan
- Ownership: Private
- Road surface type: Asphalt
Estimated market value
Not available
Estimated sales range
Not available
Not available
Price history
| Date | Event | Price |
|---|---|---|
| 9/2/2026 | Listed for sale | $279,900-1.8%$134/sqft |
Source:  MARIS #26056731 Report a problem MARIS #26056731 Report a problem | ||
| 6/9/2026 | Listing removed | $285,000$136/sqft |
Source: MARIS #26015985 Report a problem | ||
| 6/1/2026 | Price change | $285,000-0.7%$136/sqft |
Source: MARIS #26015985 Report a problem | ||
| 5/18/2026 | Price change | $287,000-1%$137/sqft |
Source: MARIS #26015985 Report a problem | ||
| 4/7/2026 | Price change | $290,000-2.3%$139/sqft |
Source: MARIS #26015985 Report a problem | ||
| 3/19/2026 | Listed for sale | $296,900$142/sqft |
Source: MARIS #26015985 Report a problem | ||
| 2/16/2026 | Listing removed | $296,900$142/sqft |
Source: MARIS #25079278 Report a problem | ||
| 1/21/2026 | Price change | $296,900-1%$142/sqft |
Source: MARIS #25079278 Report a problem | ||
| 12/8/2025 | Listed for sale | $299,900+66.6%$144/sqft |
Source: MARIS #25079278 Report a problem | ||
| 6/30/2025 | Sold | -- |
Source: MARIS #25029080 Report a problem | ||
| 6/19/2025 | Pending sale | $180,000$86/sqft |
Source: MARIS #25029080 Report a problem | ||
| 6/13/2025 | Listed for sale | $180,000$86/sqft |
Source: MARIS #25029080 Report a problem | ||
| 5/30/2025 | Pending sale | $180,000$86/sqft |
Source: MARIS #25029080 Report a problem | ||
| 5/28/2025 | Listed for sale | $180,000+81.8%$86/sqft |
Source: MARIS #25029080 Report a problem | ||
| 8/2/2016 | Sold | -- |
Source: MARIS #15054845 Report a problem | ||
| 7/24/2016 | Pending sale | $99,000$47/sqft |
Source: Byrne & Assoc Real Estate #15054845 Report a problem | ||
| 2/26/2016 | Price change | $99,000-5.6%$47/sqft |
Source: Byrne & Assoc Real Estate #15054845 Report a problem | ||
| 1/16/2016 | Price change | $104,900-4.5%$50/sqft |
Source: Byrne & Assoc Real Estate #15054845 Report a problem | ||
| 11/19/2015 | Price change | $109,900-4.4%$53/sqft |
Source: Byrne & Assoc Real Estate #15054845 Report a problem | ||
| 7/30/2015 | Listed for sale | $115,000$55/sqft |
Source: Byrne & Assoc Real Estate #15054845 Report a problem | ||
Public tax history
| Year | Property taxes | Tax assessment |
|---|---|---|
| 2025 | $2,191 +29.2% | $26,420 +32.6% |
| 2024 | $1,695 +5.1% | $19,920 |
| 2023 | $1,613 +9.5% | $19,920 +13.9% |
| 2022 | $1,474 +0.1% | $17,490 |
| 2021 | $1,472 +7.4% | $17,490 +6.4% |
| 2020 | $1,370 | $16,440 |
| 2019 | $1,370 | $16,440 +9.5% |
| 2018 | $1,370 +6% | $15,010 |
| 2017 | $1,292 +4.5% | $15,010 +4.1% |
| 2016 | $1,237 +10.2% | $14,420 |
| 2015 | $1,122 +0.8% | $14,420 |
| 2014 | $1,113 | $14,420 +0.8% |
| 2013 | $1,113 | $14,310 -22.1% |
| 2012 | -- | $18,360 |
| 2011 | -- | $18,360 |
| 2010 | -- | $18,360 -6.2% |
| 2009 | $1,329 +19.8% | $19,570 |
| 2008 | $1,109 | $19,570 -10.7% |
| 2007 | $1,109 | $21,910 |
| 2006 | $1,109 +1% | $21,910 +41.6% |
| 2005 | $1,098 +30% | $15,470 +38.2% |
| 2004 | $845 +2.9% | $11,190 |
| 2003 | $821 +10.1% | $11,190 +13.3% |
| 2002 | $745 | $9,880 |
| 2001 | -- | $9,880 +9.3% |
| 2000 | -- | $9,040 |
Find assessor info on the county website
Monthly payment
Est. payment
Payment breakdown
Explore the cost of this home by adjusting the details. Changes won't be saved.Climate risks
Neighborhood: Dutchtown
Nearby schools
Schools provided by the listing agent
- Elementary: Meramec Elem.
- Middle: Long Middle Community Ed. Center
- High: Roosevelt High
Source: MARIS. This data may not be complete. We recommend contacting the local school district to confirm school assignments for this home.

Similar homes
- $255,0002 bd2 ba1.3k sqft4368 Gannett St, Saint Louis, MO 63116For Sale
 MLS ID #26038318, Angela M Kittner-Brosseau, Keller Williams Realty St. Louis. MARIS
 - $289,9003 bd2 ba2.4k sqft739 Dover Pl, Saint Louis, MO 63111For Sale
 MLS ID #26030836, Joe Geary, Nettwork Global. MARIS
 - $219,9004 bd2 ba2.2k sqft3623 Bamberger Ave, Saint Louis, MO 63116For Sale
 MLS ID #26052952, Dustin C Hoog, EXP Realty, LLC. MARIS
 - $260,0002 bd2 ba1.2k sqft4026 Humphrey St, Saint Louis, MO 63116For Sale
 MLS ID #26053400, Jim Manning, Three Doors LLC. MARIS
 - $280,0004 bd2 ba1.7k sqft2921 Brannon Ave, Saint Louis, MO 63139For SaleMLS ID #26051184, Christoph A Dewald, EXP Realty, LLC. MARIS
- $229,000-- bd-- ba2.5k sqft4217 S Grand Blvd, Saint Louis, MO 63111For SaleMLS ID #26055205, Joel A Gigax, RE Source PM, LLC. MARIS
- $184,9002 bd2 ba1.5k sqft5021 Ray Ave, Saint Louis, MO 63116For SaleMLS ID #26051414, Joey R Schenck, Invest St. Louis. MARIS
- $259,0004 bd2 ba2k sqft3027 Magnolia Ave, Saint Louis, MO 63118For SaleMLS ID #26048411, Stephanie Nelson Pondrom, Berkshire Hathaway HomeServices Select Properties. MARIS
- $325,0004 bd3 ba1.8k sqft4819 Rhodes Ave, Saint Louis, MO 63116For SaleMLS ID #26064278, Anna Garcia, Garcia Properties. MARIS
- $285,0002 bd2 ba1.5k sqft6410 Quincy St, Saint Louis, MO 63109For SaleMLS ID #26063970, Rueben Wuerdeman, Epique Realty. MARIS
- $215,0002 bd2 ba1.1k sqft4350 Neosho St, Saint Louis, MO 63116For SaleMLS ID #26061478, Maggie G Cella, Coldwell Banker Realty - Gundaker. MARIS
- $279,9003 bd2 ba1.1k sqft5034 Milentz Ave, Saint Louis, MO 63109For SaleMLS ID #26062930, David A Dyer, EXP Realty, LLC. MARIS
- $339,9003 bd2 ba1.6k sqft4316 Juniata St, Saint Louis, MO 63116For SaleMLS ID #26064392, Rachel L Murphy, Magnolia Real Estate. MARIS
- $289,9002 bd2 ba1.9k sqft4246 Botanical Ave, Saint Louis, MO 63110For SaleMLS ID #26051396, David L Goldenberg, Total Realty, Inc.. MARIS
- $285,0003 bd2 ba1.5k sqftRandolph, Saint Louis, MO 63112For SaleMLS ID #26057506, Lizzy V Snider, Berkshire Hathaway HomeServices Select Properties. MARIS
- $234,0002 bd2 ba1.5k sqft4138 Quincy St, Saint Louis, MO 63116For SaleMLS ID #26057709, Adam Moskal, Keller Williams Realty St. Louis. MARIS
- $289,9002 bd2 ba1.6k sqft5831 Rhodes Ave, Saint Louis, MO 63109For SaleMLS ID #26053655, Jenifer E Garcia, Garcia Properties. MARIS
- $355,0005 bd2 ba2.4k sqft4954 Bancroft Ave, Saint Louis, MO 63109For SaleMLS ID #26065307, Catie D Mooney, Wood Brothers Realty. MARIS
- $324,9003 bd3 ba1.9k sqft4910 Bonita Ave, Saint Louis, MO 63109For SaleMLS ID #26056443, Christy Andrews, Garcia Properties. MARIS
- $279,0003 bd2 ba1.5k sqft321 Belt Ave APT 401, Saint Louis, MO 63112For SaleMLS ID #26064442, Tara L Hacker, Garcia Properties. MARIS
