DO NOT DISTURB MAIN FLOOR TENANT! Main Floor unit to be shown with accepted Contract. New Electric Service, Mast & Panels! Newer Tuckpointing, New Roof on Building & Garage. New Gutters & Siding too where there was storm damage. New Condenser & A/coil. Seller Motivated!! Perfect for Owner Occupant!! Plaster repair is only $1350. Seller can do prior to close for the right price for make your offer!!
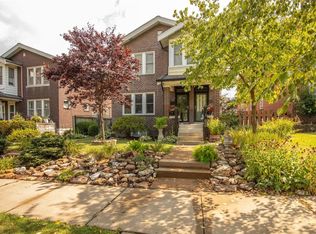
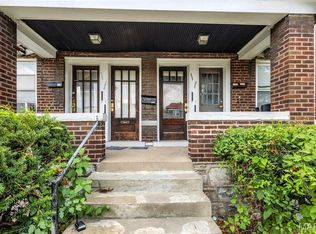
Very Charming & Hard to Find 3 Bdrm & 2 Bdrm Units! Very Charming Brick & Stone well maintained 2 Family Duplex. 2nd Floor Unit is Vacant for showings once ready. Wood Flooring thru out Livingrm, Diningrm & Bedrooms. Nice finishes with Crown Moldings, Built-in Bookcase around Fireplace. Updated Kitchen with custom cabinetry, newr appliances included & ceramic tile flooring . New Waterlines from street to inside the Building & in the units. Bath has updated flooring, vanity, fixtures & toilet. Walk out of kitchen onto a large covered deck. 1 Car garage and 1 extra space next to it. Other unit is occupied with a long term tenant that keeps his unit Immaculate. Full basement w/washer & dryer hookups. Fenced yard. Upstairs unit will be professionally cleaned prior to closing. Rents should be 1300 for 2bdrm.
Active
Listed by: Wood Brothers Realty • Catie D Mooney • 314-280-0677
$355,000
4954 Bancroft Ave, Saint Louis, MO 63109
5beds
2baths
2,424sqft
Multi Family, Apartment
Built in 1924
-- sqft lot
$-- Zestimate®
$146/sqft
$-- HOA
What's special
Built-in bookcase around fireplaceFenced yardCrown moldingsLarge covered deck
- 117 days
- 301
- 16
Zillow last checked:
Listing updated:
Listed by:
Catie D Mooney 314-280-0677,
Wood Brothers Realty
Source: MARIS,MLS#: 26029457 Originating MLS: St. Louis Association of REALTORS
Originating MLS: St. Louis Association of REALTORSFacts & features
Interior
Bedrooms & bathrooms
- Bedrooms: 5
- Bathrooms: 2
Heating
- Forced Air, Natural Gas
Cooling
- Ceiling Fan(s), Central Air, Electric
Appliances
- Included: Gas Water Heater
- Laundry: In Basement
Features
- Bookcases
- Flooring: Wood
- Doors: Panel Door(s)
- Basement: Full,Unfinished
- Number of fireplaces: 1
- Fireplace features: Living Room
Interior area
- Total structure area: 2,424
- Total interior livable area: 2,424 sqft
- Finished area above ground: 2,424
Video & virtual tour
Property
Parking
- Total spaces: 1
- Parking features: No Driveway, Detached
- Garage spaces: 1
- Has uncovered spaces: Yes
Features
- Levels: Two
- Patio & porch: Deck
- Exterior features: Private Yard
- Fencing: Fenced
- Frontage length: 40
Lot
- Size: 479 Square Feet
- Features: Landscaped
Details
- Additional structures: None
- Parcel number: 51570002100
- Special conditions: Standard
Construction
Type & style
- Home type: MultiFamily
- Architectural style: Apartment Style
- Property subtype: Multi Family, Apartment
Materials
- Brick, Vinyl Siding
- Foundation: Stone
Condition
- Updated/Remodeled
- New construction: No
- Year built: 1924
Utilities & green energy
- Water: Public
- Utilities for property: Cable Available, Electricity Connected, Natural Gas Connected, Sewer Connected, Water Connected
Community & HOA
Community
- Subdivision: South Hampton
HOA
- Has HOA: No
Location
- Region: Saint Louis
Financial & listing details
- Price per square foot: $146/sqft
- Tax assessed value: $43,730
- Annual tax amount: $2,903
- Date on market: 5/15/2026
- Cumulative days on market: 118 days
- Listing terms: Cash,Conventional,FHA
- Ownership: Private
- Electric utility on property: Yes
Estimated market value
Not available
Estimated sales range
Not available
Not available
Price history
| Date | Event | Price |
|---|---|---|
| 5/15/2026 | Listed for sale | $355,000+7.6%$146/sqft |
Source:  MARIS #26029457 Report a problem MARIS #26029457 Report a problem | ||
| 6/5/2025 | Listing removed | $329,900$136/sqft |
Source: MARIS #24076908 Report a problem | ||
| 2/15/2025 | Listed for sale | $329,900$136/sqft |
Source: MARIS #24076908 Report a problem | ||
| 1/29/2025 | Contingent | $329,900$136/sqft |
Source: MARIS #24076908 Report a problem | ||
| 1/2/2025 | Listed for sale | $329,900$136/sqft |
Source: MARIS #24076908 Report a problem | ||
Public tax history
| Year | Property taxes | Tax assessment |
|---|---|---|
| 2025 | $3,608 +18.2% | $43,730 +21.1% |
| 2024 | $3,052 +5.1% | $36,120 |
| 2023 | $2,903 +9.3% | $36,120 +13.6% |
| 2022 | $2,657 +0.1% | $31,800 |
| 2021 | $2,653 +13.6% | $31,800 +12.5% |
| 2020 | $2,335 | $28,270 |
| 2019 | $2,335 | $28,270 +8.9% |
| 2018 | $2,335 +5.5% | $25,950 |
| 2017 | $2,213 +10.8% | $25,950 +10.4% |
| 2016 | $1,998 +10.3% | $23,500 |
| 2015 | $1,812 +0.8% | $23,500 |
| 2014 | $1,798 | $23,500 +0.7% |
| 2013 | $1,798 | $23,330 -9.4% |
| 2012 | -- | $25,750 |
| 2011 | -- | $25,750 |
| 2010 | -- | $25,750 -3.8% |
| 2009 | $1,808 +2.1% | $26,780 |
| 2008 | $1,771 | $26,780 -6.4% |
| 2007 | $1,771 | $28,600 |
| 2006 | $1,771 +1% | $28,600 +14.7% |
| 2005 | $1,753 +30.7% | $24,930 +38.6% |
| 2004 | $1,341 +3% | $17,990 |
| 2003 | $1,303 +13.4% | $17,990 +16.6% |
| 2002 | $1,148 | $15,430 |
| 2001 | -- | $15,430 +11.7% |
| 2000 | -- | $13,810 |
Find assessor info on the county website
Monthly payment
Est. payment
Payment breakdown
Explore the cost of this home by adjusting the details. Changes won't be saved.Climate risks
Neighborhood: Southampton
Nearby schools
Schools provided by the listing agent
- Elementary: Buder Elem.
- Middle: Long Middle Community Ed. Center
- High: Roosevelt High
Source: MARIS. This data may not be complete. We recommend contacting the local school district to confirm school assignments for this home.
- $374,000-- bd-- ba2.4k sqft4950 Bancroft Ave, Saint Louis, MO 63109Off Market
- $201,700-- bd1 ba2.4k sqft4958 Bancroft Ave, Saint Louis, MO 63109Off Market
- $--3 bd1 ba1.2k sqft4946 Bancroft Ave FLOOR 2, Saint Louis, MO 63109Off Market

- $365,7005 bd2 ba2.4k sqft4946 Bancroft Ave, Saint Louis, MO 63109Off Market

Similar homes
- $325,0004 bd4 ba2.8k sqft5026-5028 Chippewa St, Saint Louis, MO 63109For Sale
 MLS ID #25055468, David L Haley, Berkshire Hathaway HomeServices Select Properties. MARIS
 - $349,9004 bd4 ba3.3k sqft4932 Pernod Ave, Saint Louis, MO 63139For Sale
 MLS ID #26056530, Anna M Chancellor, Garcia Properties. MARIS
 - $335,0003 bd3 ba1.9k sqft4910 Bonita Ave, Saint Louis, MO 63109For Sale
 MLS ID #26056443, Christy Andrews, Garcia Properties. MARIS
 - $330,0002 bd1 ba2.2k sqft4958 Tholozan Ave, Saint Louis, MO 63109For Sale
 MLS ID #26048953, Max P Barron, CBRE. MARIS
 - $370,0005 bd3 ba2.6k sqft5426 Mardel Ave, Saint Louis, MO 63109For SaleMLS ID #26032514, Frank E Krajczar, RedKey Realty Leaders. MARIS
- $399,0003 bd3 ba2.1k sqft5253 Devonshire Ave, Saint Louis, MO 63109For SaleMLS ID #26054879, Gil H Gillibrand, Epique Realty. MARIS
- $435,0003 bd3 ba3.4k sqft4944 Mardel Ave, Saint Louis, MO 63109For SaleMLS ID #26055572, Todd A Murray, Epique Realty. MARIS
- $359,9003 bd2 ba1.6k sqft6427 Winona Ave, Saint Louis, MO 63109For SaleMLS ID #26050651, Colleen L Cunetto Psara, Coldwell Banker Premier Group. MARIS
- $339,0003 bd2 ba1.9k sqft6067 Lansdowne Ave, Saint Louis, MO 63109For SaleMLS ID #26048341, Jeff Stremlau, Worth Clark Realty. MARIS
- $370,0004 bd2 ba3.1k sqft3617 Wilmington Ave, Saint Louis, MO 63116For SaleMLS ID #26048847, Andy J Scott, Realty Exchange. MARIS
- $400,0005 bd2 ba2.6k sqft4036 Flad Ave, Saint Louis, MO 63110For SaleMLS ID #26055609, Todd A Murray, Epique Realty. MARIS
- $375,0004 bd4 ba3.5k sqft3644-3646 Bates St, Saint Louis, MO 63116For SaleMLS ID #26051182, Christoph A Dewald, EXP Realty, LLC. MARIS
- $289,0003 bd2 ba1.5k sqft5619 Neosho St, Saint Louis, MO 63109For SaleMLS ID #26046667, Angi R Dunham, RedKey Realty Leaders. MARIS
- $290,0004 bd2 ba1.7k sqft2921 Brannon Ave, Saint Louis, MO 63139For SaleMLS ID #26051184, Christoph A Dewald, EXP Realty, LLC. MARIS
- $294,9993 bd3 ba3.2k sqft6210 S Kingshighway Blvd, Saint Louis, MO 63109For SaleMLS ID #26051536, Laura J Sanders, Compass Realty Group. MARIS
- $279,9002 bd2 ba2k sqft4331 S 38th St, Saint Louis, MO 63116For SaleMLS ID #26056731, Samona L Washington, The Hermann London Group LLC. MARIS
- $310,0003 bd2 ba2.2k sqft3425 Illinois Ave, Saint Louis, MO 63118For SaleMLS ID #26054536, Abbey Willen, Worth Clark Realty. MARIS
- $289,9003 bd2 ba2.4k sqft739 Dover Pl, Saint Louis, MO 63111For SaleMLS ID #26030836, Joe Geary, Nettwork Global. MARIS
- $229,9004 bd2 ba2.2k sqft3623 Bamberger Ave, Saint Louis, MO 63116For SaleMLS ID #26052952, Dustin C Hoog, EXP Realty, LLC. MARIS
- $229,9005 bd2 ba2.4k sqft3945 S Grand Blvd, Saint Louis, MO 63118For SaleMLS ID #26039229, Will B Springer, Compass Realty Group. MARIS
