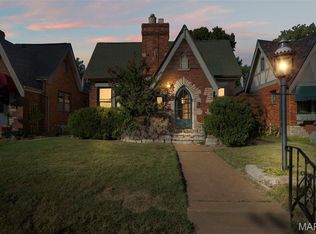
Welcome to 4945 Sutherland Avenue, a charming two-family property offering spacious living, classic St. Louis character and excellent flexibility for an owner-occupant or investor. This well-maintained brick building features a 2-bedroom, 1-bath main-level unit and a 3-bedroom, 1-bath upper-level unit, each with generous room sizes, beautiful hardwood flooring and an abundance of natural light. The main-level unit offers two bedrooms, a full bath, kitchen, separate dining area, spacious living room with fireplace and a bright sunroom. Original hardwood floors and substantial millwork preserve the home's character, while fresh neutral finishes and an updated bath give the space a clean, move-in-ready feel. The upper unit offers three bedrooms and one full bath, along with a kitchen, family room, breakfast/dining area and its own sunroom. The flexible layout provides considerably more living space than typically expected in a multifamily property and makes the upper unit especially appealing for tenants needing an additional bedroom, home office or work-from-home space. 2026 HVAC and Roof with a large, clean unfinished basement provides abundant storage and utility space, while the backyard offers a fenced outdoor area with a fire-pit gathering space. A detached garage adds another desirable feature. With two distinct units, updated interiors, hardwood floors, generous living spaces and classic brick construction, 4945 Sutherland offers an attractive opportunity to live in one unit while generating income from the other, accommodate extended family, or add a versatile multifamily property to an investment portfolio.
Active under contract
Listed by: Coldwell Banker Realty - Gundaker • Anna Kici • 314-285-7744
Price cut: $10.9K (9/26)
$389,000
4945 Sutherland Ave, Saint Louis, MO 63109
5beds
2baths
2,424sqft
Multi Family
Built in 1923
-- sqft lot
$382,800 Zestimate®
$160/sqft
$-- HOA
What's special
Updated bathSpacious livingWell-maintained brick buildingGenerous room sizesBeautiful hardwood flooringFresh neutral finishesDetached garage
- 70 days
- 607
- 40
Zillow last checked:
Listing updated:
Listed by:
Anna Kici 314-285-7744,
Coldwell Banker Realty - Gundaker
Source: MARIS,MLS#: 26051157 Originating MLS: St. Louis Association of REALTORS
Originating MLS: St. Louis Association of REALTORSFacts & features
Interior
Bedrooms & bathrooms
- Bedrooms: 5
- Bathrooms: 2
Heating
- Forced Air
Cooling
- Central Air
Appliances
- Included: Stainless Steel Appliance(s), Dishwasher, Disposal, Microwave, Gas Oven, Built-In Gas Range, Refrigerator
Features
- Flooring: Wood
- Windows: Blinds, Screens, Stained Glass
- Basement: Unfinished,Walk-Out Access
- Number of fireplaces: 2
- Fireplace features: Decorative, Living Room
Interior area
- Total structure area: 2,424
- Total interior livable area: 2,424 sqft
Property
Parking
- Total spaces: 2
- Parking features: Garage
- Garage spaces: 2
Features
- Patio & porch: Front Porch
Lot
- Size: 5,000 Square Feet
Details
- Additional structures: Garage(s)
- Parcel number: 51570003300
- Special conditions: Standard
Construction
Type & style
- Home type: MultiFamily
- Architectural style: Traditional
- Property subtype: Multi Family
Materials
- Brick
Condition
- Year built: 1923
Utilities & green energy
- Electric: Ameren
- Water: Public
- Utilities for property: Cable Available, Electricity Available, Electricity Connected, Natural Gas Available, Sewer Available
Community & HOA
Community
- Subdivision: Christys Add
HOA
- Has HOA: No
Location
- Region: Saint Louis
Financial & listing details
- Price per square foot: $160/sqft
- Tax assessed value: $42,960
- Annual tax amount: $3,545
- Date on market: 8/10/2026
- Cumulative days on market: 70 days
- Listing terms: Cash,Conventional,FHA
- Ownership: Private
- Electric utility on property: Yes
Estimated market value
$382,800
$364,000 - $402,000
$1,460/mo
Price history
| Date | Event | Price |
|---|---|---|
| 10/14/2026 | Contingent | $389,000$160/sqft |
Source:  MARIS #26051157 Report a problem MARIS #26051157 Report a problem | ||
| 9/26/2026 | Price change | $389,000-2.7%$160/sqft |
Source: MARIS #26051157 Report a problem | ||
| 8/10/2026 | Listed for sale | $399,900+101%$165/sqft |
Source: MARIS #26051157 Report a problem | ||
| 7/30/2025 | Sold | -- |
Source: MARIS #25043530 Report a problem | ||
| 6/28/2025 | Pending sale | $199,000$82/sqft |
Source: MARIS #25043530 Report a problem | ||
| 6/24/2025 | Listed for sale | $199,000$82/sqft |
Source: MARIS #25043530 Report a problem | ||
Public tax history
| Year | Property taxes | Tax assessment |
|---|---|---|
| 2025 | $3,545 +18.2% | $42,960 +21% |
| 2024 | $3,000 +5.1% | $35,500 |
| 2023 | $2,854 +9.2% | $35,500 +13.6% |
| 2022 | $2,612 +0.1% | $31,260 |
| 2021 | $2,608 +13.6% | $31,260 +12.4% |
| 2020 | $2,297 | $27,800 |
| 2019 | $2,297 | $27,800 +9.1% |
| 2018 | $2,297 +5.7% | $25,480 |
| 2017 | $2,173 +10.9% | $25,480 +10.5% |
| 2016 | $1,960 +10.3% | $23,050 |
| 2015 | $1,777 +0.8% | $23,050 |
| 2014 | $1,763 | $23,050 +0.7% |
| 2013 | $1,763 | $22,880 -9.2% |
| 2012 | -- | $25,190 |
| 2011 | -- | $25,190 |
| 2010 | -- | $25,190 -3.9% |
| 2009 | $1,770 +2.3% | $26,210 |
| 2008 | $1,729 | $26,210 -6.2% |
| 2007 | $1,729 | $27,930 |
| 2006 | $1,729 +1% | $27,930 +14.7% |
| 2005 | $1,712 +35.6% | $24,340 +43.9% |
| 2004 | $1,263 +3% | $16,910 |
| 2003 | $1,226 +13.4% | $16,910 +16.6% |
| 2002 | $1,081 | $14,500 |
| 2001 | -- | $14,500 +8.1% |
| 2000 | -- | $13,410 |
Find assessor info on the county website
Monthly payment
Est. payment
Payment breakdown
Explore the cost of this home by adjusting the details. Changes won't be saved.Climate risks
Neighborhood: Southampton
Nearby schools
Schools provided by the listing agent
- Elementary: Buder Elem.
- Middle: Fanning Middle Community Ed.
- High: Roosevelt High
Source: MARIS. This data may not be complete. We recommend contacting the local school district to confirm school assignments for this home.
- $265,800-- bd1 ba1.5k sqft4941 Sutherland Ave, Saint Louis, MO 63109Off Market
- $283,6003 bd1 ba1.3k sqft4949 Sutherland Ave, Saint Louis, MO 63109Off Market
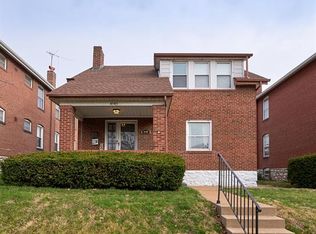
- $350,8005 bd2 ba2.4k sqft4953 Sutherland Ave, Saint Louis, MO 63109Off Market
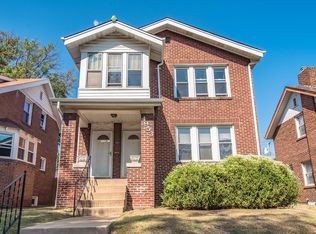
- $--3 bd1 ba1.2k sqft4953 Sutherland Ave #2F, Saint Louis, MO 63109Off Market

Similar homes
- $350,0005 bd2 ba2.4k sqft5004 Winona Ave, Saint Louis, MO 63109For Sale
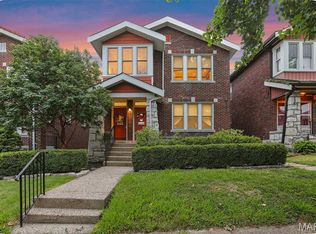
 MLS ID #26059753, Jenifer E Garcia, Garcia Properties. MARIS
 - $425,0003 bd3 ba3.1k sqft5240 Delor St, Saint Louis, MO 63109For Sale
 MLS ID #26065520, Anna Waeltermann, Platinum Realty of St. Louis. MARIS
 - $389,9005 bd2 ba2.8k sqft3621 Watson Rd, Saint Louis, MO 63109For Sale
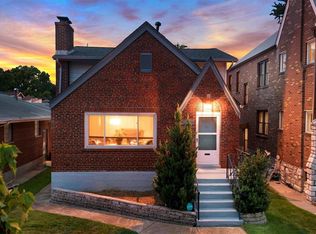 MLS ID #26043850, Derek Milkovich, STL Buy & Sell, LLC. MARIS
 - $350,0003 bd3 ba1.8k sqft5239 Mardel Ave, Saint Louis, MO 63109For Sale
 MLS ID #26062558, Sam E VandenBrink, Worth Clark Realty. MARIS
 - $375,0003 bd2 ba1.5k sqft5204 Lindenwood Ave, Saint Louis, MO 63109For SaleMLS ID #26047536, Jamie R Benack, DRG - Delhougne Realty Group. MARIS
- $389,9005 bd3 ba2.4k sqft4810 Arsenal St, Saint Louis, MO 63116For SaleMLS ID #26059540, Dominic J Franke, Homebound Realty LLC. MARIS
- $350,0003 bd3 ba2k sqft5623 Walsh St, Saint Louis, MO 63109For SaleMLS ID #26056168, Laura MacDonald, Coldwell Banker Realty - Gundaker. MARIS
- $364,9002 bd2 ba1.6k sqft5808 Delor St, Saint Louis, MO 63109For SaleMLS ID #26052177, David Nations, Keller Williams Realty St. Louis. MARIS
- $305,0004 bd2 ba2.3k sqft5318 Gilson Ave, Saint Louis, MO 63116For SaleMLS ID #26063092, Benjamin Wedi, EXP Realty, LLC. MARIS
- $329,9003 bd2 ba1.6k sqft5740 Nottingham Ave, Saint Louis, MO 63109For SaleMLS ID #26063050, Douglas Bambini, Coldwell Banker Realty - Gundaker. MARIS
- $369,0003 bd3 ba3.1k sqft6347 Mardel Ave, Saint Louis, MO 63109For SaleMLS ID #26056230, Gretchen E Kingma, Real Broker LLC. MARIS
- $299,9994 bd2 ba1.5k sqft5810 S Kingshighway Blvd, Saint Louis, MO 63109For SaleMLS ID #26063912, Sarah M Jackson, Realty Executives Premiere. MARIS
- $384,9003 bd2 ba2k sqft3459 Giles Ave, Saint Louis, MO 63116For SaleMLS ID #26048014, Dan J Lawless, Wood Brothers Realty. MARIS
- $364,9004 bd2 ba1.8k sqft4108 Toenges Ave, Saint Louis, MO 63116For SaleMLS ID #26057954, Dane D Smith, Garcia Properties. MARIS
- $349,9004 bd2 ba1.4k sqft3456 Tedmar Ave, Saint Louis, MO 63139For SaleMLS ID #26063713, Linda R Frierdich, Century 21 Advantage. MARIS
- $385,0003 bd2 ba3.2k sqft3651 Dover Pl, Saint Louis, MO 63116For SaleMLS ID #26051451, Brueggemann Tadlock, Keller Williams Realty St. Louis. MARIS
- $399,9004 bd3 ba1.6k sqft4038 Juniata St, Saint Louis, MO 63116For SaleMLS ID #26063521, Rachel L Murphy, Magnolia Real Estate. MARIS
- $420,0004 bd2 ba1.6k sqft6922 Marquette Ave, Saint Louis, MO 63139For SaleMLS ID #26061585, Sherrie L Shanahan, DRG - Delhougne Realty Group. MARIS
- $325,0004 bd3 ba1.8k sqft4819 Rhodes Ave, Saint Louis, MO 63116For SaleMLS ID #26064278, Anna Garcia, Garcia Properties. MARIS
- $419,9004 bd3 ba2.5k sqft2118 McCausland Ave, Saint Louis, MO 63143For SaleMLS ID #26052472, Christoph A Dewald, EXP Realty, LLC. MARIS
