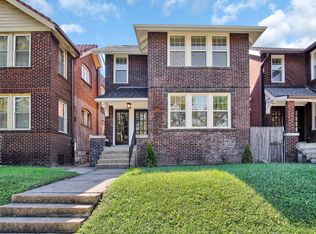
Welcome to this beautifully updated 5-bedroom, 3-bathroom brick home ideally positioned directly across from the highly sought-after Tower Grove Park. With picturesque park-side views and an exceptional location, this home offers the perfect blend of classic St. Louis character and modern everyday comfort. The spacious main-level living area provides plenty of room to gather and entertain, flowing into a well-appointed kitchen featuring custom cabinetry, solid-surface countertops, a center island, gas range/oven, dishwasher, and built-in microwave. Just off the kitchen, a charming breakfast nook offers the perfect spot to enjoy your morning coffee while taking in the surroundings. A main-level bedroom and full bathroom add flexibility for guests, family, or a home office. Upstairs, the generous primary suite features its own full bathroom, accompanied by three additional bedrooms and another full bath. Outside, the location truly shines with Tower Grove Park practically at your doorstep, offering beautiful views and easy access to one of St. Louis' most beloved green spaces. Recent improvements include a new TPO roof, new sump pump system, and basement waterproofing. Sellers have also passed occupancy, allowing for a smooth transition to the next owner. Beautifully maintained, move-in ready, and situated in one of the area's most desirable locations—this exceptional home is ready to welcome you!
Active
Listed by: Homebound Realty LLC • Dominic J Franke • 314-320-5075
$394,900
4810 Arsenal St, Saint Louis, MO 63116
5beds
2,472sqft
Single Family Residence
Built in 1921
3,750 Square Feet Lot
$-- Zestimate®
$160/sqft
$-- HOA
What's special
Beautiful viewsPicturesque park-side viewsSolid-surface countertopsNew tpo roofWell-appointed kitchenCharming breakfast nookCenter island
- 4 days
- 310
- 34
Zillow last checked:
Listing updated:
Listed by:
Dominic J Franke 314-320-5075,
Homebound Realty LLC,
Adam Hoff 636-466-4216,
Homebound Realty LLC
Source: MARIS,MLS#: 26059540 Originating MLS: St. Charles County Association of REALTORS
Originating MLS: St. Charles County Association of REALTORSFacts & features
Interior
Bedrooms & bathrooms
- Bedrooms: 5
- Bathrooms: 3
- Full bathrooms: 3
- Main level bathrooms: 1
- Main level bedrooms: 1
Heating
- Forced Air, Natural Gas
Cooling
- Ceiling Fan(s), Central Air
Features
- Basement: Full,Unfinished
- Has fireplace: No
Interior area
- Total structure area: 2,472
- Total interior livable area: 2,472 sqft
- Finished area above ground: 2,472
Property
Features
- Levels: Two
Lot
- Size: 3,750 Square Feet
- Features: Back Yard, City Lot
Details
- Parcel number: 56580000700
- Special conditions: Standard
Construction
Type & style
- Home type: SingleFamily
- Architectural style: Traditional
- Property subtype: Single Family Residence
Materials
- Brick, Stone
Condition
- Year built: 1921
Utilities & green energy
- Electric: Ameren
- Sewer: Public Sewer
- Water: Public
- Utilities for property: Electricity Connected, Natural Gas Connected, Sewer Connected, Water Connected
Community & HOA
Community
- Subdivision: Shaw Arsenal Add
HOA
- Has HOA: No
Location
- Region: Saint Louis
Financial & listing details
- Price per square foot: $160/sqft
- Tax assessed value: $149,500
- Annual tax amount: $9,128
- Date on market: 9/18/2026
- Listing terms: Cash,Conventional,FHA,VA Loan
- Electric utility on property: Yes
Estimated market value
Not available
Estimated sales range
Not available
Not available
Price history
| Date | Event | Price |
|---|---|---|
| 9/18/2026 | Listed for sale | $394,900$160/sqft |
Source:  MARIS #26059540 Report a problem MARIS #26059540 Report a problem | ||
| 6/6/2026 | Listing removed | $394,900$160/sqft |
Source: MARIS #25049721 Report a problem | ||
| 5/28/2026 | Price change | $394,900-1.3%$160/sqft |
Source: MARIS #25049721 Report a problem | ||
| 5/7/2026 | Price change | $399,900-1.3%$162/sqft |
Source: MARIS #25049721 Report a problem | ||
| 4/20/2026 | Price change | $405,000-1.2%$164/sqft |
Source: MARIS #25049721 Report a problem | ||
| 4/2/2026 | Price change | $410,000-1.2%$166/sqft |
Source: MARIS #25049721 Report a problem | ||
| 3/12/2026 | Price change | $415,000-0.6%$168/sqft |
Source: MARIS #25049721 Report a problem | ||
| 2/20/2026 | Price change | $417,500-0.6%$169/sqft |
Source: MARIS #25049721 Report a problem | ||
| 2/6/2026 | Price change | $419,900-0.6%$170/sqft |
Source: MARIS #25049721 Report a problem | ||
| 1/23/2026 | Price change | $422,500-0.6%$171/sqft |
Source: MARIS #25049721 Report a problem | ||
| 1/9/2026 | Price change | $424,900-0.6%$172/sqft |
Source: MARIS #25049721 Report a problem | ||
| 12/12/2025 | Price change | $427,500-0.6%$173/sqft |
Source: MARIS #25049721 Report a problem | ||
| 11/26/2025 | Price change | $429,900-1.1%$174/sqft |
Source: MARIS #25049721 Report a problem | ||
| 11/7/2025 | Price change | $434,900-2.2%$176/sqft |
Source: MARIS #25049721 Report a problem | ||
| 10/24/2025 | Price change | $444,900-1.1%$180/sqft |
Source: MARIS #25049721 Report a problem | ||
| 9/26/2025 | Price change | $449,900-1.1%$182/sqft |
Source: MARIS #25049721 Report a problem | ||
| 9/19/2025 | Price change | $454,900-1.1%$184/sqft |
Source: MARIS #25049721 Report a problem | ||
| 9/5/2025 | Price change | $459,900-1.1%$186/sqft |
Source: MARIS #25049721 Report a problem | ||
| 8/1/2025 | Price change | $464,900-1.1%$188/sqft |
Source: MARIS #25049721 Report a problem | ||
| 7/18/2025 | Listed for sale | $469,900+10.6%$190/sqft |
Source: MARIS #25049721 Report a problem | ||
| 3/28/2025 | Listing removed | $425,000$172/sqft |
Source: MARIS #25014779 Report a problem | ||
| 3/12/2025 | Listed for sale | $425,000$172/sqft |
Source: MARIS #25014779 Report a problem | ||
| 8/4/2022 | Listing removed | -- |
Source: MARIS #22040906 Report a problem | ||
Public tax history
| Year | Property taxes | Tax assessment |
|---|---|---|
| 2025 | $9,128 -28.5% | $149,500 +17.4% |
| 2024 | $12,772 +4.3% | $127,300 |
| 2023 | $12,248 +7.6% | $127,300 +11.1% |
| 2022 | $11,380 +0.1% | $114,600 |
| 2021 | $11,367 +0.9% | $114,600 |
| 2020 | $11,261 | $114,600 |
| 2019 | $11,261 | $114,600 +484.4% |
| 2018 | $11,261 +570.6% | $19,610 |
| 2017 | $1,679 +21.2% | $19,610 +21.1% |
| 2016 | $1,385 +10.2% | $16,190 |
| 2015 | $1,257 -1.3% | $16,190 |
| 2014 | $1,273 | $16,190 -1.4% |
| 2013 | $1,273 | $16,420 -27.2% |
| 2012 | -- | $22,540 |
| 2011 | -- | $22,540 |
| 2010 | -- | $22,540 -3.1% |
| 2009 | $1,575 +24.2% | $23,270 |
| 2008 | $1,267 | $23,270 -6.2% |
| 2007 | $1,267 | $24,800 |
| 2006 | $1,267 +1% | $24,800 +39.9% |
| 2005 | $1,255 +37.2% | $17,730 +46% |
| 2004 | $914 +2.9% | $12,140 |
| 2003 | $888 +7.6% | $12,140 +10.6% |
| 2002 | $825 | $10,980 |
| 2001 | -- | $10,980 +19.3% |
| 2000 | -- | $9,200 |
Find assessor info on the county website
Monthly payment
Est. payment
Payment breakdown
Explore the cost of this home by adjusting the details. Changes won't be saved.Climate risks
Neighborhood: Tower Grove South
Nearby schools
Schools provided by the listing agent
- Elementary: Mason Elem.
- Middle: Long Middle Community Ed. Center
- High: Roosevelt High
Source: MARIS. This data may not be complete. We recommend contacting the local school district to confirm school assignments for this home.
Similar homes
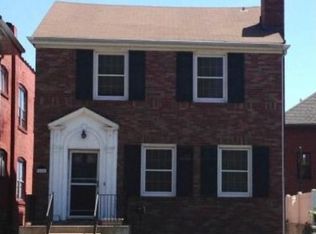
- $435,0004 bd3 ba1.8k sqft4273 Juniata St, Saint Louis, MO 63116For Sale
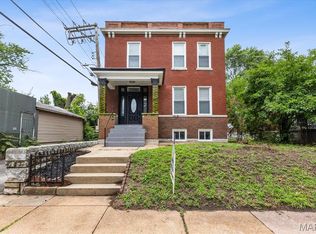
 MLS ID #26015759, Michael G Quigley, Worth Clark Realty. MARIS
 - $399,0004 bd2 ba2.3k sqft3423 Giles Ave, Saint Louis, MO 63116For Sale
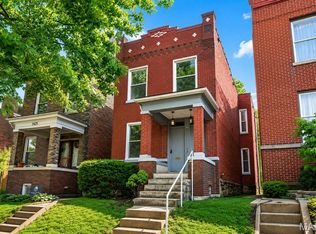 MLS ID #26036624, Morgan M Escano, Magnolia Real Estate. MARIS
 - $375,0004 bd3 ba3.6k sqft2241 Shenandoah Ave, Saint Louis, MO 63104For Sale
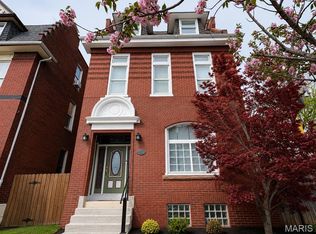 MLS ID #26060943, Judy D Leise, Coldwell Banker Realty - Gundaker. MARIS
 - $384,9003 bd2 ba2k sqft3459 Giles Ave, Saint Louis, MO 63116For Sale
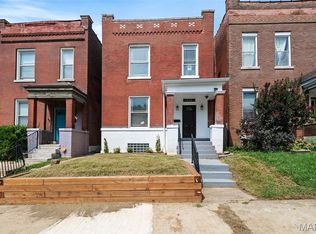 MLS ID #26048014, Dan J Lawless, Wood Brothers Realty. MARIS
 - $399,9004 bd3 ba2.6k sqft3423 Magnolia Ave, Saint Louis, MO 63118For SaleMLS ID #26044588, Cortney M McKenna, Gladys Manion, Inc.. MARIS
- $389,9003 bd3 ba1.9k sqft3433 Texas Ave, Saint Louis, MO 63118For SaleMLS ID #26059725, Kelsey N Snell, Garcia Properties. MARIS
- $375,0004 bd4 ba2.5k sqft2621 Nebraska Ave, Saint Louis, MO 63118For SaleMLS ID #26052992, Jonathan Adams, Berkshire Hathaway HomeServices Select Properties. MARIS
- $484,9004 bd4 ba2.2k sqft5343 Arsenal St, Saint Louis, MO 63139For SaleMLS ID #26056358, David Nations, Keller Williams Realty St. Louis. MARIS
- $396,0003 bd3 ba1.7k sqft3146 Geyer Ave, Saint Louis, MO 63104For SaleMLS ID #26034597, Dawn Griffin, EXP Realty, LLC. MARIS
- $395,0003 bd3 ba2.5k sqft2248 Missouri Ave, Saint Louis, MO 63104For SaleMLS ID #26022163, Jay Q Rios, Rivers Realty. MARIS
- $345,0003 bd2 ba1.5k sqft4121 Wilmington Ave, Saint Louis, MO 63116For SaleMLS ID #26047426, Marinel Stoja, Keller Williams Realty St. Louis. MARIS
- $358,0004 bd3 ba2.3k sqft6823 Minnesota Ave, Saint Louis, MO 63111For SaleMLS ID #26046721, Bryan Vancil, Vancil Brothers Realty. MARIS
- $440,0005 bd3 ba2.7k sqft1916 S 12th St, Saint Louis, MO 63104For SaleMLS ID #26052500, Christoph A Dewald, EXP Realty, LLC. MARIS
- $425,0002 bd1 ba2.8k sqft4520 Gibson Ave, Saint Louis, MO 63110For SaleMLS ID #26059019, Anna Garcia, Garcia Properties. MARIS
- $455,0004 bd3 ba2.3k sqft3434 Humphrey St, Saint Louis, MO 63118For SaleMLS ID #26027060, Terry M Guempel, ReeceNichols Real Estate. MARIS
- $475,0004 bd3 ba2.5k sqft2642 Accomac St, Saint Louis, MO 63104For SaleMLS ID #26053437, Antione T Lawrence, Ascend Real Estate Advisors. MARIS
- $449,9995 bd3 ba3.4k sqft1936 Arsenal St, Saint Louis, MO 63118For SaleMLS ID #26049830, Jamie Perkins, RedKey Realty Leaders. MARIS
- $299,9003 bd2 ba1.3k sqft5348 Gilson Ave, Saint Louis, MO 63116For SaleMLS ID #26056653, Mirela Seric, American Realty Group. MARIS
- $450,0007 bd5 ba3.6k sqft2849 Texas Ave, Saint Louis, MO 63118For SaleMLS ID #26055899, Elvis Niksic, Worth Clark Realty. MARIS
- $450,0006 bd4 ba3.3k sqft2922 S Compton Ave, Saint Louis, MO 63118For SaleMLS ID #26018972, Scott Ebo, Platinum Realty of St. Louis. MARIS
