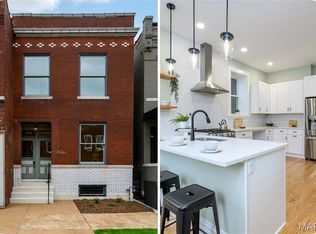
Life just hits different when you’re one block from Cherokee Street—think tacos on a whim, vintage hunting, and nights out that don’t require a plan.This newer construction home brings the best of both worlds: modern reliability wrapped in a neighborhood full of historic character. Step inside to an open, airy floorplan with tall ceilings, rich hardwood floors, and upgraded lighting that gives the whole space a polished, welcoming feel. The living and dining areas flow seamlessly into a kitchen built for real life (and real hosting)—featuring a massive center island, generous pantry, and plenty of room for gathering. Main floor laundry, a handy drop zone, and a stylish powder room keep everyday living effortlessly organized. Upstairs, the primary suite delivers a true retreat with a walk-in closet and private bath complete with double sinks—because sharing is overrated. Two additional bedrooms and a full bath offer flexibility for guests, work-from-home setups, or finally giving your plant collection the space it deserves. Downstairs, the poured-concrete basement is clean, open, and ready for whatever you have in mind—home gym, movie nights, or simply excellent storage. Outside, enjoy a fenced yard and a 2-car garage—rare perks in a location like this. Modern comfort meets vibrant city living, all just steps from one of St. Louis’ most dynamic streets.
Active
Listed by: Garcia Properties • Kelsey N Snell
Price cut: $15K (6/15)
$400,000
3433 Texas Ave, Saint Louis, MO 63118
3beds
1,976sqft
:
Get pre-qualified$2,612/mo
Single Family Residence
Built in 2022
3,267 Square Feet Lot
$-- Zestimate®
$202/sqft
$-- HOA
What's special
Fenced yardHandy drop zoneTwo additional bedroomsOpen airy floorplanRich hardwood floorsGenerous pantryMassive center island
- 109 days |
- 273 |
- 14 |
Zillow last checked:
Listing updated:
Listed by:
Kelsey N Snell 314-681-3048,
Garcia Properties
Source: MARIS,MLS#: 26021013 Originating MLS: St. Louis Association of REALTORS
Originating MLS: St. Louis Association of REALTORSFacts & features
Interior
Bedrooms & bathrooms
- Bedrooms: 3
- Bathrooms: 3
- Full bathrooms: 2
- 1/2 bathrooms: 1
- Main level bathrooms: 1
Heating
- Forced Air
Cooling
- Ceiling Fan(s), Central Air
Appliances
- Included: Stainless Steel Appliance(s), Dishwasher, Microwave, Gas Range
- Laundry: Main Level
Features
- Basement: Unfinished
- Has fireplace: No
- Fireplace features: None
Interior area
- Total structure area: 1,976
- Total interior livable area: 1,976 sqft
- Finished area above ground: 1,976
- Finished area below ground: 0
Property
Parking
- Total spaces: 2
- Parking features: Garage
- Garage spaces: 2
Features
- Levels: Two
- Fencing: Back Yard
Lot
- Size: 3,267 Square Feet
- Dimensions: 28.04 FT x 116.06 FT
- Features: Level
Details
- Additional structures: Garage(s)
- Parcel number: 15650002730
- Special conditions: Standard
Construction
Type & style
- Home type: SingleFamily
- Architectural style: Traditional
- Property subtype: Single Family Residence
- Attached to another structure: Yes
Materials
- Brick Veneer, Frame, Vinyl Siding
Condition
- Year built: 2022
Details
- Builder name: Garica Development
Utilities & green energy
- Electric: Ameren
- Sewer: Public Sewer
- Water: Public
- Utilities for property: Cable Available, Electricity Connected, Natural Gas Connected, Sewer Connected, Water Connected
Community & HOA
Community
- Subdivision: Benton Park West
HOA
- Has HOA: No
Location
- Region: Saint Louis
Financial & listing details
- Price per square foot: $202/sqft
- Tax assessed value: $38,720
- Annual tax amount: $5,236
- Date on market: 4/8/2026
- Cumulative days on market: 109 days
- Listing terms: Cash,Conventional,FHA,VA Loan
- Electric utility on property: Yes
Estimated market value
Not available
Estimated sales range
Not available
Not available
Price history
| Date | Event | Price |
|---|---|---|
| 6/15/2026 | Price change | $400,000-3.6%$202/sqft |
Source:  MARIS #26021013 Report a problem MARIS #26021013 Report a problem | ||
| 5/12/2026 | Price change | $415,000-2.4%$210/sqft |
Source: MARIS #26021013 Report a problem | ||
| 4/8/2026 | Listed for sale | $425,000$215/sqft |
Source: MARIS #26021013 Report a problem | ||
| 3/9/2026 | Listing removed | $425,000$215/sqft |
Source: MARIS #26007577 Report a problem | ||
| 2/11/2026 | Listed for sale | $425,000+1.2%$215/sqft |
Source: MARIS #26007577 Report a problem | ||
| 12/19/2025 | Listing removed | $419,900$213/sqft |
Source: MARIS #25053874 Report a problem | ||
| 10/2/2025 | Price change | $419,900-1.2%$213/sqft |
Source: MARIS #25053874 Report a problem | ||
| 8/5/2025 | Listed for sale | $425,000$215/sqft |
Source: MARIS #25053874 Report a problem | ||
| 6/30/2025 | Listing removed | $425,000$215/sqft |
Source: MARIS #25038934 Report a problem | ||
| 6/9/2025 | Listed for sale | $425,000+14.9%$215/sqft |
Source: MARIS #25038934 Report a problem | ||
| 3/12/2025 | Listing removed | $2,800$1/sqft |
Source: Zillow Rentals Report a problem | ||
| 2/19/2025 | Listed for rent | $2,800-6.7%$1/sqft |
Source: Zillow Rentals Report a problem | ||
| 10/6/2024 | Listing removed | $3,000$2/sqft |
Source: Zillow Rentals Report a problem | ||
| 9/21/2024 | Listed for rent | $3,000$2/sqft |
Source: Zillow Rentals Report a problem | ||
| 6/7/2022 | Sold | -- |
Source: MARIS #22022615 Report a problem | ||
| 4/15/2022 | Pending sale | $369,900$187/sqft |
Source: MARIS #22022615 Report a problem | ||
| 4/13/2022 | Listed for sale | $369,900$187/sqft |
Source: MARIS #22022615 Report a problem | ||
Public tax history
| Year | Property taxes | Tax assessment |
|---|---|---|
| 2025 | $3,198 -38.9% | $38,720 -37.8% |
| 2024 | $5,236 +5.1% | $62,220 |
| 2023 | $4,980 +33324.8% | $62,220 +34466.7% |
| 2022 | $15 | $180 |
Find assessor info on the county website
Monthly payment
Est. payment
Payment breakdown
Explore the cost of this home by adjusting the details. Changes won't be saved.Climate risks
Neighborhood: Gravois Park
Nearby schools
GreatSchools rating
- 2/10Monroe Elementary SchoolGrades: PK-6Distance: 0.3 mi
- 4/10Carnahan MiddleGrades: 6-8Distance: 0.7 mi
- 1/10Roosevelt High SchoolGrades: 9-12Distance: 0.7 mi
Schools provided by the listing agent
- Elementary: Monroe Elem.
- Middle: Fanning Middle Community Ed.
- High: Roosevelt High
Source: MARIS. This data may not be complete. We recommend contacting the local school district to confirm school assignments for this home.
- $2,570-- bd-- ba-- sqft3431-3435 Texas Ave, Saint Louis, MO 63118Off Market
- $341,5003 bd3 ba1.9k sqft3431 Texas Ave, Saint Louis, MO 63118Off Market

- $360-- bd-- ba-- sqft3431-3437 Texas Ave, Saint Louis, MO 63118Off Market
- $336,400-- bd1 ba1.9k sqft3431-3437 Texas Ave, Saint Louis, MO 63118Off Market
- $338,0003 bd2 ba2k sqft3435 Texas Ave, Saint Louis, MO 63118Off Market
- $174,6003 bd3 ba2k sqft3435 Texas Ave #3435TEXAS, Saint Louis, MO 63118Off Market
- $358,9003 bd3 ba2.1k sqft3437 Texas Ave, Saint Louis, MO 63118Off Market
- $7,7802 bd1 ba825 sqft3441 Texas Ave, Saint Louis, MO 63118Off Market
A local agent can set up tours, give advice and negotiate with sellers.
A local lender can help you make sure your offer is ready when you are.
Similar homes
- $350,0003 bd3 ba2.1k sqft3302 Ohio Ave, Saint Louis, MO 63118For Sale
 MLS ID #26047174, Tara L Hacker, Garcia Properties. MARIS
 - $374,9004 bd3 ba2.2k sqft3504 Illinois Ave, Saint Louis, MO 63118For Sale
 MLS ID #26041946, Riahna Kastner, St. Louis Real Estate Society. MARIS
 - $404,9003 bd3 ba1.6k sqft3006 Virginia Ave, Saint Louis, MO 63118For Sale
 MLS ID #26028660, Patty A Vergano, County Cottage Realty LLC. MARIS
 - $425,0003 bd3 ba1.7k sqft3134 Halliday Ave, Saint Louis, MO 63118For Sale
 MLS ID #26043938, Robin H Howard, Robin's Nest Realty. MARIS
 - $369,0003 bd3 ba2k sqft3324 Louisiana Ave, Saint Louis, MO 63118For SaleMLS ID #26039256, Michael J McAvoy, Wood Brothers Realty. MARIS
- $350,0003 bd3 ba2.1k sqft3332 Wisconsin Ave, Saint Louis, MO 63118For SaleMLS ID #26028658, Lauren M Risley, Keller Williams Realty St. Louis. MARIS
- $425,0003 bd3 ba2k sqft3417 Humphrey St, Saint Louis, MO 63118For SaleMLS ID #26038544, Renee Mayher, Gateway Real Estate. MARIS
- $350,0003 bd3 ba2.3k sqft2835 McNair Ave, Saint Louis, MO 63118For SaleMLS ID #26032040, Katie T Berry, RedKey Realty Leaders. MARIS
- $399,9003 bd3 ba2.3k sqft3006 Victor St, Saint Louis, MO 63104For SaleMLS ID #26041198, Lauren A Watkins, Platinum Realty of St. Louis. MARIS
- $335,0004 bd3 ba2k sqft1810 Utah St, Saint Louis, MO 63118For SaleMLS ID #26041629, Joe Geary, Nettwork Global. MARIS
- $455,0004 bd3 ba2.3k sqft3434 Humphrey St, Saint Louis, MO 63118For SaleMLS ID #26027060, Terry M Guempel, ReeceNichols Real Estate. MARIS
- $442,5004 bd3 ba2.6k sqft3305 Pestalozzi St, Saint Louis, MO 63118For SaleMLS ID #26020908, Bridget Forbes, Berkshire Hathaway HomeServices Select Properties. MARIS
- $414,9003 bd3 ba1.9k sqft4349 Gibson Ave, Saint Louis, MO 63110For SaleMLS ID #26045379, Lance Merrick, Real Broker LLC. MARIS
- $440,0003 bd4 ba2.4k sqft2312 Pestalozzi St, Saint Louis, MO 63118For SaleMLS ID #26036759, Mary Krummenacher, RE/MAX Results. MARIS
- $269,9003 bd3 ba1.9k sqft3223 Utah St, Saint Louis, MO 63118For SaleMLS ID #26038394, Wade W Weistreich, Keller Williams Chesterfield. MARIS
- $264,9003 bd3 ba1.9k sqft3325 Minnesota Ave, Saint Louis, MO 63118For SaleMLS ID #26017742, Chrisy Smith, Realty Executives of St. Louis. MARIS
- $414,9004 bd3 ba1.6k sqft4038 Juniata St, Saint Louis, MO 63116For SaleMLS ID #26043039, Rachel L Murphy, Magnolia Real Estate. MARIS
- $449,9003 bd3 ba2.2k sqft2715 Shenandoah Ave, Saint Louis, MO 63104For SaleMLS ID #26041576, Katie Taylor, RedKey Realty Leaders Circa. MARIS
- $425,0004 bd3 ba1.8k sqft4273 Juniata St, Saint Louis, MO 63116For SaleMLS ID #26015759, Michael G Quigley, Worth Clark Realty. MARIS
- $384,0003 bd3 ba2.6k sqft1829 Oregon Ave, Saint Louis, MO 63104For SaleMLS ID #26033758, Renni Walters, The Elite Agency, LLC. MARIS
