MOTIVATED SELLER. Beautifully renovated 3BR/3BA brick home in the heart of St. Louis featuring over 2,000 sq ft of living space, historic millwork, tall ceilings, and natural wood details throughout. Spacious living/dining area, updated kitchen with gas cooking, main-floor laundry, insulated windows, and full walk-up basement for storage. Upstairs offers generously sized bedrooms including a primary suite. Off-street parking pad with alley access. Conveniently located near Cherokee Street, South Grand, restaurants, shopping, and public transit. Priced to sell.
Active
Listed by: Wood Brothers Realty • Michael J McAvoy • 314-488-5788
Price increase: $100K (7/12)
$369,000
3324 Louisiana Ave, Saint Louis, MO 63118
3beds
2,028sqft
Single Family Residence
Built in 1912
3,123 Square Feet Lot
$366,500 Zestimate®
$182/sqft
$-- HOA
What's special
Historic millworkGenerously sized bedroomsPrimary suiteNatural wood details throughoutMain-floor laundryTall ceilingsInsulated windows
- 41 days |
- 190 |
- 8 |
Zillow last checked:
Listing updated:
Listed by:
Michael J McAvoy 314-488-5788,
Wood Brothers Realty
Source: MARIS,MLS#: 26039256 Originating MLS: St. Louis Association of REALTORS
Originating MLS: St. Louis Association of REALTORSFacts & features
Interior
Bedrooms & bathrooms
- Bedrooms: 3
- Bathrooms: 3
- Full bathrooms: 3
- Main level bathrooms: 1
Heating
- Forced Air, Natural Gas
Cooling
- Central Air
Appliances
- Included: Cooktop, Gas Cooktop, Free-Standing Gas Oven, Refrigerator, Water Heater, Gas Water Heater
- Laundry: Main Level
Features
- Dining/Living Room Combo, High Ceilings, Historic Millwork, Kitchen/Dining Room Combo, Natural Woodwork, Special Millwork
- Flooring: Vinyl, Wood
- Windows: Insulated Windows
- Basement: Full,Walk-Up Access
- Has fireplace: No
Interior area
- Total structure area: 2,028
- Total interior livable area: 2,028 sqft
- Finished area above ground: 2,028
Property
Parking
- Parking features: Alley Access, Concrete, Parking Pad
Features
- Levels: Two
- Patio & porch: Awning(s), Deck, Porch, Rear Porch
- Fencing: Back Yard,Fenced,Partial,Privacy,Wood
Lot
- Size: 3,123 Square Feet
- Features: City Lot, Front Yard, Near Public Transit, Rectangular Lot
Details
- Parcel number: 14970000300
- Special conditions: Standard
Construction
Type & style
- Home type: SingleFamily
- Architectural style: Traditional
- Property subtype: Single Family Residence
Materials
- Brick
- Roof: Flat
Condition
- Year built: 1912
Utilities & green energy
- Electric: Ameren
- Sewer: Public Sewer
- Water: Public
- Utilities for property: Cable Available, Electricity Available, Natural Gas Connected, Phone Connected, Sewer Connected
Community & HOA
Community
- Subdivision: Heins Add
HOA
- Has HOA: No
Location
- Region: Saint Louis
Financial & listing details
- Price per square foot: $182/sqft
- Tax assessed value: $13,640
- Annual tax amount: $1,145
- Date on market: 6/19/2026
- Cumulative days on market: 41 days
- Listing terms: Cash,Conventional,FHA,VA Loan
- Electric utility on property: Yes
Estimated market value
$366,500
$348,000 - $385,000
$1,908/mo
Price history
| Date | Event | Price |
|---|---|---|
| 7/12/2026 | Price change | $369,000+37.2%$182/sqft |
Source:  MARIS #26039256 Report a problem MARIS #26039256 Report a problem | ||
| 6/25/2026 | Price change | $269,000-10.3%$133/sqft |
Source: MARIS #26039256 Report a problem | ||
| 6/19/2026 | Listed for sale | $299,900-26.7%$148/sqft |
Source: MARIS #26039256 Report a problem | ||
| 4/15/2026 | Listing removed | $409,000$202/sqft |
Source: MARIS #26020128 Report a problem | ||
| 4/10/2026 | Listed for sale | $409,000+445.3%$202/sqft |
Source: MARIS #26020128 Report a problem | ||
| 4/18/2023 | Listing removed | -- |
Source: Owner Report a problem | ||
| 3/13/2023 | Listed for sale | $75,000$37/sqft |
Source: Owner Report a problem | ||
| 7/29/2019 | Sold | -- |
Source: Public Record Report a problem | ||
| 9/10/2014 | Sold | -- |
Source: Public Record Report a problem | ||
Public tax history
| Year | Property taxes | Tax assessment |
|---|---|---|
| 2025 | $1,145 +153% | $13,640 +169% |
| 2024 | $452 +4.8% | $5,070 |
| 2023 | $432 +0.6% | $5,070 +4.5% |
| 2022 | $429 +0.1% | $4,850 |
| 2021 | $428 -6.3% | $4,850 -8% |
| 2020 | $457 | $5,270 +0.2% |
| 2019 | $457 | $5,260 +2.5% |
| 2018 | $457 -0.6% | $5,130 |
| 2017 | $460 +4% | $5,130 +3.8% |
| 2016 | $442 +9.7% | $4,940 |
| 2015 | $403 | $4,940 |
| 2014 | -- | $4,940 -45.7% |
| 2013 | -- | $9,100 -16.1% |
| 2012 | -- | $10,850 |
| 2011 | -- | $10,850 |
| 2010 | -- | $10,850 -10.6% |
| 2009 | $835 +22.2% | $12,140 |
| 2008 | $683 | $12,140 +1.3% |
| 2007 | $683 | $11,990 |
| 2006 | $683 +1% | $11,990 +28% |
| 2005 | $676 +14.5% | $9,370 +21.5% |
| 2004 | $591 +2.9% | $7,710 |
| 2003 | $574 +18.8% | $7,710 +23% |
| 2002 | $483 | $6,270 |
| 2001 | -- | $6,270 +3.1% |
| 2000 | -- | $6,080 |
Find assessor info on the county website
Monthly payment
Est. payment
Payment breakdown
Explore the cost of this home by adjusting the details. Changes won't be saved.Climate risks
Neighborhood: Benton Park West
Nearby schools
GreatSchools rating
- 7/10Froebel Elementary SchoolGrades: PK-5Distance: 0.6 mi
- 3/10Long Middle Community Ed. CenterGrades: 6-8Distance: 1.9 mi
- 1/10Roosevelt High SchoolGrades: 9-12Distance: 0.3 mi
Schools provided by the listing agent
- Elementary: Froebel Elem.
- Middle: Long Middle Community Ed. Center
- High: Roosevelt High
Source: MARIS. This data may not be complete. We recommend contacting the local school district to confirm school assignments for this home.
- $250,0003 bd2 ba2k sqft3322 Louisiana Ave, Saint Louis, MO 63118Off Market
- $--2 bd1 ba1k sqft3326 Louisiana Ave, Saint Louis, MO 63118Sold
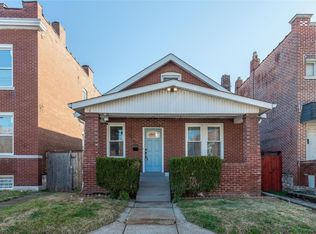
- $18,4202 bd1 ba1k sqft3318 Louisiana Ave, Saint Louis, MO 63118Off Market

- $--2 bd2 ba2.2k sqft3328 Louisiana Ave, Saint Louis, MO 63118Sold

- $17,360-- bd1 ba1.9k sqft3316-3318 Louisiana Ave, Saint Louis, MO 63118Off Market
- $12,340-- bd1 ba3.8k sqft3312-3314 Louisiana Ave, Saint Louis, MO 63118Off Market
- $348,400-- bd-- ba3.8k sqft3312 Louisiana Ave, Saint Louis, MO 63118Off Market
- $171,800-- bd1 ba2k sqft3341 Virginia Ave, Saint Louis, MO 63118Off Market
A local agent can set up tours, give advice and negotiate with sellers.
A local lender can help you make sure your offer is ready when you are.
Similar homes
- $379,0004 bd2 ba2.2k sqft3412 Wyoming St, Saint Louis, MO 63118For Sale
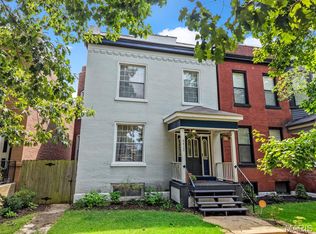
 MLS ID #26050478, Becky Canatsey, RE/MAX Results. MARIS
 - $399,9003 bd2 ba2k sqft3459 Giles Ave, Saint Louis, MO 63116For Sale
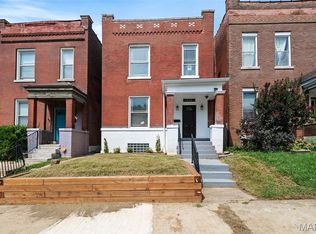 MLS ID #26048014, Dan J Lawless, Wood Brothers Realty. MARIS
 - $374,9004 bd3 ba2.2k sqft3504 Illinois Ave, Saint Louis, MO 63118For Sale
 MLS ID #26041946, Riahna Kastner, St. Louis Real Estate Society. MARIS
 - $400,0003 bd3 ba2.5k sqft2869 Missouri Ave, Saint Louis, MO 63118For Sale
 MLS ID #26052255, David A Lemon, Epique Realty. MARIS
 - $335,0003 bd3 ba2.1k sqft3332 Wisconsin Ave, Saint Louis, MO 63118For SaleMLS ID #26028658, Lauren M Risley, Keller Williams Realty St. Louis. MARIS
- $299,0003 bd3 ba1.8k sqft3248 California Ave, Saint Louis, MO 63118For SaleMLS ID #26049360, Mary E Wilson, Keller Williams Chesterfield. MARIS
- $335,0003 bd3 ba2.3k sqft2835 McNair Ave, Saint Louis, MO 63118For SaleMLS ID #26032040, Katie T Berry, RedKey Realty Leaders. MARIS
- $399,0003 bd3 ba1.6k sqft3006 Virginia Ave, Saint Louis, MO 63118For SaleMLS ID #26028660, Patty A Vergano, County Cottage Realty LLC. MARIS
- $264,8883 bd4 ba2.1k sqft3706 Iowa Ave, Saint Louis, MO 63118For SaleMLS ID #26051542, Julia C Mittelstadt, Coldwell Banker Realty - Gundaker. MARIS
- $455,0004 bd3 ba2.3k sqft3434 Humphrey St, Saint Louis, MO 63118For SaleMLS ID #26027060, Terry M Guempel, ReeceNichols Real Estate. MARIS
- $399,0004 bd2 ba2.3k sqft3423 Giles Ave, Saint Louis, MO 63116For SaleMLS ID #26036624, Morgan M Escano, Magnolia Real Estate. MARIS
- $249,9003 bd3 ba1.6k sqft3830 Ohio Ave, Saint Louis, MO 63118For SaleMLS ID #26049036, Amanda Tork, Keller Williams Chesterfield. MARIS
- $194,9003 bd2 ba2.2k sqft3820 Iowa Ave, Saint Louis, MO 63118For SaleMLS ID #26037892, Alex A Adank, Intersection Real Estate. MARIS
- $359,0003 bd3 ba2.1k sqft6827 Minnesota Ave, Saint Louis, MO 63111For SaleMLS ID #26050974, Usnija Turkovic, Worth Clark Realty. MARIS
- $254,9003 bd3 ba1.9k sqft3325 Minnesota Ave, Saint Louis, MO 63118For SaleMLS ID #26017742, Chrisy Smith, Realty Executives of St. Louis. MARIS
- $355,0003 bd2 ba1.5k sqft4121 Wilmington Ave, Saint Louis, MO 63116For SaleMLS ID #26047426, Marinel Stoja, Keller Williams Realty St. Louis. MARIS
- $363,0004 bd3 ba2.3k sqft6823 Minnesota Ave, Saint Louis, MO 63111For SaleMLS ID #26046721, Bryan Vancil, Vancil Brothers Realty. MARIS
- $414,9004 bd3 ba1.6k sqft4038 Juniata St, Saint Louis, MO 63116For SaleMLS ID #26043039, Rachel L Murphy, Magnolia Real Estate. MARIS
- $355,0003 bd3 ba2.1k sqft2617 Armand Pl, Saint Louis, MO 63104For SaleMLS ID #26049418, Mark Asaad, Fast Track Realty, LLC. MARIS
- $377,5003 bd3 ba1.9k sqft7119 Trainor Pl, Saint Louis, MO 63116New ConstructionMLS ID #26035066, Jenifer E Garcia, Garcia Properties. MARIS
