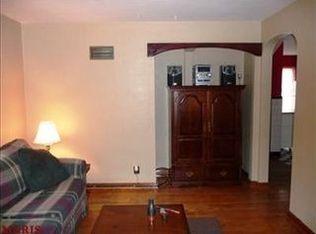
Beautifully renovated and move-in ready! This charming home blends timeless character with modern updates throughout. Enjoy a bright, inviting interior, stylish finishes, spacious living areas, and a welcoming covered front porch perfect for relaxing. Conveniently located in Holly Hills close to Carondolet Park. Near shopping, dining, and major highways, this home offers comfort, style, and convenience. Don’t miss your opportunity to own this stunning South St. Louis gem!
Active
Listed by: Keller Williams Realty St. Louis • Marinel Stoja
$365,000
4121 Wilmington Ave, Saint Louis, MO 63116
3beds
1,585sqft
:
Get pre-qualified$2,384/mo
Single Family Residence
Built in 1925
4,508 Square Feet Lot
$367,400 Zestimate®
$230/sqft
$-- HOA
What's special
Stylish finishesBright inviting interior
- 8 days |
- 600 |
- 31 |
Zillow last checked:
Listing updated:
Listed by:
Marinel Stoja 314-475-0568,
Keller Williams Realty St. Louis
Source: MARIS,MLS#: 26047426 Originating MLS: St. Louis Association of REALTORS
Originating MLS: St. Louis Association of REALTORSFacts & features
Interior
Bedrooms & bathrooms
- Bedrooms: 3
- Bathrooms: 2
- Full bathrooms: 2
- Main level bathrooms: 1
- Main level bedrooms: 1
Bedroom
- Features: Floor Covering: Carpeting
- Level: Main
- Area: 121
- Dimensions: 11x11
Bedroom 2
- Features: Floor Covering: Carpeting
- Level: Second
- Area: 156
- Dimensions: 13x12
Bathroom
- Features: Floor Covering: Ceramic Tile
- Level: Main
- Area: 56
- Dimensions: 8x7
Bathroom 2
- Features: Floor Covering: Ceramic Tile
- Level: Second
- Area: 56
- Dimensions: 8x7
Bathroom 3
- Features: Floor Covering: Carpeting
- Level: Second
- Area: 121
- Dimensions: 11x11
Dining room
- Features: Floor Covering: Laminate
- Level: Main
- Area: 132
- Dimensions: 11x12
Family room
- Features: Floor Covering: Laminate
- Level: Second
- Area: 143
- Dimensions: 11x13
Kitchen
- Features: Floor Covering: Laminate
- Level: Main
- Area: 143
- Dimensions: 11x13
Living room
- Features: Floor Covering: Laminate
- Level: Main
- Area: 132
- Dimensions: 11x12
Heating
- Forced Air, Natural Gas
Cooling
- Ceiling Fan(s), Central Air
Appliances
- Included: Stainless Steel Appliance(s), Dishwasher, Disposal, Exhaust Fan, Microwave, Electric Oven, Range, Range Hood, Refrigerator, Gas Water Heater
Features
- Flooring: Carpet, Ceramic Tile, Laminate
- Basement: Unfinished,Walk-Out Access
- Has fireplace: No
Interior area
- Total structure area: 1,585
- Total interior livable area: 1,585 sqft
- Finished area above ground: 1,585
Property
Parking
- Total spaces: 2
- Parking features: Garage
- Garage spaces: 2
Features
- Levels: One and One Half
- Exterior features: Balcony
- Fencing: Barbed Wire
Lot
- Size: 4,508 Square Feet
- Features: Other
Details
- Parcel number: 58200003000
- Special conditions: Standard
Construction
Type & style
- Home type: SingleFamily
- Architectural style: Bungalow
- Property subtype: Single Family Residence
Materials
- Vinyl Siding
Condition
- Year built: 1925
Utilities & green energy
- Electric: Three Phase
- Sewer: Public Sewer
- Water: Public
- Utilities for property: Electricity Available, Natural Gas Available
Community & HOA
Community
- Subdivision: John F Mcdermotts Granercy Park
HOA
- Has HOA: No
Location
- Region: Saint Louis
Financial & listing details
- Price per square foot: $230/sqft
- Tax assessed value: $25,840
- Annual tax amount: $2,277
- Date on market: 7/25/2026
- Listing terms: Cash,Conventional,FHA,VA Loan
- Electric utility on property: Yes
Estimated market value
$367,400
$349,000 - $386,000
$1,605/mo
Price history
| Date | Event | Price |
|---|---|---|
| 7/25/2026 | Listed for sale | $365,000+128.3%$230/sqft |
Source:  MARIS #26047426 Report a problem MARIS #26047426 Report a problem | ||
| 12/8/2025 | Sold | -- |
Source: MARIS #25075786 Report a problem | ||
| 11/24/2025 | Pending sale | $159,900$101/sqft |
Source: MARIS #25075786 Report a problem | ||
| 11/19/2025 | Listed for sale | $159,900$101/sqft |
Source: MARIS #25075786 Report a problem | ||
Public tax history
| Year | Property taxes | Tax assessment |
|---|---|---|
| 2025 | $2,277 +12.5% | $25,840 +16% |
| 2024 | $2,023 +4.7% | $22,280 |
| 2023 | $1,932 +6.5% | $22,280 +11.2% |
| 2022 | $1,814 +7.9% | $20,030 |
| 2021 | $1,681 +14.9% | $20,030 +13.9% |
| 2020 | $1,464 | $17,590 |
| 2019 | $1,464 | $17,590 +24.6% |
| 2018 | $1,464 +20.3% | $14,120 |
| 2017 | $1,217 -2.1% | $14,120 -2.6% |
| 2016 | $1,243 +10.2% | $14,500 |
| 2015 | $1,129 +0.6% | $14,500 |
| 2014 | $1,122 | $14,500 +0.6% |
| 2013 | $1,122 | $14,420 -22.7% |
| 2012 | -- | $18,660 |
| 2011 | -- | $18,660 |
| 2010 | -- | $18,660 -1.6% |
| 2009 | $1,288 -2.1% | $18,960 |
| 2008 | $1,316 | $18,960 -2.8% |
| 2007 | $1,316 | $19,510 |
| 2006 | $1,316 +1% | $19,510 +5.9% |
| 2005 | $1,303 +31.9% | $18,430 +40.2% |
| 2004 | $988 +2.9% | $13,150 |
| 2003 | $960 +6.3% | $13,150 +9.1% |
| 2002 | $903 | $12,050 |
| 2001 | -- | $12,050 +9.7% |
| 2000 | -- | $10,980 |
Find assessor info on the county website
Monthly payment
Est. payment
Payment breakdown
Explore the cost of this home by adjusting the details. Changes won't be saved.Climate risks
Neighborhood: Bevo Mill
Nearby schools
GreatSchools rating
- 5/10Woerner Elementary SchoolGrades: PK-5Distance: 0.2 mi
- 3/10Long Middle Community Ed. CenterGrades: 6-8Distance: 0.5 mi
- 1/10Roosevelt High SchoolGrades: 9-12Distance: 2.5 mi
Schools provided by the listing agent
- Elementary: Woerner Elem.
- Middle: Long Middle Community Ed. Center
- High: Roosevelt High
Source: MARIS. This data may not be complete. We recommend contacting the local school district to confirm school assignments for this home.
- $--2 bd2 ba1.3k sqft4117 Wilmington Ave, Saint Louis, MO 63116Sold

- $150,3002 bd1 ba708 sqft4125 Wilmington Ave, Saint Louis, MO 63116Off Market
- $125,8002 bd1 ba882 sqft4111 Wilmington Ave, Saint Louis, MO 63116Off Market

- $193,000-- bd1 ba1k sqft4127 Wilmington Ave, Saint Louis, MO 63116Off Market
- $148,2002 bd1 ba912 sqft4109 Wilmington Ave, Saint Louis, MO 63116Off Market
- $176,200-- bd1 ba792 sqft4131 Wilmington Ave, Saint Louis, MO 63116Off Market
- $126,300-- bd1 ba768 sqft4105 Wilmington Ave, Saint Louis, MO 63116Off Market
- $143,8002 bd1 ba1.1k sqft4118 Concordia Ave, Saint Louis, MO 63116Off Market
A local agent can set up tours, give advice and negotiate with sellers.
A local lender can help you make sure your offer is ready when you are.
Similar homes
- $235,0004 bd2 ba1.8k sqft4675 Dewey Ave, Saint Louis, MO 63116For Sale

 MLS ID #26048645, Rachel L Murphy, Magnolia Real Estate. MARIS
 - $345,0004 bd2 ba1.6k sqft4944 Itaska St, Saint Louis, MO 63109For Sale
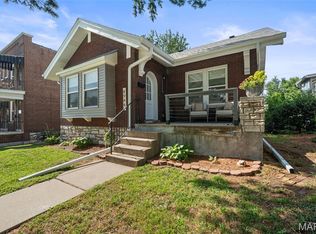 MLS ID #26043914, David A Lemon, Epique Realty. MARIS
 - $450,0003 bd3 ba1.8k sqft4220 Wyoming St, Saint Louis, MO 63116For Sale
 MLS ID #26047795, Matt Muren, Berkshire Hathaway HomeServices Select Properties. MARIS
 - $369,0003 bd3 ba2k sqft3324 Louisiana Ave, Saint Louis, MO 63118For Sale
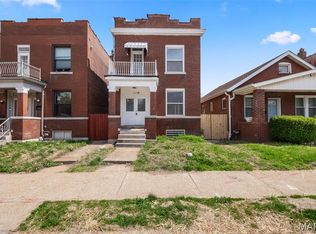 MLS ID #26039256, Michael J McAvoy, Wood Brothers Realty. MARIS
 - $414,9004 bd3 ba1.6k sqft4038 Juniata St, Saint Louis, MO 63116For SaleMLS ID #26043039, Rachel L Murphy, Magnolia Real Estate. MARIS
- $325,0004 bd2 ba1.5k sqft5810 S Kingshighway Blvd, Saint Louis, MO 63109For SaleMLS ID #26039050, Sarah M Jackson, Realty Executives Premiere. MARIS
- $230,0003 bd2 ba1.5k sqft4739 Hummel Ave, Saint Louis, MO 63116For SaleMLS ID #26032245, Aaron Mueller, Compass Realty Group. MARIS
- $339,9003 bd2 ba1.5k sqft6014 Potomac St, Saint Louis, MO 63139For SaleMLS ID #26034516, Shawna Holtman, Keller Williams Pinnacle. MARIS
- $230,0004 bd2 ba1k sqft4319 Eichelberger St, Saint Louis, MO 63116For SaleMLS ID #26039923, Tamara N Finder, Keller Williams Realty St. Louis. MARIS
- $199,0003 bd1 ba1.2k sqft6033 Carlsbad Ave, Saint Louis, MO 63116For SaleMLS ID #26035775, Alex Savel, Savel, REALTORS. MARIS
- $220,0003 bd2 ba1.5k sqft5336 West Ave, Saint Louis, MO 63116For SaleMLS ID #26026522, Zoe E Taylor, Compass Realty Group. MARIS
- $320,0002 bd2 ba1.9k sqft5728 Holly Hills Ave, Saint Louis, MO 63109For SaleMLS ID #26044288, Angela Wibbenmeyer, Nettwork Global. MARIS
- $189,9003 bd1 ba1.1k sqft3929 Bates St, Saint Louis, MO 63116For SaleMLS ID #26021589, Susan Hurley, Compass Realty Group. MARIS
- $350,0003 bd3 ba2.1k sqft3332 Wisconsin Ave, Saint Louis, MO 63118For SaleMLS ID #26028658, Lauren M Risley, Keller Williams Realty St. Louis. MARIS
- $215,0002 bd1 ba1k sqft4625 Adkins Ave, Saint Louis, MO 63116For SaleMLS ID #26047411, Elvis Niksic, Worth Clark Realty. MARIS
- $199,9002 bd2 ba1.6k sqft4177 Itaska St, Saint Louis, MO 63116For SaleMLS ID #26033190, Antione T Lawrence, Ascend Real Estate Advisors. MARIS
- $359,9003 bd3 ba980 sqft7 Oak Tree Dr, Saint Louis, MO 63119For SaleMLS ID #26041020, Audrey K Schoem, Legacy Realty Group. MARIS
- $335,0004 bd3 ba2k sqft1810 Utah St, Saint Louis, MO 63118For SaleMLS ID #26041629, Joe Geary, Nettwork Global. MARIS
- $200,0003 bd1 ba1.3k sqft5612 Arthur Ave, Saint Louis, MO 63139For SaleMLS ID #26048775, Mike J Galbally, Real Broker LLC. MARIS
- $404,9003 bd3 ba1.6k sqft3006 Virginia Ave, Saint Louis, MO 63118For SaleMLS ID #26028660, Patty A Vergano, County Cottage Realty LLC. MARIS
