A lovely renovated 3-bedroom, 2-bathroom gem tucked away on a quiet street in the heart of St. Louis. This move-in ready home blends modern finishes with classic charm, featuring a spacious floor plan, brand-new flooring, fresh paint, and updated lighting throughout. The kitchen shines with sleek cabinetry, stainless steel appliances, and newer countertops. 2 bedrooms on the main level, and the 3rd in the basement, and both full bathrooms have been updated. New floors have been installed throughout the main level and basement. Outside, the large three-car off-street parking pad offers rare convenience, and the backyard provides a perfect space for entertaining or relaxing. Whether you're a first-time buyer or simply looking for a low-maintenance home with character, this one checks all the boxes!
Active
Listed by: Compass Realty Group • Zoe E Taylor • 618-719-5921
Price cut: $10K (7/27)
$220,000
5336 West Ave, Saint Louis, MO 63116
3beds
1,545sqft
:
Get pre-qualified$1,452/mo
Single Family Residence
Built in 1925
3,598 Square Feet Lot
$223,200 Zestimate®
$142/sqft
$-- HOA
What's special
Fresh paintUpdated lighting throughoutNewer countertopsStainless steel appliancesBrand-new flooringSpacious floor plan
- 74 days |
- 1,164 |
- 95 |
Zillow last checked:
Listing updated:
Listed by:
Zoe E Taylor 618-719-5921,
Compass Realty Group
Source: MARIS,MLS#: 26026522 Originating MLS: St. Louis Association of REALTORS
Originating MLS: St. Louis Association of REALTORSFacts & features
Interior
Bedrooms & bathrooms
- Bedrooms: 3
- Bathrooms: 2
- Full bathrooms: 2
- Main level bathrooms: 1
- Main level bedrooms: 2
Heating
- Forced Air, Natural Gas
Cooling
- Gas, Central Air
Appliances
- Included: Gas Water Heater
- Laundry: In Basement, Lower Level
Features
- Flooring: Vinyl
- Basement: Full,Walk-Out Access
- Has fireplace: No
Interior area
- Total structure area: 1,545
- Total interior livable area: 1,545 sqft
- Finished area above ground: 845
- Finished area below ground: 700
Property
Parking
- Parking features: Alley Access, Off Street
Features
- Levels: One
- Fencing: Back Yard,Perimeter
Lot
- Size: 3,598 Square Feet
- Features: Level
Details
- Parcel number: 54800001200
- Special conditions: Standard
Construction
Type & style
- Home type: SingleFamily
- Architectural style: Other,Bungalow
- Property subtype: Single Family Residence
Materials
- Vinyl Siding
Condition
- Year built: 1925
Utilities & green energy
- Electric: Ameren
- Sewer: Public Sewer
- Water: Public
- Utilities for property: Electricity Connected, Natural Gas Connected, Sewer Connected, Water Connected
Community & HOA
Community
- Subdivision: Chester Heights Add
HOA
- Has HOA: No
Location
- Region: Saint Louis
Financial & listing details
- Price per square foot: $142/sqft
- Tax assessed value: $31,800
- Annual tax amount: $2,250
- Date on market: 5/7/2026
- Cumulative days on market: 74 days
- Listing terms: Cash,Conventional,FHA,VA Loan
- Electric utility on property: Yes
- Road surface type: Concrete
Estimated market value
$223,200
$212,000 - $234,000
$1,582/mo
Price history
| Date | Event | Price |
|---|---|---|
| 7/27/2026 | Price change | $220,000-4.3%$142/sqft |
Source:  MARIS #26026522 Report a problem MARIS #26026522 Report a problem | ||
| 7/7/2026 | Listed for sale | $230,000$149/sqft |
Source: MARIS #26026522 Report a problem | ||
| 6/27/2026 | Pending sale | $230,000$149/sqft |
Source: MARIS #26026522 Report a problem | ||
| 6/18/2026 | Listed for sale | $230,000$149/sqft |
Source: MARIS #26026522 Report a problem | ||
| 6/10/2026 | Pending sale | $230,000$149/sqft |
Source: MARIS #26026522 Report a problem | ||
| 6/4/2026 | Price change | $230,000-4.2%$149/sqft |
Source: MARIS #26026522 Report a problem | ||
| 5/7/2026 | Listed for sale | $240,000+4.3%$155/sqft |
Source: MARIS #26026522 Report a problem | ||
| 8/24/2025 | Listing removed | $230,000$149/sqft |
Source: MARIS #25028858 Report a problem | ||
| 8/2/2025 | Listed for sale | $230,000$149/sqft |
Source: MARIS #25028858 Report a problem | ||
| 7/24/2025 | Listing removed | $230,000$149/sqft |
Source: MARIS #25028858 Report a problem | ||
| 6/13/2025 | Listed for sale | $230,000+15.1%$149/sqft |
Source: MARIS #25028858 Report a problem | ||
| 7/1/2022 | Sold | -- |
Source: MARIS #22032871 Report a problem | ||
| 6/3/2022 | Pending sale | $199,900$129/sqft |
Source: MARIS #22032871 Report a problem | ||
| 5/31/2022 | Price change | $199,900-9.1%$129/sqft |
Source: MARIS #22032871 Report a problem | ||
| 5/25/2022 | Listed for sale | $219,900$142/sqft |
Source: MARIS #22032871 Report a problem | ||
| 7/19/2021 | Sold | -- |
Source: Public Record Report a problem | ||
Public tax history
| Year | Property taxes | Tax assessment |
|---|---|---|
| 2025 | $2,631 +17% | $31,800 +19.8% |
| 2024 | $2,250 +5.1% | $26,540 |
| 2023 | $2,140 +79.6% | $26,540 +88.5% |
| 2022 | $1,192 +0.1% | $14,080 |
| 2021 | $1,190 +11.9% | $14,080 +11% |
| 2020 | $1,064 | $12,690 |
| 2019 | $1,064 | $12,690 +12.6% |
| 2018 | $1,064 +8.9% | $11,270 |
| 2017 | $977 +14.6% | $11,270 +14.5% |
| 2016 | $853 +10.1% | $9,840 |
| 2015 | $775 +2.2% | $9,840 |
| 2014 | $758 | $9,840 +2.2% |
| 2013 | $758 | $9,630 -16.3% |
| 2012 | -- | $11,500 |
| 2011 | -- | $11,500 |
| 2010 | -- | $11,500 -2.1% |
| 2009 | $809 +5.9% | $11,750 |
| 2008 | $764 | $11,750 -3.8% |
| 2007 | $764 | $12,220 |
| 2006 | $764 -2.7% | $12,220 +16% |
| 2005 | $785 +30.6% | $10,530 +34.1% |
| 2004 | $601 +2.9% | $7,850 |
| 2003 | $584 +6.4% | $7,850 +9.3% |
| 2002 | $549 | $7,180 |
| 2001 | -- | $7,180 +12.5% |
| 2000 | -- | $6,380 |
Find assessor info on the county website
Monthly payment
Est. payment
Payment breakdown
Explore the cost of this home by adjusting the details. Changes won't be saved.Climate risks
Neighborhood: Bevo Mill
Nearby schools
GreatSchools rating
- 4/10Buder Elementary SchoolGrades: PK-5Distance: 0.8 mi
- 3/10Long Middle Community Ed. CenterGrades: 6-8Distance: 0.3 mi
- 1/10Roosevelt High SchoolGrades: 9-12Distance: 2.3 mi
Schools provided by the listing agent
- Elementary: Buder Elem.
- Middle: Long Middle Community Ed. Center
- High: Roosevelt High
Source: MARIS. This data may not be complete. We recommend contacting the local school district to confirm school assignments for this home.
- $149,1002 bd1 ba1.2k sqft5340 West Ave, Saint Louis, MO 63116Off Market
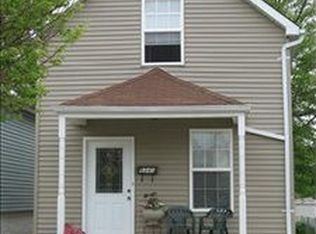
- $117,000-- bd1 ba660 sqft5334 West Ave, Saint Louis, MO 63116Off Market
- $--3 bd1 ba795 sqft5342 West Ave, Saint Louis, MO 63116Sold

- $--3 bd1 ba1.2k sqft5330 West Ave, Saint Louis, MO 63116Sold
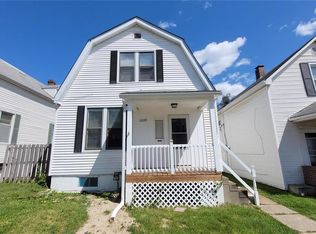
- $325,7003 bd3 ba1.5k sqft1932-1936 President St, Saint Louis, MO 63118Off Market
- $158,6002 bd2 ba960 sqft5346 West Ave, Saint Louis, MO 63116Off Market
- $156,2003 bd2 ba693 sqft5328 West Ave, Saint Louis, MO 63116Off Market
- $--3 bd2 ba1.2k sqft5348 West Ave, Saint Louis, MO 63116Sold
A local agent can set up tours, give advice and negotiate with sellers.
A local lender can help you make sure your offer is ready when you are.
Similar homes
- $230,0003 bd2 ba1.5k sqft4739 Hummel Ave, Saint Louis, MO 63116For Sale

 MLS ID #26032245, Aaron Mueller, Compass Realty Group. MARIS
 - $230,0004 bd2 ba1k sqft4319 Eichelberger St, Saint Louis, MO 63116For Sale
 MLS ID #26039923, Tamara N Finder, Keller Williams Realty St. Louis. MARIS
 - $199,0003 bd1 ba1.2k sqft6033 Carlsbad Ave, Saint Louis, MO 63116For Sale
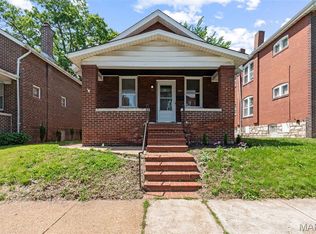 MLS ID #26035775, Alex Savel, Savel, REALTORS. MARIS
 - $199,9002 bd2 ba1.6k sqft4177 Itaska St, Saint Louis, MO 63116For Sale
 MLS ID #26033190, Antione T Lawrence, Ascend Real Estate Advisors. MARIS
 - $215,0002 bd1 ba1k sqft4625 Adkins Ave, Saint Louis, MO 63116For SaleMLS ID #26047411, Elvis Niksic, Worth Clark Realty. MARIS
- $189,9003 bd1 ba1.1k sqft3929 Bates St, Saint Louis, MO 63116For SaleMLS ID #26021589, Susan Hurley, Compass Realty Group. MARIS
- $149,9003 bd2 ba1.2k sqft3851 Neosho St, Saint Louis, MO 63116For SaleMLS ID #26047635, Jack T Luzecky, 1 Degree Realty. MARIS
- $200,0003 bd1 ba1.3k sqft5612 Arthur Ave, Saint Louis, MO 63139For SaleMLS ID #26048775, Mike J Galbally, Real Broker LLC. MARIS
- $199,9003 bd2 ba2k sqft4052 Nebraska Ave, Saint Louis, MO 63118For SaleMLS ID #26032813, Brandon A Cunyas, Garcia Properties. MARIS
- $225,0002 bd2 ba1.4k sqft3441 Ohio Ave, Saint Louis, MO 63118For SaleMLS ID #26045596, Kewana Boyd, Walls Street Realty, Inc.. MARIS
- $289,9903 bd2 ba1.5k sqft6334 Hurstgreen Ln, Saint Louis, MO 63123For SaleMLS ID #26049801, Lin K Staum, EXP Realty, LLC. MARIS
- $249,9003 bd2 ba1.9k sqft5507 Vermont Ave, Saint Louis, MO 63111For SaleMLS ID #26018304, Courtney Kallial, Coldwell Banker Realty - Gundaker. MARIS
- $260,0003 bd2 ba1.3k sqft7721 W Ranken Ave, Saint Louis, MO 63117For SaleMLS ID #26049265, Ceji M LeMelle, EXP Realty, LLC. MARIS
- $194,9003 bd2 ba2.2k sqft3820 Iowa Ave, Saint Louis, MO 63118For SaleMLS ID #26037892, Alex A Adank, Intersection Real Estate. MARIS
- $244,0003 bd2 ba1.4k sqft110 E Thornton Ave, Saint Louis, MO 63119For SaleMLS ID #26026270, Heather T Lewis, Gateway Real Estate. MARIS
- $169,9992 bd1 ba960 sqft4827 Miami St, Saint Louis, MO 63116For SaleMLS ID #26023029, Donald P Le, Elevate Realty, LLC. MARIS
- $199,0002 bd1 ba926 sqft5827 W Park Ave, Saint Louis, MO 63110For SaleMLS ID #26035769, Robert A Frisella, RE/MAX Alliance. MARIS
- $160,0003 bd1 ba1.3k sqft4651 Tennessee Ave, Saint Louis, MO 63111For SaleMLS ID #26035533, Jay Cammon, Three Doors LLC. MARIS
- $209,0003 bd2 ba1.1k sqft4434 Enright Ave, Saint Louis, MO 63108For SaleMLS ID #26020791, Rhonda V Jones, Keller Williams Chesterfield. MARIS
- $159,9004 bd2 ba1.6k sqft4342 S Compton Ave, Saint Louis, MO 63111For SaleMLS ID #26028949, Lou J Coco, Keller Williams Realty St. Louis. MARIS
