Stop compromising on location. Welcome to 7721 W. Ranken Avenue, where owning in Richmond Heights is more attainable than you might think. Just minutes from Clayton, Forest Park, major hospitals, shopping, restaurants, and some of St. Louis' most vibrant neighborhoods, this move-in ready home offers the convenience today's buyers are searching for. Inside, you'll find fresh paint, updated flooring, and a bright, welcoming kitchen that's ready for everything from busy weekday mornings to weekend dinners with friends. The flexible floor plan features one bedroom on the main level and two additional bedrooms upstairs, offering space for guests, a home office, or a roommate while maintaining privacy. Start your mornings on the charming covered front porch with a cup of coffee, then unwind or entertain in the fully fenced backyard—perfect for weekend barbecues, pets, gardening, or simply enjoying your own outdoor retreat. Whether you're buying your first home, looking for a low-maintenance lifestyle close to work, or simply want to enjoy one of St. Louis' most centrally located communities, this home checks all the boxes. Because sometimes the best upgrade isn't just the house—it's the lifestyle that comes with the address. 7721 W. Ranken Avenue is your opportunity to own in one of St. Louis' most sought-after central locations—without compromising on comfort, convenience, or charm.
Active
Listed by: EXP Realty, LLC • Ceji M LeMelle • 314-548-9170
$260,000
7721 W Ranken Ave, Saint Louis, MO 63117
3beds
1,300sqft
:
Get pre-qualified$1,733/mo
Single Family Residence
Built in 1911
6,751 Square Feet Lot
$-- Zestimate®
$200/sqft
$-- HOA
What's special
Fully fenced backyardCharming covered front porchFresh paintFlexible floor planBright welcoming kitchenTwo additional bedrooms upstairsUpdated flooring
- 9 days |
- 1,912 |
- 175 |
Zillow last checked:
Listing updated:
Listed by:
Ceji M LeMelle 314-548-9170,
EXP Realty, LLC
Source: MARIS,MLS#: 26049265 Originating MLS: St. Louis Association of REALTORS
Originating MLS: St. Louis Association of REALTORSFacts & features
Interior
Bedrooms & bathrooms
- Bedrooms: 3
- Bathrooms: 2
- Full bathrooms: 1
- 1/2 bathrooms: 1
- Main level bathrooms: 1
- Main level bedrooms: 1
Bedroom
- Description: Main level bedroom with new flooring and paint
- Features: Floor Covering: Luxury Vinyl Tile
- Level: Main
- Area: 156.09
- Dimensions: 12.9x12.1
Bedroom 2
- Features: Floor Covering: Luxury Vinyl Tile
- Level: Upper
- Area: 144.48
- Dimensions: 12.9x11.2
Bedroom 3
- Features: Floor Covering: Luxury Vinyl Tile
- Level: Upper
- Area: 175.95
- Dimensions: 15.3x11.5
Dining room
- Features: Floor Covering: Luxury Vinyl Tile
- Level: Main
- Area: 172.89
- Dimensions: 15.3x11.3
Kitchen
- Description: Beautiful updates with Quartz countertops and stainless steel appliances
- Features: Floor Covering: Luxury Vinyl Tile
- Level: Main
- Area: 147.06
- Dimensions: 12.9x11.4
Living room
- Description: Tons of natural light, fresh paint and flooring
- Features: Floor Covering: Luxury Vinyl Plank
- Level: Main
- Area: 172.89
- Dimensions: 15.3x11.3
Loft
- Features: Floor Covering: Luxury Vinyl Tile
- Level: Second
- Area: 106.72
- Dimensions: 9.2x11.6
Heating
- Forced Air, Natural Gas
Cooling
- Central Air
Appliances
- Included: Stainless Steel Appliance(s), Microwave, Free-Standing Gas Oven, Gas Water Heater
- Laundry: Main Level
Features
- Custom Cabinetry, Separate Dining
- Flooring: Tile
- Basement: Storage Space,Unfinished,Walk-Up Access
- Has fireplace: No
Interior area
- Total structure area: 1,300
- Total interior livable area: 1,300 sqft
- Finished area above ground: 1,300
- Finished area below ground: 0
Video & virtual tour
Property
Parking
- Parking features: Driveway
- Has uncovered spaces: Yes
Features
- Levels: Two
- Patio & porch: Covered, Front Porch, Porch, Rear Porch
- Exterior features: Entry Steps/Stairs
- Fencing: Back Yard
Lot
- Size: 6,751 Square Feet
- Features: Back Yard, Level
Details
- Parcel number: 20J140363
- Special conditions: Standard
Construction
Type & style
- Home type: SingleFamily
- Architectural style: Traditional
- Property subtype: Single Family Residence
Materials
- Vinyl Siding
Condition
- Year built: 1911
Utilities & green energy
- Electric: Ameren
- Sewer: Public Sewer
- Water: Public
- Utilities for property: Electricity Connected, Natural Gas Connected, Sewer Connected
Community & HOA
Community
- Subdivision: Ranken Place
HOA
- Has HOA: No
Location
- Region: Saint Louis
Financial & listing details
- Price per square foot: $200/sqft
- Tax assessed value: $217,100
- Annual tax amount: $3,085
- Date on market: 8/4/2026
- Cumulative days on market: 162 days
- Listing terms: Cash,Conventional,FHA,VA Loan
- Electric utility on property: Yes
Estimated market value
Not available
Estimated sales range
Not available
Not available
Price history
| Date | Event | Price |
|---|---|---|
| 8/4/2026 | Listed for sale | $260,000-1.9%$200/sqft |
Source:  MARIS #26049265 Report a problem MARIS #26049265 Report a problem | ||
| 7/1/2026 | Listing removed | $265,000$204/sqft |
Source: MARIS #26004857 Report a problem | ||
| 6/3/2026 | Price change | $265,000-3.6%$204/sqft |
Source: MARIS #26004857 Report a problem | ||
| 4/14/2026 | Price change | $274,900-3.5%$211/sqft |
Source: MARIS #26004857 Report a problem | ||
| 3/31/2026 | Price change | $285,000-1.7%$219/sqft |
Source: MARIS #26004857 Report a problem | ||
| 3/17/2026 | Price change | $290,000-1.7%$223/sqft |
Source: MARIS #26004857 Report a problem | ||
| 2/23/2026 | Price change | $294,900-1.7%$227/sqft |
Source: MARIS #26004857 Report a problem | ||
| 2/10/2026 | Price change | $299,900-3.3%$231/sqft |
Source: MARIS #26004857 Report a problem | ||
| 1/28/2026 | Listed for sale | $310,000+63.2%$238/sqft |
Source: MARIS #26004857 Report a problem | ||
| 9/19/2025 | Sold | -- |
Source: MARIS #25048196 Report a problem | ||
| 9/17/2025 | Pending sale | $190,000$146/sqft |
Source: MARIS #25048196 Report a problem | ||
| 9/2/2025 | Contingent | $190,000$146/sqft |
Source: MARIS #25048196 Report a problem | ||
| 7/24/2025 | Price change | $190,000-5%$146/sqft |
Source: MARIS #25048196 Report a problem | ||
| 7/14/2025 | Listed for sale | $199,999+113.9%$154/sqft |
Source: MARIS #25048196 Report a problem | ||
| 12/15/2014 | Sold | -- |
Source: MARIS #14047850 Report a problem | ||
| 11/14/2014 | Price change | $93,500-1.5%$72/sqft |
Source: Keller Williams Realty Chesterfield #14047850 Report a problem | ||
| 10/31/2014 | Price change | $94,900-5%$73/sqft |
Source: Keller Williams Realty Chesterfield #14047850 Report a problem | ||
| 10/14/2014 | Price change | $99,900-7.2%$77/sqft |
Source: Keller Williams Realty Chesterfield #14047850 Report a problem | ||
| 10/4/2014 | Price change | $107,700+65.9%$83/sqft |
Source: Keller Williams Realty Chesterfield #14047850 Report a problem | ||
| 9/5/2014 | Listed for sale | $64,900-7.2%$50/sqft |
Source: Keller Williams Realty Chesterfield #14047850 Report a problem | ||
| 8/21/2014 | Sold | -- |
Source: Public Record Report a problem | ||
| 8/21/2014 | Price change | $69,900-9.2%$54/sqft |
Source: Keller Williams Realty Chesterfield #14047850 Report a problem | ||
| 8/5/2014 | Listed for sale | $77,000$59/sqft |
Source: HotPads.com Report a problem | ||
| 1/4/2011 | Sold | -- |
Source: Public Record Report a problem | ||
| 3/12/2004 | Sold | -- |
Source: Public Record Report a problem | ||
| 11/26/2003 | Sold | -- |
Source: Public Record Report a problem | ||
Public tax history
| Year | Property taxes | Tax assessment |
|---|---|---|
| 2025 | $3,085 +14.2% | $41,250 +17.9% |
| 2024 | $2,701 +0.9% | $35,000 |
| 2023 | $2,677 +2.4% | $35,000 +10.6% |
| 2022 | $2,614 +1.8% | $31,640 |
| 2021 | $2,569 +15.9% | $31,640 +22.5% |
| 2020 | $2,216 +22.6% | $25,820 |
| 2019 | $1,808 | $25,820 +34.5% |
| 2018 | $1,808 | $19,190 |
| 2017 | $1,808 +0.7% | $19,190 +18.2% |
| 2016 | $1,795 +13.7% | $16,230 |
| 2015 | $1,579 | $16,230 +10.9% |
| 2014 | $1,579 +18.4% | $14,630 |
| 2013 | $1,334 | $14,630 +10% |
| 2012 | -- | $13,300 |
| 2011 | -- | $13,300 -32.2% |
| 2010 | $1,576 +17.2% | $19,610 |
| 2009 | $1,345 +6% | $19,610 |
| 2008 | $1,268 +38.9% | $19,610 |
| 2007 | $913 | $19,610 +69.2% |
| 2006 | $913 -0.1% | $11,590 |
| 2005 | $913 +10.1% | $11,590 +15.1% |
| 2003 | $830 -0.2% | $10,070 -4.2% |
| 2002 | $831 +46.7% | $10,510 |
| 2001 | $567 | $10,510 |
Find assessor info on the county website
Monthly payment
Est. payment
Payment breakdown
Explore the cost of this home by adjusting the details. Changes won't be saved.Climate risks
Neighborhood: 63117
Nearby schools
GreatSchools rating
- 10/10MRH Elementary SchoolGrades: 3-6Distance: 0.7 mi
- 7/10MRH Middle SchoolGrades: 7-8Distance: 0.8 mi
- 9/10Maplewood-Richmond Heights High SchoolGrades: 9-12Distance: 0.8 mi
Schools provided by the listing agent
- Elementary: Mrh Elementary
- Middle: Mrh Middle
- High: Maplewood-Richmond Hgts. High
Source: MARIS. This data may not be complete. We recommend contacting the local school district to confirm school assignments for this home.
- $142,8002 bd1 ba842 sqft7719 W Ranken Ave, Saint Louis, MO 63117Off Market
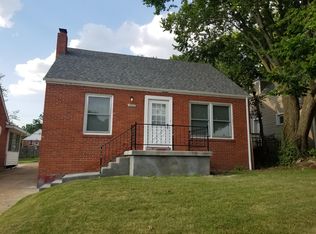
- $218,9002 bd2 ba1k sqft7723 W Ranken Ave, Saint Louis, MO 63117Off Market
- $220,0003 bd2 ba1k sqft7725 W Ranken Ave, Saint Louis, MO 63117Off Market
- $197,3004 bd1 ba1.5k sqft7717 W Ranken Ave, Saint Louis, MO 63117Off Market
- $288,7003 bd2 ba1.4k sqft7729 W Ranken Ave, Saint Louis, MO 63117Off Market
- $193,2002 bd1 ba1k sqft7715 W Ranken Ave, Saint Louis, MO 63117Off Market
- $257,4002 bd1 ba1.6k sqft7726 Saint Albans Ave, Saint Louis, MO 63117Off Market
- $--3 bd3 ba1.4k sqft7724 Saint Albans Ave, Saint Louis, MO 63117Sold
A local agent can set up tours, give advice and negotiate with sellers.
Similar homes
- $269,9002 bd1 ba1k sqft7917 Hicks Ave, Saint Louis, MO 63117For Sale

 MLS ID #26042904, Lindsay Doerr, Magnolia Real Estate. MARIS
 - $249,9003 bd2 ba1.2k sqft5248 Potomac St, Saint Louis, MO 63139For Sale
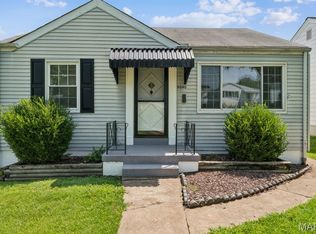 MLS ID #26027610, Jack T Luzecky, 1 Degree Realty. MARIS
 - $244,0003 bd2 ba1.4k sqft110 E Thornton Ave, Saint Louis, MO 63119For Sale
 MLS ID #26026270, Heather T Lewis, Gateway Real Estate. MARIS
 - $269,9903 bd2 ba1.1k sqft8230 Villaton Dr, Saint Louis, MO 63123For Sale
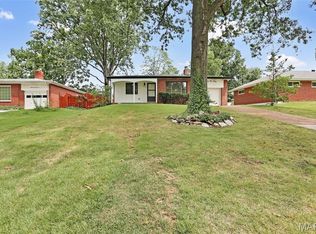 MLS ID #26049727, Haso Muhamedbegovic, Keller Williams Chesterfield. MARIS
 - $279,9003 bd2 ba1.2k sqft6816 Wise Ave, Saint Louis, MO 63139For SaleMLS ID #26035164, Judd Fuhr, Keller Williams Realty St. Louis. MARIS
- $230,0003 bd2 ba1.4k sqft7403 Commonwealth Ave, Saint Louis, MO 63143For SaleMLS ID #26041686, Rob C Biedermann, Worth Clark Realty. MARIS
- $315,0003 bd1 ba1.1k sqft907 Edgar Rd, Saint Louis, MO 63119For SaleMLS ID #26051735, Joe Geary, Nettwork Global. MARIS
- $235,0003 bd1 ba1k sqft2349 Buller Dr, Saint Louis, MO 63114For SaleMLS ID #26036082, Kathy L Bradley, Keller Williams Realty West. MARIS
- $250,0003 bd2 ba1.8k sqft3256 Adie Rd, Saint Ann, MO 63074For SaleMLS ID #26050713, Tyler L Crowley, DRG - Delhougne Realty Group. MARIS
- $270,0003 bd1 ba1.2k sqft8706 Valcour Ave, Saint Louis, MO 63123For SaleMLS ID #26038668, Jim Manning, Three Doors LLC. MARIS
- $249,9003 bd1 ba1.1k sqft1127 Pembroke Dr, Saint Louis, MO 63119For SaleMLS ID #26029656, Julie A Thorngren, EXP Realty, LLC. MARIS
- $265,0003 bd2 ba1.4k sqft2412 Wallis Ave, Saint Louis, MO 63114For SaleMLS ID #26042471, Arian Bagheri, Sweet Home Realty. MARIS
- $325,0003 bd2 ba988 sqft609 N Elm Ave, Saint Louis, MO 63119For SaleMLS ID #26045802, Meg C Colyer, Vancil Brothers Realty. MARIS
- $275,0002 bd2 ba1.8k sqft9828 Whitcomb Ln, Saint Louis, MO 63123For SaleMLS ID #26050442, Heather Bockhoff, Realty Executives of St. Louis. MARIS
- $235,0004 bd2 ba1.8k sqft4675 Dewey Ave, Saint Louis, MO 63116For SaleMLS ID #26048645, Rachel L Murphy, Magnolia Real Estate. MARIS
- $250,0003 bd1 ba1.1k sqft1424 Twin Trails Dr, Fenton, MO 63026For SaleMLS ID #26050483, Sarah G Pollman, Byrne & Associates Real Estate LLC. MARIS
- $175,0003 bd2 ba1k sqft7208 Page Ave, Saint Louis, MO 63133For SaleMLS ID #26049248, Alecia M Valencia, Coldwell Banker Realty - Gundaker. MARIS
- $300,0003 bd2 ba1.5k sqft4253 Swan Ave, Saint Louis, MO 63110For SaleMLS ID #26040867, Ida Karimov, Aleksander Kheyfets. MARIS
- $225,0003 bd2 ba1.1k sqft34 Chadwick Dr, Belleville, IL 62223For SaleMLS ID #26051097, Michael Abernathy, MORE, REALTORS. MARIS
- $299,9002 bd2 ba1.9k sqft4246 Botanical Ave, Saint Louis, MO 63110For SaleMLS ID #26051396, David L Goldenberg, Total Realty, Inc.. MARIS
