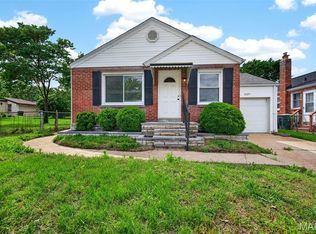
Welcome home to 8230 Villaton Drive in the heart of desirable Affton! This move-in ready home features brand-new flooring, fresh interior paint, and refreshed bathrooms, giving it a clean, modern feel throughout. The thoughtfully designed floor plan offers comfortable living spaces that flow effortlessly, while the inviting fireplace creates the perfect gathering spot for relaxing evenings.
Step outside and enjoy all that this fantastic location has to offer. Conveniently situated near shopping, restaurants, parks, entertainment, and major highways, you'll love being just minutes from popular local destinations like Grant's Farm, 9 Mile Garden, and everything South County and St. Louis have to offer.
Whether you're a first-time buyer, downsizing, or simply looking for a beautifully updated home in a great neighborhood, 8230 Villaton is one you won't want to miss. Schedule your showing today!
Active
Listed by: Keller Williams Chesterfield • Haso Muhamedbegovic • 314-323-8262
$259,990
8230 Villaton Dr, Saint Louis, MO 63123
3beds
1,583sqft
Single Family Residence
Built in 1956
8,881 Square Feet Lot
$258,400 Zestimate®
$164/sqft
$-- HOA
What's special
Inviting fireplaceFresh interior paintClean modern feel throughoutRefreshed bathroomsThoughtfully designed floor planBrand-new flooring
- 12 days
- 1,676
- 152
Likely to sell faster than
Zillow last checked:
Listing updated:
Listed by:
Haso Muhamedbegovic 314-323-8262,
Keller Williams Chesterfield
Source: MARIS,MLS#: 26054777 Originating MLS: St. Louis Association of REALTORS
Originating MLS: St. Louis Association of REALTORSFacts & features
Interior
Bedrooms & bathrooms
- Bedrooms: 3
- Bathrooms: 2
- Full bathrooms: 1
- 1/2 bathrooms: 1
- Main level bathrooms: 2
- Main level bedrooms: 3
Heating
- Forced Air, Natural Gas
Cooling
- Ceiling Fan(s), Central Air, Electric
Features
- Has basement: Yes
- Number of fireplaces: 1
Interior area
- Total structure area: 1,583
- Total interior livable area: 1,583 sqft
- Finished area above ground: 1,183
- Finished area below ground: 400
Property
Parking
- Parking features: Garage - Attached
- Has attached garage: Yes
Features
- Levels: One
Lot
- Size: 8,881 Square Feet
- Features: Back Yard, Front Yard
Details
- Parcel number: 25J510260
- Special conditions: Standard
Construction
Type & style
- Home type: SingleFamily
- Architectural style: Ranch
- Property subtype: Single Family Residence
Materials
- Brick, Brick Veneer, Vertical Siding, Vinyl Siding, Wood Siding
Condition
- Year built: 1956
Utilities & green energy
- Electric: Ameren
- Sewer: Public Sewer
- Water: Public
- Utilities for property: Electricity Connected, Natural Gas Connected, Sewer Connected, Water Connected
Community & HOA
Community
- Subdivision: Fairlane 3
HOA
- Has HOA: No
Location
- Region: Saint Louis
Financial & listing details
- Price per square foot: $164/sqft
- Tax assessed value: $193,500
- Annual tax amount: $2,690
- Date on market: 8/28/2026
- Listing terms: Cash,Conventional,FHA,VA Loan
- Electric utility on property: Yes
Estimated market value
$258,400
$245,000 - $271,000
$1,892/mo
Price history
| Date | Event | Price |
|---|---|---|
| 8/28/2026 | Listed for sale | $259,990-3.7%$164/sqft |
Source:  MARIS #26054777 Report a problem MARIS #26054777 Report a problem | ||
| 8/17/2026 | Listing removed | $269,990$171/sqft |
Source: MARIS #26049727 Report a problem | ||
| 8/7/2026 | Listed for sale | $269,990$171/sqft |
Source: MARIS #26049727 Report a problem | ||
| 6/17/2026 | Sold | -- |
Source: Public Record Report a problem | ||
Public tax history
| Year | Property taxes | Tax assessment |
|---|---|---|
| 2025 | $2,690 -0.6% | $36,760 +9.6% |
| 2024 | $2,707 +3.4% | $33,530 |
| 2023 | $2,617 +2.6% | $33,530 +12.6% |
| 2022 | $2,551 +2.4% | $29,770 |
| 2021 | $2,492 +8.8% | $29,770 +16.7% |
| 2020 | $2,292 -10.9% | $25,520 |
| 2019 | $2,573 | $25,520 +0.4% |
| 2018 | $2,573 | $25,420 |
| 2017 | $2,573 +0.6% | $25,420 +5.3% |
| 2016 | $2,557 +11.8% | $24,150 |
| 2015 | $2,287 | $24,150 +14% |
| 2014 | $2,287 +12.8% | $21,190 |
| 2013 | $2,028 | $21,190 -6.8% |
| 2012 | -- | $22,730 |
| 2011 | -- | $22,730 -12.9% |
| 2010 | $2,174 +7.3% | $26,090 |
| 2009 | $2,026 +2.6% | $26,090 -3.6% |
| 2008 | $1,975 +0.6% | $27,060 |
| 2007 | $1,963 | $27,060 +12.3% |
| 2006 | $1,963 -0.2% | $24,090 |
| 2005 | $1,967 | $24,090 +15.4% |
| 2003 | -- | $20,880 +7.5% |
| 2002 | $1,438 +7.7% | $19,420 |
| 2001 | $1,336 | $19,420 |
Find assessor info on the county website
Monthly payment
Est. payment
Payment breakdown
Explore the cost of this home by adjusting the details. Changes won't be saved.Climate risks
Neighborhood: 63123
Nearby schools
Schools provided by the listing agent
- Elementary: Gotsch/Mesnier
- Middle: Rogers Middle
- High: Affton High
Source: MARIS. This data may not be complete. We recommend contacting the local school district to confirm school assignments for this home.
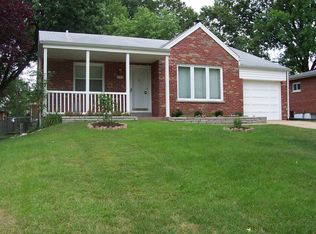
Similar homes
- $275,0003 bd2 ba1.2k sqft4725 Candace Dr, Saint Louis, MO 63123For Sale
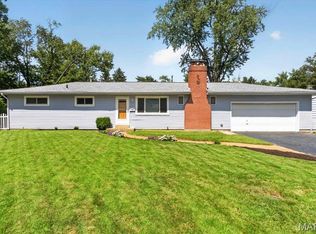
 MLS ID #26055540, Jessica M Krieger Urich, Pivit, LLC. MARIS
 - $299,0003 bd3 ba1.9k sqft9938 Coventry Ln, Saint Louis, MO 63123For Sale
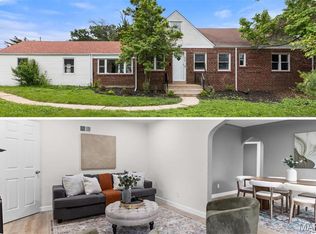 MLS ID #26032350, Jean M Caro, Garcia Properties. MARIS
 - $239,9003 bd2 ba1.7k sqft2693 Creekwood Manor Ln, Saint Louis, MO 63125For Sale
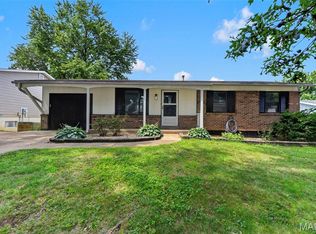 MLS ID #26051350, Tonja Busiek, Compass Realty Group. MARIS
 - $245,0003 bd1 ba1.1k sqft1127 Pembroke Dr, Saint Louis, MO 63119For Sale
 MLS ID #26029656, Julie A Thorngren, EXP Realty, LLC. MARIS
 - $295,0002 bd3 ba1.7k sqft908 Buckley Rd, Saint Louis, MO 63125For SaleMLS ID #26054897, Sarah J Belmar, Merry Real Estate. MARIS
- $244,9003 bd2 ba1.2k sqft5248 Potomac St, Saint Louis, MO 63139For SaleMLS ID #26027610, Jack T Luzecky, 1 Degree Realty. MARIS
- $220,0003 bd1 ba1.4k sqft608 Ellwine Dr, Saint Louis, MO 63125For SaleMLS ID #26051160, Roberta Suellentrop, Elevate Realty, LLC. MARIS
- $300,0003 bd1 ba1.1k sqft907 Edgar Rd, Saint Louis, MO 63119For SaleMLS ID #26051735, Joe Geary, Nettwork Global. MARIS
- $245,0003 bd2 ba1.3k sqft7721 W Ranken Ave, Saint Louis, MO 63117For SaleMLS ID #26049265, Ceji M LeMelle, EXP Realty, LLC. MARIS
- $309,0003 bd2 ba1.6k sqft609 N Elm Ave, Saint Louis, MO 63119For SaleMLS ID #26045802, Meg C Colyer, Vancil Brothers Realty. MARIS
- $215,0003 bd1 ba1.3k sqft7030 Canterbury Ave, Saint Louis, MO 63143For SaleMLS ID #26049603, Jeffrey D Winer, Wood Brothers Realty. MARIS
- $230,0003 bd2 ba1.3k sqft4302 Fee Fee Rd, Bridgeton, MO 63044For SaleMLS ID #26046296, Mitchell M Peters, Campbell House & Home. MARIS
- $264,9002 bd1 ba1k sqft7917 Hicks Ave, Saint Louis, MO 63117For SaleMLS ID #26042904, Lindsay Doerr, Magnolia Real Estate. MARIS
- $284,9003 bd2 ba1.2k sqft2002 Janiculum Dr, Fenton, MO 63026For SaleMLS ID #26052792, Robert L Biggs, Robert Biggs, REALTORS. MARIS
- $279,9002 bd1 ba930 sqft5676 Marquette Ave, Saint Louis, MO 63139For SaleMLS ID #26043593, Bernard Cela, Worth Clark Realty. MARIS
- $235,0003 bd2 ba1.4k sqft1610 Saint Anthony Ln, Florissant, MO 63033For SaleMLS ID #26055221, Peter Lu, EXP Realty, LLC. MARIS
- $219,9993 bd2 ba1.5k sqft2328 Rockdale Ave, Saint Louis, MO 63121For SaleMLS ID #26043147, Grant G Cook, Avenue Real Estate Group. MARIS
- $275,0003 bd2 ba1.2k sqft9785 Ridge Heights Rd, Fairview Heights, IL 62208For SaleMLS ID #26054194, Rob L Cole, Judy Dempcy Homes Powered by KW Pinnacle. MARIS
- $275,0003 bd2 ba1.1k sqft2251 Murray Forest Dr, Maryland Heights, MO 63043For SaleMLS ID #26054791, Mike J Galbally, Real Broker LLC. MARIS
- $259,0003 bd3 ba1.3k sqft13322 Hiddendale Ln, Ballwin, MO 63021For SaleMLS ID #26046366, Shirisha Mandala, Worth Clark Realty. MARIS
