Skip main navigation
Active
  • Listed by: Robert Biggs, REALTORS • Robert L Biggs • 636-225-8585
    $299,900

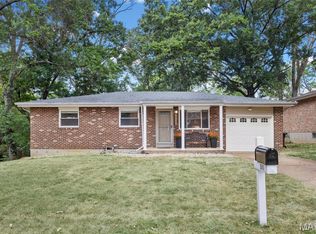
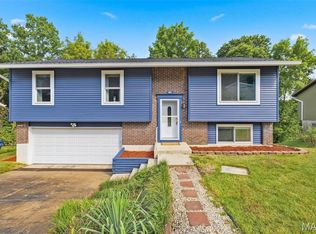
    2002 Janiculum Dr, Fenton, MO 63026

    3beds
    1,200sqft
    : 
    $1,998/mo
    Get pre-qualified
    Single Family Residence
    Built in 1963
    9,095 Square Feet Lot
    $295,200 Zestimate®
    $250/sqft
    $-- HOA

    What's special

    11 hours
    |
    428
    |
    10
    |

    Zillow last checked:

    Listing updated:

    Listed by:

    Robert L Biggs 636-225-8585,

    Robert Biggs, REALTORS

    Source: MARIS,MLS#: 26052792MLS LogoOriginating MLS: St. Louis Association of REALTORS

      Facts & features

      Interior

      Bedrooms & bathrooms
      • Bedrooms: 3
      • Bathrooms: 2
      • Full bathrooms: 1
      • 1/2 bathrooms: 1
      • Main level bathrooms: 1
      • Main level bedrooms: 2
      Bedroom
      • Description: Custom Stained Solid Wood Core Entry Door, Vinyl Double Hung Window, Double Sliding Door Closet,
      • Features: Floor Covering: Carpeting
      • Area: 150
      • Dimensions: 15x10
      Bathroom
      • Description: Ceramic Shower Surround, Upgrade Chrome Bathroom Fixtures, 36' Custom Bathroom Cabinet
      • Features: Floor Covering: Ceramic Tile
      • Level: Main
      Bathroom 2
      • Description: Custom Stained Solid Wood Core Entry Door, Based Board Flooring Sliding Double Door Closet
      • Features: Floor Covering: Carpeting
      • Level: Main
      • Area: 108
      • Dimensions: 12x9
      Bathroom 3
      • Description: Paneling and Drop Ceiling, Sliding Door Closet
      • Features: Floor Covering: Other
      • Level: Lower
      • Area: 200
      • Dimensions: 20x10
      Kitchen
      • Description: Recessed Lighting, 42"Custom Cabinets, Granite Counter Tops, Partially Ceramic Walls, Ceramic Counter Top Surround, Custom Deep Kitchen Sink, Matching Chrome Appliances, Custom Wine glass Rack with Glass Door Cabinet,
      • Features: Floor Covering: Ceramic Tile
      • Level: Main
      • Area: 132
      • Dimensions: 12x11
      Living room
      • Description: Beautiful Wood Floor, Decorative Door Molding and 4" Baseboards, Built in Book Case for Family Photos,
      • Features: Floor Covering: Wood
      • Level: Main
      • Area: 192
      • Dimensions: 16x12
      Recreation room
      • Features: Floor Covering: Carpeting
      • Level: Lower
      • Area: 220
      • Dimensions: 20x11
      Heating
      • Forced Air
      Cooling
      • Central Air
      Features
      • Basement: Concrete,Partially Finished,Full,Sleeping Area
      • Has fireplace: No
      Interior area
      • Total structure area: 1,200
      • Total interior livable area: 1,200 sqft
      • Finished area above ground: 800
      • Finished area below ground: 400

      Property

      Parking
      • Parking features: Garage - Attached
      • Has attached garage: Yes
      Features
      • Levels: One
      Lot
      • Size: 9,095 Square Feet
      • Features: Back Yard, Cleared, Corner Lot, Front Yard, Landscaped
      Details
      • Parcel number: 27P430441
      • Special conditions: Standard

      Construction

      Type & style
      • Home type: SingleFamily
      • Architectural style: Ranch
      • Property subtype: Single Family Residence
      Materials
      • Brick, Concrete
      Condition
      • Year built: 1963

      Utilities & green energy

      • Electric: Single Phase
      • Sewer: Public Sewer
      • Water: Public
      • Utilities for property: Cable Available, Electricity Connected, Natural Gas Connected, Phone Available, Sewer Connected, Water Connected

      Community & HOA

      Community
      • Subdivision: St Bernard Hills
      HOA
      • Has HOA: No
      Location
      • Region: Fenton

      Financial & listing details

      • Price per square foot: $250/sqft
      • Tax assessed value: $200,400
      • Annual tax amount: $2,786
      • Date on market: 8/23/2026
      • Listing terms: Cash,Conventional,FHA
      • Electric utility on property: Yes

        Estimated market value

        $295,200

        $280,000 - $310,000

        $1,591/mo

        Price history

        DateEventPrice
        8/24/2026Listed for sale$299,900$250/sqft
        Source: MARIS #26052792 Report a problem

        Public tax history

        YearProperty taxesTax assessment
        2025$436 -82.3%$38,080 +15.7%
        2024$2,466 +0.1%$32,910
        2023$2,463 +3.7%$32,910 +11.3%
        2022$2,377 +0.8%$29,580
        2021$2,358 +6.6%$29,580 +11%
        2020$2,213 +10%$26,660
        2019$2,011 $26,660 +15.1%
        2018$2,011 +291.5%$23,160
        2017$514 +199.8%$23,160 +7%
        2016$171 -90.7%$21,640
        2015$1,848 $21,640 +2.1%
        2014$1,848 +1.6%$21,190
        2013$1,818 $21,190 -11%
        2012-- $23,820
        2011-- $23,820 +4.1%
        2010$1,650 +6.2%$22,890
        2009$1,554 -9.1%$22,890 -8.4%
        2008$1,710 +8%$24,980
        2007$1,584 $24,980 +16.8%
        2006$1,584 -1.4%$21,390
        2005$1,607 $21,390 +24%
        2003-- $17,250 +6.7%
        2002$1,220 +9.5%$16,170
        2001$1,115 $16,170
        Find assessor info on the county website

        Monthly payment

        Est. payment

        Payment breakdown

        Explore the cost of this home by adjusting the details. Changes won't be saved.
        All calculations are estimates and provided by Zillow, Inc. for informational purposes only. Actual amounts may vary.
        HOA fees may include property taxes on listings classified as Co-Ops. Contact the listing agent and/or owner for fee details.
        See how much you could borrow to make a competitive offer.

        Climate risks

        Neighborhood: 63026

        Getting around

        36 / 100
        Car-Dependent
        27 / 100
        Somewhat Bikeable

        Nearby schools

        GreatSchools rating
        Schools provided by the listing agent
        • Elementary: Uthoff Valley Elem.
        • Middle: Rockwood South Middle
        • High: Rockwood Summit Sr. High

        Source: MARIS. This data may not be complete. We recommend contacting the local school district to confirm school assignments for this home.
        A local agent can set up tours, give advice and negotiate with sellers.

        A local lender can help you make sure your offer is ready when you are.
        Browse local experts

        Similar homes